Skip main navigation
Pending
  • Price cut: $8K (6/13)
    $352,000

    2530 SW Evening Primrose Dr, Redmond, OR 97756

    3beds
    2baths
    1,296sqft
    Manufactured On Land, Manufactured Home
    Built in 2015
    5,227 Square Feet Lot
    $349,400 Zestimate®
    $272/sqft
    $208/mo HOA

    What's special

    Backyard paver patio areaAmple storageVaulted ceilingSpacious kitchenOpen layoutFree-standing kitchen island
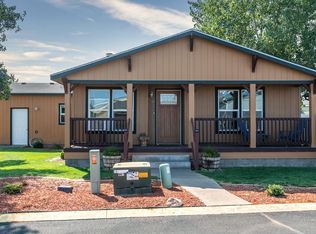
    This charming single-level home in Aspen Creek is move-in ready offers a peaceful retreat and everyday convenience to coffee shops, shopping, dining, the Nolan Town Center, American Legion Park, the Dry Canyon trail system and much more. The open layout of this 3-bed, 2-bath, 1,296 sq. ft. home provides a spacious kitchen with a free-standing kitchen island, ample storage, vaulted ceiling, and separation between the primary bedroom and guest bedrooms. The HVAC system installed in 2024 provides comfortable living year-round. Your outdoor enjoyment is enhanced by a backyard paver patio area, the seasonal creek along the back of the property, a peaceful spot often visited by feathered friends and the xeriscaped front yard adding beauty with minimal upkeep. The HOA includes water, sewer, snow removal and use of the community clubhouse which includes a game room and event space.
    85 days
    |
    419
    |
    18
    |

    Likely to sell faster than

    Zillow last checked:

    Listing updated:

    Listed by:

    Coldwell Banker Bain karin.johnson@cbrealty.com

    Source: Oregon Datashare,MLS#: 220219397MLS Logo

      Facts & features

      Interior

      Bedrooms & bathrooms
      • Bedrooms: 3
      • Bathrooms: 2
      Heating
      • ENERGY STAR Qualified Equipment, Zoned
      Cooling
      • Heat Pump
      Appliances
      • Included: Dishwasher, Dryer, Range, Range Hood, Refrigerator, Washer
      Features
      • Fiberglass Stall Shower, Laminate Counters, Linen Closet, Open Floorplan, Shower/Tub Combo, Vaulted Ceiling(s)
      • Flooring: Carpet, Laminate, Vinyl
      • Windows: Vinyl Frames
      • Basement: None
      • Has fireplace: No
      • Common walls with other units/homes: No Common Walls
      Interior area
      • Total structure area: 1,296
      • Total interior livable area: 1,296 sqft

      Property

      Parking
      • Total spaces: 2
      • Parking features: Driveway, Garage Door Opener, RV Access/Parking
      • Garage spaces: 2
      • Has uncovered spaces: Yes
      Features
      • Levels: One
      • Stories: 1
      • Has view: Yes
      • View description: Neighborhood
      Lot
      • Size: 5,227 Square Feet
      • Features: Garden, Landscaped, Level
      Details
      • Parcel number: 252689
      • Zoning description: R4
      • Special conditions: Standard

      Construction

      Type & style
      • Home type: MobileManufactured
      • Architectural style: Ranch
      • Property subtype: Manufactured On Land, Manufactured Home
      Materials
      • Frame
      • Foundation: Block, Concrete Perimeter
      • Roof: Composition
      Condition
      • New construction: No
      • Year built: 2015

      Utilities & green energy

      • Sewer: Public Sewer
      • Water: Public

      Community & HOA

      Community
      • Security: Carbon Monoxide Detector(s), Smoke Detector(s)
      • Subdivision: Aspen Creek Mob Pk
      HOA
      • Has HOA: Yes
      • Amenities included: Clubhouse, Sewer, Snow Removal, Water
      • HOA fee: $208 monthly
      Location
      • Region: Redmond

      Financial & listing details

      • Price per square foot: $272/sqft
      • Tax assessed value: $344,330
      • Annual tax amount: $2,640
      • Date on market: 4/20/2026
      • Cumulative days on market: 86 days
      • Listing terms: Cash,Conventional
      • Inclusions: Refrigerator, free-standing kitchen island, range, range hood, dishwasher, W/D, window coverings.
      • Exclusions: Seller's personal property
      • Road surface type: Paved
      • Body type: Double Wide

        Estimated market value

        $349,400

        $332,000 - $367,000

        $2,135/mo

        Price history

        DateEventPrice
        7/4/2026Pending sale$352,000$272/sqft
        Source: Oregon Datashare #220219397 Report a problem
        6/13/2026Price change$352,000-2.2%$272/sqft
        Source: Oregon Datashare #220219397 Report a problem
        5/4/2026Price change$360,000-2.7%$278/sqft
        Source: Oregon Datashare #220219397 Report a problem
        4/20/2026Listed for sale$370,000+7.2%$285/sqft
        Source: Oregon Datashare #220219397 Report a problem
        4/26/2024Sold$345,000-1.4%$266/sqft
        Source: Oregon Datashare #220176820 Report a problem
        3/29/2024Pending sale$349,900$270/sqft
        Source: RMLS (OR) #24164685 Report a problem
        3/25/2024Listed for sale$349,900$270/sqft
        Source: Oregon Datashare #220176820 Report a problem
        3/11/2024Pending sale$349,900$270/sqft
        Source: RMLS (OR) #24164685 Report a problem
        2/9/2024Listed for sale$349,900$270/sqft
        Source: Oregon Datashare #220176820 Report a problem
        12/4/2023Listing removed$349,900$270/sqft
        Source: Oregon Datashare #220171717 Report a problem
        10/29/2023Price change$349,900-2.8%$270/sqft
        Source: Oregon Datashare #220171717 Report a problem
        9/25/2023Listed for sale$359,900+1099.7%$278/sqft
        Source: Oregon Datashare #220171717 Report a problem
        10/14/2015Sold$30,000$23/sqft
        Source: Public Record Report a problem

        Public tax history

        YearProperty taxesTax assessment
        2025$2,640 +4.2%$129,500 +3%
        2024$2,533 +4.6%$125,730 +6.1%
        2023$2,423 +6.7%$118,520
        2022$2,271 +6.6%$118,520 +6.1%
        2021$2,130 $111,720
        2020-- $111,720 +6.1%
        2019$1,945 $105,320
        2018$1,945 +2.5%$105,320 +3%
        2017$1,896 +253.9%$102,260 +240.9%
        2016$536 $30,000 +50%
        2015$536 +50.2%$20,000 -4.8%
        2014$357 $21,000 +5%
        2013-- $20,000 +53.8%
        2012-- $13,000 -27.8%
        2011-- $18,000 -30.8%
        2010-- $26,000 -10.9%
        2009-- $29,190 +3%
        2008-- $28,340 +3%
        2007-- $27,520
        Find assessor info on the county website

        Monthly payment

        Estimated monthly payment$1,822
        All calculations are estimates and provided by Zillow, Inc. for informational purposes only. Actual amounts may vary.
        HOA fees may include property taxes on listings classified as Co-Ops. Contact the listing agent and/or owner for fee details.
        Mortgage interest rates are dependent on a number of factors, including credit score, down payment, and repayment length. Interest rate data provided by Zillow Group Marketplace, Inc. as of 1/1/1970 from various mortgage lenders with which we have lead or other similar arrangements; the Estimated Payment is an average of those rates.
        See how much you could borrow to make a competitive offer.

        Climate risks

        Neighborhood: 97756

        Getting around

        51 / 100
        Somewhat Walkable
        47 / 100
        Somewhat Bikeable

        Nearby schools

        GreatSchools rating
        Schools provided by the listing agent
        • Elementary: Vern Patrick Elem
        • Middle: Obsidian Middle
        • High: Ridgeview High

        Source: Oregon Datashare. This data may not be complete. We recommend contacting the local school district to confirm school assignments for this home.

        A local agent can set up tours, give advice and negotiate with sellers.

        A local lender can help you make sure your offer is ready when you are.

        Browse local experts

        Similar homes