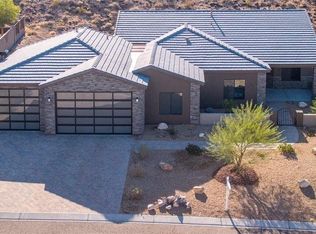
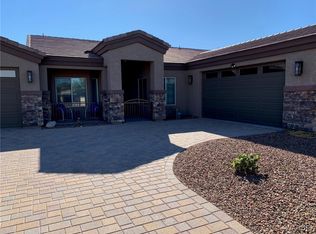
Welcome to your dream home at The Ridge in Fox Creek! This stunning 3-bedroom residence with a den boasts 2 1/2 baths, spanning an expansive 1912 square feet of luxury living space. Built in 2018, this modern gem is designed for comfort and style. As you approach, notice the inviting pavered drive and the charming courtyard entry leading to a split 3-car garage with contemporary glass doors and RV parking. Step inside to discover an open and airy great room with a 10' plate, adorned with a designer reclaimed barn wood wall and complemented by travertine floors and a dual-sided gas fireplace. The kitchen is a chef's delight, featuring rustic cabinetry, a copper sink, granite countertops, and a walk-in pantry. The stainless appliance package includes a gas range and refrigerator. Adjacent to the kitchen, find a convenient 1/2 bath and an enclosed laundry room. Enjoy a split floor plan for added privacy, with a spacious primary suite featuring a slider to the back patio, dual sink vanity, colossal closet, and a walk-in shower. Two secondary bedrooms share a bath, and there's an additional office space for your convenience. Step outside to a fantastic wrap-around patio and home site opening to a natural arroyo, offering breathtaking mountain and desert views. The property comes complete with a spa and shed. The Ridge is a planned all-age community with parks, a small amphitheater, dog parks, a community pool, and a clubhouse with a lounge. Conveniently located off the Parkway, you're just minutes away from golf courses, Lake Mohave, the refreshing waters of the Colorado River, and all the nightlife Laughlin, NV has to offer. Don't miss the opportunity to call this residence your home and embrace a lifestyle of comfort, luxury, and natural beauty!
Closed
$490,000
2530 Sonoma Road, Bullhead City, AZ 86442
3beds
1,912sqft
Single Family Residence
Built in 2018
10,611.22 Square Feet Lot
$501,700 Zestimate®
$256/sqft
$2,309 Estimated rent
Home value
$501,700
$477,000 - $527,000
$2,309/mo
Zestimate® history
Owner options
List your home for rent
$2,309/mo
Rent Zestimate®
Find your next renter with Zillow Rental Manager. Plus, with online applications, you can quickly screen prospective tenants – for free.
$2,309/mo
Rent Zestimate®
Refinance and save
$3,042/mo
Est. payment
Refinancing to a lower rate could help reduce your monthly payments and save thousands over the life of the loan.
$3,042/mo
Est. payment
Explore your selling options
Work with a Zillow partner agent
Leverage their expertise and Zillow's premium Showcase listings to get your home seen by more buyers.
Get startedList with your own agent
Get your home in front of millions of buyers by listing it on Zillow.
Learn how to do itSell it yourself
Take full control of how buyers see your home on Zillow by listing For Sale by Owner (FSBO).
List your homeWhat's special
Rv parkingSplit floor planDog parksNatural beautyModern gemCopper sinkBack patio
Zillow last checked:
Listing updated:
Listed by:
Heather, Scott, & Rocky Heather@TPRealtyAZ.com,
Colorado River Top Producers Realty, LLC
Bought with:
Karen Arellanez, SA656500000
Friends at the River Realty
Source: Momentum MLS,MLS#: 009414 Originating MLS: Western AZ Regional Real Estate Data Exchange
Originating MLS: Western AZ Regional Real Estate Data ExchangeFacts & features
Interior
Bedrooms & bathrooms
- Bedrooms: 3
- Bathrooms: 3
- Full bathrooms: 1
- 3/4 bathrooms: 1
- 1/2 bathrooms: 1
Heating
- Heat Pump
Cooling
- Heat Pump, Central Air, Electric
Appliances
- Included: Dryer, Dishwasher, Disposal, Gas Dryer, Gas Oven, Gas Range, Microwave, Refrigerator, Water Softener, Water Heater, Water Purifier, Washer
- Laundry: Electric Dryer Hookup, Gas Dryer Hookup, Inside, Laundry in Utility Room
Features
- Breakfast Bar, Ceiling Fan(s), Dining Area, Dual Sinks, Granite Counters, Great Room, Primary Suite, Open Floorplan, Pantry, Shower Only, Separate Shower, Walk-In Closet(s), Window Treatments, Programmable Thermostat, Utility Room
- Flooring: Tile, Hard Surface Flooring or Low Pile Carpet
- Windows: Window Coverings
- Has fireplace: Yes
- Fireplace features: Gas Log
Interior area
- Total interior livable area: 1,912 sqft
Property
Parking
- Total spaces: 3
- Parking features: Attached, Finished Garage, RV Access/Parking, Garage Door Opener
- Attached garage spaces: 3
Accessibility
- Accessibility features: Low Threshold Shower
Features
- Levels: One
- Stories: 1
- Entry location: Breakfast Bar,Ceiling Fan(s),Counters-Granite/Ston
- Patio & porch: Covered, Patio
- Exterior features: Hot Tub/Spa, Sprinkler/Irrigation, Landscaping, Shed
- Pool features: Community
- Has spa: Yes
- Fencing: Block,Back Yard,Wrought Iron
- Has view: Yes
- View description: Mountain(s)
Lot
- Size: 10,611 sqft
- Dimensions: 80 x 123 x 95 x 125
- Features: Public Road, Street Level
Details
- Parcel number: 21399010
- Zoning description: R1L Res: Single Family Limited
Construction
Type & style
- Home type: SingleFamily
- Architectural style: One Story
- Property subtype: Single Family Residence
Materials
- Stucco, Wood Frame
- Roof: Metal
Condition
- New construction: No
- Year built: 2018
Details
- Builder name: Brookfield
Utilities & green energy
- Electric: 110 Volts, 220 Volts
- Sewer: Public Sewer
- Water: Public
- Utilities for property: Natural Gas Available, Underground Utilities
Community & neighborhood
Community
- Community features: Clubhouse, Curbs, Gutter(s), Pool
Location
- Region: Bullhead City
- Subdivision: Fox Creek At The Ridge
HOA & financial
HOA
- Has HOA: Yes
- HOA fee: $250 quarterly
- Association name: HOAMCO
Other
Other facts
- Listing terms: Cash,Conventional,1031 Exchange,FHA,VA Loan
- Road surface type: Paved
Price history
| Date | Event | Price |
|---|---|---|
| 2/29/2024 | Sold | $490,000-2%$256/sqft |
Source:  Momentum MLS #009414 Report a problem Momentum MLS #009414 Report a problem | ||
| 2/22/2024 | Pending sale | $499,999$262/sqft |
Source: Momentum MLS #009414 Report a problem | ||
| 2/15/2024 | Price change | $499,999-2.9%$262/sqft |
Source: Momentum MLS #009414 Report a problem | ||
| 2/11/2024 | Listed for sale | $514,900$269/sqft |
Source: Momentum MLS #009414 Report a problem | ||
| 2/8/2024 | Pending sale | $514,900$269/sqft |
Source: Momentum MLS #009414 Report a problem | ||
| 1/26/2024 | Listed for sale | $514,900+19.7%$269/sqft |
Source: Momentum MLS #009414 Report a problem | ||
| 1/26/2021 | Sold | $430,000-2.3%$225/sqft |
Source: Momentum MLS #975052 Report a problem | ||
| 12/17/2020 | Pending sale | $440,000$230/sqft |
Source: BH Keller Williams Arizona Living Realty #975052 Report a problem | ||
| 12/16/2020 | Listed for sale | $440,000$230/sqft |
Source: BH Keller Williams Arizona Living Realty #975052 Report a problem | ||
| 11/17/2020 | Pending sale | $440,000$230/sqft |
Source: BH Keller Williams Arizona Living Realty #975052 Report a problem | ||
| 11/2/2020 | Listed for sale | $440,000+685.7%$230/sqft |
Source: BH Keller Williams Arizona Living Realty #975052 Report a problem | ||
| 5/16/2017 | Sold | $56,000$29/sqft |
Source: Public Record Report a problem | ||
Public tax history
| Year | Property taxes | Tax assessment |
|---|---|---|
| 2026 | $2,948 +2.9% | $41,423 +3.5% |
| 2025 | $2,864 +6.5% | $40,012 +0.6% |
| 2024 | $2,690 +3.9% | $39,754 +5.7% |
| 2023 | $2,590 -2.1% | $37,599 +18.3% |
| 2022 | $2,645 +3.4% | $31,795 +2.6% |
| 2021 | $2,559 +1750.9% | $30,985 +14.7% |
| 2019 | $138 | $27,017 +685.8% |
| 2018 | $138 +2.9% | $3,438 +189.4% |
| 2017 | $134 +10.9% | $1,188 |
| 2016 | $121 | $1,188 |
Find assessor info on the county website
Neighborhood: 86442
Nearby schools
GreatSchools rating
- 2/10Fox Creek Jr High SchoolGrades: 5-8Distance: 0.5 mi
- 3/10Mohave High SchoolGrades: 9-12Distance: 3.8 mi
- 2/10Diamondback Elementary SchoolGrades: PK-6Distance: 1.7 mi


Get pre-qualified for a loan
At Zillow Home Loans, we can pre-qualify you in as little as 5 minutes with no impact to your credit score.An equal housing lender. NMLS #10287.
Sell for more on Zillow
Get a Zillow Showcase℠ listing at no additional cost and you could sell for .
$501,700
2% more
+$10,034
With Zillow Showcase(estimated)
$511,734
- Arizona
- Mohave County
- Bullhead City
- 86442
- 2530 Sonoma Road
Nearby cities
Nearby zip codes
Other Bullhead City Topics
