Welcome to this elegant and spacious 5-bedroom home, ideally located in the heart of Worcester Township within the highly sought-after Sunnybrook community. Perfectly positioned next to a charming neighborhood rest and play area—complete with a covered pavilion—this home offers the ideal blend of private luxury and community charm. Step inside to a warm and inviting interior, where gleaming hardwood floors span the entire main level. The grand chandelier in the foyer, easily lowered for cleaning with the Aladdin Light-Lift, sets the tone for the quality and attention to detail found throughout. To your left, a large study with a bump-out provides the perfect space for a home office or reading nook. The heart of the home is the chef’s kitchen, featuring stainless steel appliances, granite countertops, a central island, pendant and recessed lighting, and a butler’s pantry for added convenience. This space flows effortlessly into the extended sunroom/breakfast area, where extra-tall Pella doors fill the room with natural light and provide access to the oversized composite deck. Enjoy outdoor living at its finest on the deck, complete with an Eclipse roll-out awning—perfect for dining al fresco or relaxing in the shade. A main-floor laundry room with utility sink adds everyday ease. Upstairs, the luxurious primary suite features two walk-in closets, a cozy sitting room, and a spa-inspired bathroom with Jacuzzi tub, separate shower, and double vanity. Three additional bedrooms offer plenty of space for family and guests. The fully finished basement is an entertainer’s dream, offering high ceilings, a dedicated media room, wet bar with wine fridge and dishwasher, a guest bedroom with full bath, and flexible space for an exercise area, playroom, or additional office. Additional highlights include: Extended 2-car garage CertainTeed windows New water heater Newer roof (2 to 3 years old) Three-zone heating system with Nest Smart Thermostats Abundant closet space and refined finishes throughout This move-in ready home offers an exceptional opportunity to live in one of the area’s most desirable neighborhoods—schedule your private tour today!
Sold for $989,000
$989,000
2530 Stony Creek Rd, Lansdale, PA 19446
5beds
4,704sqft
Single Family Residence
Built in 2003
0.25 Acres Lot
$1,010,200 Zestimate®
$210/sqft
$4,598 Estimated rent
Home value
$1,010,200
$939,000 - $1.09M
$4,598/mo
Zestimate® history
Owner options
List your home for rent
$4,598/mo
Rent Zestimate®
Find your next renter with Zillow Rental Manager. Plus, with online applications, you can quickly screen prospective tenants – for free.
$4,598/mo
Rent Zestimate®
Refinance and save
$6,967/mo
Est. payment
Refinancing to a lower rate could help reduce your monthly payments and save thousands over the life of the loan.
$6,967/mo
Est. payment
Explore your selling options
Work with a Zillow partner agent
Leverage their expertise and Zillow's premium Showcase listings to get your home seen by more buyers.
Get startedList with your own agent
Get your home in front of millions of buyers by listing it on Zillow.
Learn how to do itSell it yourself
Take full control of how buyers see your home on Zillow by listing For Sale by Owner (FSBO).
List your homeWhat's special
Zillow last checked:
Listing updated:
Listed by:
Karen Tosco 484-571-2324,
Real of Pennsylvania,
Listing Team: The Bonaventure Realty Group, Co-Listing Team: The Bonaventure Realty Group,Co-Listing Agent: Tracy Lynn Pellechio 610-310-0479,
Real of Pennsylvania
Bought with:
Adam Wachter, RS334914
Realty One Group Restore - Collegeville
Source: Bright MLS,MLS#: PAMC2143410
Facts & features
Interior
Bedrooms & bathrooms
- Bedrooms: 5
- Bathrooms: 4
- Full bathrooms: 3
- 1/2 bathrooms: 1
- Main level bathrooms: 1
Rooms
- Room types: Living Room, Dining Room, Primary Bedroom, Bedroom 2, Bedroom 3, Bedroom 4, Bedroom 5, Kitchen, Family Room, Foyer, Laundry, Other, Office, Media Room, Primary Bathroom, Full Bath, Half Bath
Primary bedroom
- Features: Ceiling Fan(s), Flooring - Carpet, Primary Bedroom - Sitting Area, Walk-In Closet(s)
- Level: Upper
- Area: 682 Square Feet
- Dimensions: 22 x 31
Bedroom 2
- Features: Ceiling Fan(s), Flooring - Carpet
- Level: Upper
- Area: 180 Square Feet
- Dimensions: 15 x 12
Bedroom 3
- Features: Ceiling Fan(s), Flooring - Carpet
- Level: Upper
- Area: 165 Square Feet
- Dimensions: 15 x 11
Bedroom 4
- Features: Ceiling Fan(s), Flooring - Carpet
- Level: Upper
- Area: 140 Square Feet
- Dimensions: 14 x 10
Bedroom 5
- Features: Flooring - Carpet
- Level: Lower
- Area: 195 Square Feet
- Dimensions: 15 x 13
Primary bathroom
- Features: Double Sink, Bathroom - Jetted Tub, Bathroom - Stall Shower, Flooring - Ceramic Tile
- Level: Upper
- Area: 66 Square Feet
- Dimensions: 11 x 6
Dining room
- Features: Chair Rail, Flooring - Wood, Crown Molding
- Level: Main
- Area: 180 Square Feet
- Dimensions: 15 x 12
Family room
- Features: Cathedral/Vaulted Ceiling, Fireplace - Gas, Flooring - Wood
- Level: Main
- Area: 330 Square Feet
- Dimensions: 22 x 15
Family room
- Features: Flooring - Carpet
- Level: Lower
- Area: 462 Square Feet
- Dimensions: 33 x 14
Foyer
- Features: Cathedral/Vaulted Ceiling, Flooring - Wood
- Level: Main
- Area: 180 Square Feet
- Dimensions: 12 x 15
Other
- Features: Bathroom - Tub Shower, Double Sink
- Level: Lower
- Length: 9 Feet
Other
- Features: Bathroom - Tub Shower, Double Sink, Flooring - Ceramic Tile
- Level: Upper
- Area: 60 Square Feet
- Dimensions: 10 x 6
Half bath
- Level: Main
Kitchen
- Features: Breakfast Bar, Breakfast Room, Granite Counters, Dining Area, Double Sink, Flooring - Wood, Kitchen Island, Kitchen - Gas Cooking, Lighting - Pendants, Recessed Lighting, Pantry
- Level: Main
- Area: 234 Square Feet
- Dimensions: 18 x 13
Laundry
- Features: Flooring - Wood
- Level: Main
- Area: 48 Square Feet
- Dimensions: 6 x 8
Living room
- Features: Flooring - Wood
- Level: Main
- Area: 210 Square Feet
- Dimensions: 14 x 15
Media room
- Features: Granite Counters, Flooring - Carpet, Recessed Lighting, Wet Bar
- Level: Lower
- Area: 588 Square Feet
- Dimensions: 28 x 21
Office
- Features: Flooring - Carpet
- Level: Main
- Area: 192 Square Feet
- Dimensions: 12 x 16
Other
- Features: Wet Bar
- Level: Lower
- Area: 81 Square Feet
- Dimensions: 9 x 9
Heating
- Forced Air, Zoned, Natural Gas
Cooling
- Central Air, Electric
Appliances
- Included: Microwave, Dishwasher, Oven/Range - Gas, Stainless Steel Appliance(s), Gas Water Heater
- Laundry: Main Level, Laundry Room
Features
- Bar, Bathroom - Stall Shower, Bathroom - Tub Shower, Breakfast Area, Butlers Pantry, Ceiling Fan(s), Chair Railings, Crown Molding, Double/Dual Staircase, Family Room Off Kitchen, Kitchen Island, Pantry, Recessed Lighting, Walk-In Closet(s), High Ceilings
- Flooring: Wood, Carpet
- Doors: French Doors
- Basement: Full,Partial,Drainage System,Finished,Exterior Entry,Sump Pump
- Number of fireplaces: 1
- Fireplace features: Gas/Propane, Mantel(s), Stone
Interior area
- Total structure area: 4,704
- Total interior livable area: 4,704 sqft
- Finished area above ground: 3,642
- Finished area below ground: 1,062
Property
Parking
- Total spaces: 2
- Parking features: Garage Faces Front, Inside Entrance, Garage Door Opener, Driveway, Attached
- Attached garage spaces: 2
- Has uncovered spaces: Yes
Accessibility
- Accessibility features: None
Features
- Levels: Two
- Stories: 2
- Patio & porch: Deck
- Exterior features: Bump-outs, Sidewalks
- Pool features: None
- Has spa: Yes
- Spa features: Bath
Lot
- Size: 0.25 Acres
- Dimensions: 87.00 x 0.00
- Features: Rear Yard, SideYard(s)
Details
- Additional structures: Above Grade, Below Grade
- Parcel number: 670003506045
- Zoning: RES
- Special conditions: Standard
Construction
Type & style
- Home type: SingleFamily
- Architectural style: Colonial
- Property subtype: Single Family Residence
Materials
- Stucco, Stone
- Foundation: Other
- Roof: Shingle
Condition
- Excellent
- New construction: No
- Year built: 2003
Details
- Builder model: Buchanan
Utilities & green energy
- Electric: 200+ Amp Service, Circuit Breakers
- Sewer: Public Sewer
- Water: Public
Community & HOA
Community
- Subdivision: Sunnybrook
HOA
- Has HOA: Yes
- Amenities included: Tot Lots/Playground
- Services included: Common Area Maintenance, Other
- HOA fee: $375 annually
- HOA name: ASSOCIA MID-ATLANTIC
Location
- Region: Lansdale
- Municipality: WORCESTER TWP
Financial & listing details
- Price per square foot: $210/sqft
- Tax assessed value: $358,180
- Annual tax amount: $14,289
- Date on market: 6/12/2025
- Listing agreement: Exclusive Right To Sell
- Listing terms: Cash,Conventional
- Inclusions: Bar Refrigerator, Refrigerator, Washer, Dryer Negotiable
- Exclusions: Basement Speakers, All Interior And Exterior Cameras
- Ownership: Fee Simple
Price history
| Date | Event | Price |
|---|---|---|
| 7/29/2025 | Sold | $989,000$210/sqft |
Source:  Bright MLS #PAMC2143410 Report a problem Bright MLS #PAMC2143410 Report a problem | ||
| 6/18/2025 | Contingent | $989,000$210/sqft |
Source: Bright MLS #PAMC2143410 Report a problem | ||
| 6/13/2025 | Listed for sale | $989,000+103.5%$210/sqft |
Source: Bright MLS #PAMC2143410 Report a problem | ||
| 2/28/2003 | Sold | $485,963$103/sqft |
Source: Public Record Report a problem | ||
Public tax history
| Year | Property taxes | Tax assessment |
|---|---|---|
| 2025 | $14,122 +5.6% | $358,180 |
| 2024 | $13,370 | $358,180 |
| 2023 | $13,370 +4.8% | $358,180 |
| 2022 | $12,761 +2% | $358,180 |
| 2021 | $12,510 +1.9% | $358,180 |
| 2020 | $12,278 +1% | $358,180 |
| 2019 | $12,158 +1.8% | $358,180 |
| 2018 | $11,948 +3.4% | $358,180 |
| 2017 | $11,551 +2.7% | $358,180 |
| 2016 | $11,250 +1% | $358,180 |
| 2015 | $11,140 +1.9% | $358,180 |
| 2014 | $10,936 +1.7% | $358,180 |
| 2013 | $10,757 +6.2% | $358,180 +4.4% |
| 2012 | $10,131 +5.3% | $343,180 +1% |
| 2011 | $9,623 +5% | $339,710 |
| 2010 | $9,168 +3.5% | $339,710 |
| 2009 | $8,858 +3.5% | $339,710 |
| 2008 | $8,559 +2.2% | -- |
| 2007 | $8,374 +1.8% | -- |
| 2006 | $8,222 +2.6% | -- |
| 2005 | $8,015 +4.4% | -- |
| 2004 | $7,679 +2063.1% | -- |
| 2003 | $355 +5.7% | -- |
| 2002 | $336 +4.3% | -- |
| 2000 | $322 | -- |
Find assessor info on the county website
Neighborhood: 19446
Nearby homes
- $849,5004 bd2 ba3.2k sqft2528 Stony Creek Rd, Lansdale, PA 19446Off Market
- $1,000,4004 bd5 ba4.8k sqft2511 Long Meadow Rd, Lansdale, PA 19446Off Market
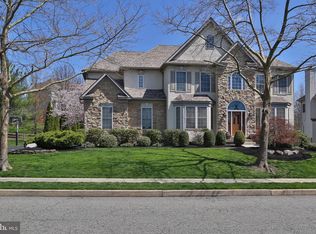
- $900,4004 bd2 ba4.2k sqft2533 Stony Creek Rd, Lansdale, PA 19446Off Market
- $920,6004 bd2 ba3.9k sqft2526 Stony Creek Rd, Lansdale, PA 19446Off Market
- $918,6004 bd2 ba4.2k sqft2535 Stony Creek Rd, Lansdale, PA 19446Off Market
- $884,7004 bd3 ba3.6k sqft2531 Stony Creek Rd, Lansdale, PA 19446Off Market
- $909,3004 bd2 ba4k sqft2509 Long Meadow Rd, Lansdale, PA 19446Off Market
- $872,9004 bd2 ba3.2k sqft2512 Long Meadow Rd, Lansdale, PA 19446Off Market
Nearby schools
GreatSchools rating
- 9/10Worcester El SchoolGrades: K-4Distance: 2.5 mi
- 8/10Arcola Intermediate SchoolGrades: 7-8Distance: 6.7 mi
- 9/10Methacton High SchoolGrades: 9-12Distance: 5 mi
Schools provided by the listing agent
- District: Methacton
Source: Bright MLS. This data may not be complete. We recommend contacting the local school district to confirm school assignments for this home.
Get a cash offer in 3 minutes
Find out how much your home could sell for in as little as 3 minutes with a no-obligation cash offer.
Estimated market value
$1,010,200
Get a cash offer in 3 minutes
Find out how much your home could sell for in as little as 3 minutes with a no-obligation cash offer.
Estimated market value
$1,010,200
- Pennsylvania
- Montgomery County
- Lansdale
- 19446
- 2530 Stony Creek Rd
