Skip main navigation
Sold for $975,000
  • $975,000

    2530 Stout Street, Denver, CO 80205

    3beds
    1,980sqft
    Single Family Residence
    Built in 2013
    3,130 Square Feet Lot
    $950,300 Zestimate®
    $492/sqft
    $3,895 Estimated rent

    Home value

    $950,300

    $903,000 - $998,000

    $3,895/mo

    Zestimate® history
    Loading
    Loading...

    Owner options

    List your home for rent

    $3,895/mo

    Rent Zestimate®

    Find your next renter with Zillow Rental Manager. Plus, with online applications, you can quickly screen prospective tenants – for free.

    Learn more

    $3,895/mo

    Rent Zestimate®

    Refinance and save

    $5,629/mo

    Est. payment

    Refinancing to a lower rate could help reduce your monthly payments and save thousands over the life of the loan.

    See today's rates

    $5,629/mo

    Est. payment

    Explore your selling options

    Work with a Zillow partner agent

    Leverage their expertise and Zillow's premium Showcase listings to get your home seen by more buyers.

    Get started

    List with your own agent

    Get your home in front of millions of buyers by listing it on Zillow.

    Learn how to do it

    Sell it yourself

    Take full control of how buyers see your home on Zillow by listing For Sale by Owner (FSBO).

    List your home

    What's special

    City living at it's best! This Curtis Park stunner presents a rare opportunity. Situated across the street from Stout Street Children's Park, this extraordinary turn-key home has everything the urban dweller desires. All new kitchen, hardwood floors throughout both floors and large sunlit back office make this home perfect for city living. The private, quiet garden presents a sanctuary for relaxing and entertaining. This open concept home flows seamlessly combining modern living with 12 foot ceilings, accents such as crown molding, gas fireplace and custom built ins. Myst see the $125,000 upgrades the owners meticulously added to an already beautiful home! The large Primary Suite is flooded with sunlight and gleaming hardwood (new) floors. It features a walk-in closet and Primary Bathroom complete with soaking tub, separate shower and double vanity. Two additional bedrooms feature a Jack and Jill 5 Piece Bathroom. A recently remodeled kitchen is a chef's dream and includes gas stove, stainless steel appliances, granite counters, custom coffee cove and cabinetry with a pantry and ample storage. The flex room at the rear of the home opens to an AMAZING garden which is an oasis in the city! Quiet and professionally landscaped this is a rare and beautiful space for relaxing and entertaining. Turn-key living in one of Denver's most vibrant neighborhoods: the home is two blocks from the light rail… a 6 minute ride to central downtown! Walk 2 blocks to historic Welton St. which features Spangalang Brewery, Mimosa Cafe, Yoga Studios, Fitness Studios and Rosenberg's Deli! Stroll to Larimer St. for some of Denver's best restaurants and entertainment. 20 minute walk to Coors Field! East High School District home, Montessori Academy (2 blocks away), Polaris Elementary (6 blocks away), Denver Language School (5 blocks away). 2 Car detached garage with ample storage space.

    Zillow last checked:

    Listing updated:

    Listed by:

    Kathleen Staker 303-919-2850,

    Banyan Real Estate LLC

    Bought with:

    Wes Parsons, 01210215

    Equity Colorado Real Estate

    Source: REcolorado as distributed by MLS GRID,MLS#: 8117510MLS Logo

    Facts & features

    Interior

    Bedrooms & bathrooms
    • Bedrooms: 3
    • Bathrooms: 3
    • Full bathrooms: 2
    • 1/2 bathrooms: 1
    • Main level bathrooms: 1
    Bedroom
    • Description: Extra Large Sun Filled Primary Bedroom
    • Level: Upper
    Bedroom
    • Description: Flex Bedroom (Currently Converted To Walk In Closet) Ensuite 5 Piece Bathroom
    • Level: Upper
    Bedroom
    • Description: Third Bedroom Faces Gorgeous Private Yard, Ensuite Bathroom, Walk In Closet
    • Level: Upper
    Bathroom
    • Description: Large Primary Bathroom, Soaking Bathtub, Shower, Double Vanity
    • Level: Upper
    Bathroom
    • Description: Jack And Jill 5 Piece Bathroom Double Vanity
    • Level: Upper
    Bathroom
    • Description: Main Floor Guest Bathroom
    • Level: Main
    Dining room
    • Description: Open To Kitchen For Seamless Entertaining
    • Level: Main
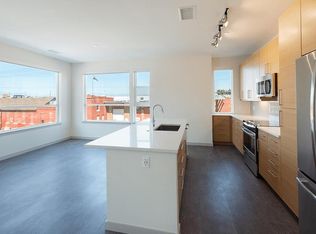
    Kitchen
    • Description: New Kitchen Open Concept Flows To Dining/Living Room
    • Level: Main
    Living room
    • Description: Open Concept /Fireplace/Natural Sunlight
    • Level: Main
    Office
    • Description: Flex Room With Built Ins: Perfect For Office/Workouts/Guest Room/Library And More
    • Level: Main
    Heating
    • Electric, Forced Air
    Cooling
    • Central Air
    Appliances
    • Included: Dishwasher, Disposal, Dryer, Microwave, Oven, Refrigerator, Washer
    • Laundry: Laundry Closet
    Features
    • Built-in Features, Ceiling Fan(s), Eat-in Kitchen, Granite Counters, High Ceilings, High Speed Internet, Jack & Jill Bathroom, Kitchen Island, Open Floorplan, Primary Suite, Smoke Free, Walk-In Closet(s)
    • Flooring: Wood
    • Windows: Double Pane Windows
    • Has basement: No
    • Has fireplace: Yes
    • Fireplace features: Family Room, Gas
    • Common walls with other units/homes: No Common Walls
    Interior area
    • Total structure area: 1,980
    • Total interior livable area: 1,980 sqft
    • Finished area above ground: 1,980

    Property

    Parking
    • Total spaces: 2
    • Parking features: Garage
    • Garage spaces: 2
    Features
    • Levels: Two
    • Stories: 2
    • Entry location: Ground
    • Patio & porch: Front Porch, Patio
    • Exterior features: Private Yard, Rain Gutters
    • Fencing: Full
    Lot
    • Size: 3,130 sqft
    Details
    • Parcel number: 234202038
    • Special conditions: Standard

    Construction

    Type & style
    • Home type: SingleFamily
    • Architectural style: Traditional
    • Property subtype: Single Family Residence
    Materials
    • Brick
    • Roof: Composition
    Condition
    • Updated/Remodeled
    • Year built: 2013

    Utilities & green energy

    • Sewer: Public Sewer

    Community & neighborhood

    Security
    • Security features: Carbon Monoxide Detector(s), Security System, Smart Locks
    Location
    • Region: Denver
    • Subdivision: Stiles Add

    Other

    Other facts
    • Listing terms: Cash,Conventional
    • Ownership: Individual

    Price history

    DateEventPrice
    6/26/2024Sold$975,000$492/sqft
    Source: REcolorado as distributed by MLS GRID #8117510 Report a problem
    6/3/2024Pending sale$975,000$492/sqft
    Source: REcolorado as distributed by MLS GRID #8117510 Report a problem
    5/30/2024Listed for sale$975,000+78.4%$492/sqft
    Source: REcolorado as distributed by MLS GRID #8117510 Report a problem
    12/4/2013Sold$546,465$276/sqft
    Source: Public Record Report a problem

    Public tax history

    YearProperty taxesTax assessment
    2024$5,321 +24.6%$68,670 -4.7%
    2023$4,271 +3.6%$72,040 +34.1%
    2022$4,123 +4.3%$53,710 -2.8%
    2021$3,952 +2.9%$55,250 +3.7%
    2020$3,842 +12.6%$53,267 -0.7%
    2019$3,413 $53,640 +21.6%
    2018$3,413 +0.3%$44,110
    2017$3,402 -3.5%$44,110 -2.3%
    2016$3,527 +24.8%$45,150
    2015$2,826 $45,150 +32.7%
    2014-- $34,020

    Find assessor info on the county website

    Neighborhood: Five Points

    Nearby schools

    GreatSchools rating
    Schools provided by the listing agent
    • Elementary: Wyatt
    • Middle: Whittier E-8
    • High: East
    • District: Denver 1

    Source: REcolorado as distributed by MLS GRID. This data may not be complete. We recommend contacting the local school district to confirm school assignments for this home.

    Get a cash offer in 3 minutes
    Find out how much your home could sell for in as little as 3 minutes with a no-obligation cash offer.
    Estimated market value
    $950,300
    Get a cash offer in 3 minutes
    Find out how much your home could sell for in as little as 3 minutes with a no-obligation cash offer.
    Estimated market value
    $950,300