THE PERFECT 3 BR HOME DOES EXIST! And here it is! A 3 BR, 2 bath, 2,010 sq ft gem tucked away down a side street you've probably never noticed but that is just a jaunt to the Countryside Mall. Deeb Family Homes built a beauty back in 2013 but you'd think it's brand new! Mr. & Mrs. Clean live here, so you won't need to do anything except move in. : ) Arrive to meticulously maintained grounds that are VIRTUALLY MAINTENANCE-FREE, and prepare to be wowed by STACKED STONE, modern and happy, new exterior paint, a carriage-style garage door, and beautiful leaded glass front door and sidelight windows. Come inside this stunning, OPEN FLOOR PLAN with VAULTED CEILINGS where GORGEOUS 5" HARDWOOD FLOORS flow through the SPACIOUS DINING & LIVING ROOMS. And it gets even better as you reach the fabulous kitchen with its custom raised panel cabinets, GRANITE COUNTERS with breakfast bar, STAINLESS STEEL APPLIANCES featuring a gas stove, and tumbled stone backsplash. You'll also notice the UPGRADED LIGHT FIXTURES, ceiling fans, and PLANTATION SHUTTERS THROUGHOUT. There is LIGHT 'N BRIGHT living thanks to the TRIPLE SLIDING GLASS DOORS and arched transom window leading to your INVITING AND PRIVATE PATIO. The COVERED & SCREENED OUTDOOR SPACE with vaulted ceilings and brick pavers can be perfect for entertaining, or a peaceful retreat; the vinyl privacy fence, lush robellini palms, and translucent screens complete this tranquil spot. An enormous owner's suite with rich porcelain tile floors, TRAY CEILING, plantation shutters, and patio access validate you on your forever home! 2 generous WALK-IN CLOSETS keep bickering at a minimum. The EN SUITE MASTER BATHROOM boasts DUAL GRANITE VANITY, garden tub, step-in shower, linen closet, and private water room. The SPLIT FLOOR PLAN features ample secondary bedrooms at the front and middle of the home; the front bedroom is currently used as a den and includes a walk-in closet, middle bedroom has a vaulted ceiling (both are tile floors, no carpet here!). Interior laundry room includes washer & dryer. Now to the garage... gleaming EPOXY FLOORING, attic with pull-down stairs, INSULATED GARAGE DOOR with impact windows, Linear garage door opener, gas water heater, and WATER SOFTENING SYSTEM may very well make this your favorite room in the house! So many extras, too, like HURRICANE SHUTTERS, HVAC with UV light and 4 inch filter, reclaimed water, landscaping lighting, water-saver toilets, new garage door spring, the list goes on! Only 10 homes in the community of Countryside Cove and lawn mowing / grounds maintenance, hedge trimming, irrigation, and trash / recycling ALL INCLUDED for an AFFORDABLE $185 PER MONTH! Centrally located in Pinellas County, and high 'n dry NOT IN FLOOD ZONE, it's a convenient drive to shopping & dining, amazing area beaches, Downtown St Pete, multiple airports, great golfing, the Pinellas Trail, etc. That's why PERFECTION is not too strong of a word here! Floor plan and 360 degree tour included in the listing. But feel free to schedule your tour so you can see the perfection in person!
Sold for $640,000
$640,000
2530 SUMMERDALE COURT, CLEARWATER, FL 33761
3beds
2,010sqft
Single Family Residence
Built in 2013
7,139 Square Feet Lot
$637,000 Zestimate®
$318/sqft
$3,498 Estimated rent
Home value
$637,000
$605,000 - $669,000
$3,498/mo
Zestimate® history
Owner options
List your home for rent
$3,498/mo
Rent Zestimate®
Find your next renter with Zillow Rental Manager. Plus, with online applications, you can quickly screen prospective tenants – for free.
$3,498/mo
Rent Zestimate®
Refinance and save
$4,549/mo
Est. payment
Refinancing to a lower rate could help reduce your monthly payments and save thousands over the life of the loan.
$4,549/mo
Est. payment
Explore your selling options
Work with a Zillow partner agent
Leverage their expertise and Zillow's premium Showcase listings to get your home seen by more buyers.
Get startedList with your own agent
Get your home in front of millions of buyers by listing it on Zillow.
Learn how to do itSell it yourself
Take full control of how buyers see your home on Zillow by listing For Sale by Owner (FSBO).
List your homeWhat's special
Insulated garage doorGreat golfingReclaimed waterPatio accessNew exterior paintPrivate water roomPinellas trail
Zillow last checked:
Listing updated:
Listed by:
Bob Wilson 813-727-4531,
CENTURY 21 INTEGRA 800-593-7653
Bought with:
Olya Malkova, 3500339
BHHS FLORIDA PROPERTIES GROUP
Chuck Bachteler, Jr, 3327502
BHHS FLORIDA PROPERTIES GROUP
Source: Stellar MLS,MLS#: T3482245 Originating MLS: Pinellas Suncoast
Originating MLS: Pinellas Suncoast
Facts & features
Interior
Bedrooms & bathrooms
- Bedrooms: 3
- Bathrooms: 2
- Full bathrooms: 2
Rooms
- Room types: Attic, Utility Room
Primary bedroom
- Features: Ceiling Fan(s), Dual Sinks, En Suite Bathroom, Garden Bath, Granite Counters, Sunken Shower, Tall Countertops, Tub with Separate Shower Stall, Water Closet/Priv Toilet, Walk-In Closet(s)
- Level: First
- Dimensions: 16x19
Bedroom 2
- Features: Ceiling Fan(s), Walk-In Closet(s)
- Level: First
- Dimensions: 11x13
Bedroom 3
- Features: Ceiling Fan(s), Built-in Closet
- Level: First
- Dimensions: 11x12
Balcony porch lanai
- Features: Ceiling Fan(s)
- Level: First
- Dimensions: 8x28
Dinette
- Level: First
- Dimensions: 8x10
Dining room
- Level: First
- Dimensions: 8x11
Kitchen
- Features: Breakfast Bar, Pantry, Granite Counters
- Level: First
- Dimensions: 10x13
Living room
- Features: Ceiling Fan(s)
- Level: First
- Dimensions: 18x21
Heating
- Central, Natural Gas
Cooling
- Central Air
Appliances
- Included: Dishwasher, Disposal, Dryer, Gas Water Heater, Microwave, Range, Refrigerator, Washer, Water Softener
- Laundry: Inside, Laundry Room
Features
- Ceiling Fan(s), Eating Space In Kitchen, Living Room/Dining Room Combo, Open Floorplan, Solid Wood Cabinets, Split Bedroom, Stone Counters, Thermostat, Vaulted Ceiling(s), Walk-In Closet(s)
- Flooring: Ceramic Tile, Hardwood
- Doors: Sliding Doors
- Windows: Blinds, Double Pane Windows, Window Treatments, Hurricane Shutters
- Has fireplace: No
Interior area
- Total structure area: 2,760
- Total interior livable area: 2,010 sqft
Property
Parking
- Total spaces: 2
- Parking features: Driveway, Garage Door Opener
- Attached garage spaces: 2
- Has uncovered spaces: Yes
- Details: Garage Dimensions: 18x20
Features
- Levels: One
- Stories: 1
- Patio & porch: Covered, Patio, Screened
- Exterior features: Irrigation System, Lighting, Private Mailbox, Rain Gutters, Sidewalk
- Fencing: Vinyl
Lot
- Size: 7,139 Square Feet
- Dimensions: 55 x 130
- Residential vegetation: Mature Landscaping, Trees/Landscaped
Details
- Parcel number: 302816186650000060
- Special conditions: None
Construction
Type & style
- Home type: SingleFamily
- Architectural style: Florida
- Property subtype: Single Family Residence
Materials
- Block, Stucco
- Foundation: Slab
- Roof: Shingle
Condition
- New construction: No
- Year built: 2013
Details
- Builder name: Deeb Family Homes
Utilities & green energy
- Sewer: Public Sewer
- Water: Public
- Utilities for property: BB/HS Internet Available, Cable Connected, Electricity Connected, Fire Hydrant, Natural Gas Connected, Public, Sewer Connected, Water Connected
Community & HOA
Community
- Security: Security System
- Pet fee: $0 monthly
- Subdivision: COUNTRYSIDE COVE
HOA
- Has HOA: Yes
- Services included: Maintenance Grounds, Other, Trash
- HOA fee: $185 monthly
- HOA name: Parklane Real Estate Services
- HOA phone: 727-232-1173
Location
- Region: Clearwater
Financial & listing details
- Price per square foot: $318/sqft
- Tax assessed value: $629,931
- Annual tax amount: $4,181
- Date on market: 10/26/2023
- Cumulative days on market: 3 days
- Listing terms: Cash,Conventional,VA Loan
- Ownership: Fee Simple
- Total actual rent: 0
- Electric utility on property: Yes
- Road surface type: Paved
Price history
| Date | Event | Price |
|---|---|---|
| 12/11/2023 | Sold | $640,000+0%$318/sqft |
Source:  Stellar MLS #T3482245 Report a problem Stellar MLS #T3482245 Report a problem | ||
| 10/29/2023 | Pending sale | $639,900$318/sqft |
Source: Stellar MLS #T3482245 Report a problem | ||
| 10/27/2023 | Listed for sale | $639,900+66.2%$318/sqft |
Source: Stellar MLS #T3482245 Report a problem | ||
| 11/21/2019 | Sold | $385,000-3.8%$192/sqft |
Source: Stellar MLS #U8058675 Report a problem | ||
| 9/29/2019 | Pending sale | $400,000$199/sqft |
Source: Coldwell Banker Residential Real Estate - Clearwater Beach #U8058675 Report a problem | ||
| 9/27/2019 | Listed for sale | $400,000$199/sqft |
Source: Coldwell Banker Residential Real Estate - Clearwater Beach #U8058675 Report a problem | ||
| 9/25/2019 | Pending sale | $400,000$199/sqft |
Source: Coldwell Banker Residential Real Estate - Clearwater Beach #U8058675 Report a problem | ||
| 9/12/2019 | Listed for sale | $400,000+2.6%$199/sqft |
Source: COLDWELL BANKER RESIDENTIAL #U8058675 Report a problem | ||
| 8/17/2018 | Listing removed | $389,899$194/sqft |
Source: WHY REALTY #U7845119 Report a problem | ||
| 8/4/2018 | Price change | $389,8990%$194/sqft |
Source: WHY REALTY #U7845119 Report a problem | ||
| 5/22/2018 | Price change | $389,900-2.3%$194/sqft |
Source: WHY REALTY #U7845119 Report a problem | ||
| 4/26/2018 | Price change | $399,000-0.1%$199/sqft |
Source: WHY REALTY #U7845119 Report a problem | ||
| 4/2/2018 | Price change | $399,500-5.9%$199/sqft |
Source: WHY REALTY #U7845119 Report a problem | ||
| 3/13/2018 | Price change | $424,500+6.2%$211/sqft |
Source: WHY REALTY #U7845119 Report a problem | ||
| 2/22/2018 | Price change | $399,900-3.5%$199/sqft |
Source: WHY REALTY #U7845119 Report a problem | ||
| 2/19/2018 | Price change | $414,500-2.4%$206/sqft |
Source: WHY REALTY #U7845119 Report a problem | ||
| 1/21/2018 | Listed for sale | $424,500+16.3%$211/sqft |
Source: WHY REALTY #U7845119 Report a problem | ||
| 10/6/2016 | Sold | $365,000$182/sqft |
Source: Stellar MLS #U7786676 Report a problem | ||
| 8/1/2016 | Listed for sale | $365,000+10.2%$182/sqft |
Source: KELLER WILLIAMS REALTY #U7786676 Report a problem | ||
| 7/11/2014 | Sold | $331,200$165/sqft |
Source: Public Record Report a problem | ||
Public tax history
| Year | Property taxes | Tax assessment |
|---|---|---|
| 2025 | $5,066 +4.7% | $324,524 +2.9% |
| 2024 | $4,839 +13.9% | $315,378 +16.6% |
| 2023 | $4,247 +1.6% | $270,456 +3% |
| 2022 | $4,181 -2.5% | $262,579 +3% |
| 2021 | $4,286 -0.5% | $254,931 +1.4% |
| 2020 | $4,309 +104.3% | $251,411 -13.7% |
| 2019 | $2,109 | $291,380 +1.9% |
| 2018 | $2,109 +0.3% | $285,947 +2.1% |
| 2017 | $2,102 -59.9% | $280,066 -0.4% |
| 2016 | $5,239 -2.4% | $281,170 -0.2% |
| 2015 | $5,367 +9.3% | $281,760 +15.5% |
| 2014 | $4,910 +1223% | $244,007 +1355.2% |
| 2013 | $371 | $16,768 |
Find assessor info on the county website
Neighborhood: 33761
Nearby homes
- $670,0003 bd2 ba2k sqft2534 Summerdale Ct, Clearwater, FL 33761Off Market
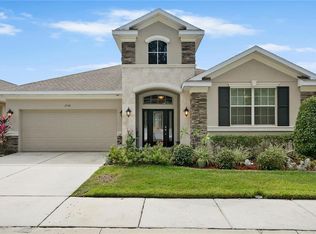
- $612,9003 bd2 ba2k sqft2526 Summerdale Ct, Clearwater, FL 33761Off Market
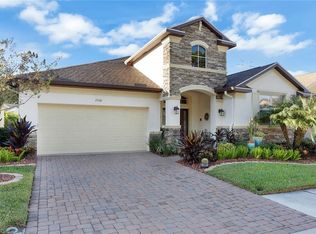
- $613,3003 bd2 ba1.9k sqft2538 Summerdale Ct, Clearwater, FL 33761Off Market
- $593,9003 bd2 ba2.1k sqft2522 Summerdale Ct, Clearwater, FL 33761Off Market

- $524,0004 bd4 ba2.2k sqft2533 Mario Way, Clearwater, FL 33761Sold
- $549,1004 bd4 ba2.2k sqft2545 Mario Way, Clearwater, FL 33761Sold
- $499,0004 bd4 ba2.2k sqft2529 Mario Way, Clearwater, FL 33761Sold
- $437,1004 bd3 ba1.7k sqft2542 Countryside Pines Dr, Clearwater, FL 33761Off Market
Nearby schools
GreatSchools rating
- 8/10Leila Davis Elementary SchoolGrades: PK-5Distance: 1.1 mi
- 6/10Safety Harbor Middle SchoolGrades: 6-8Distance: 3.2 mi
- 5/10Countryside High SchoolGrades: PK,9-12Distance: 1.3 mi
Schools provided by the listing agent
- Elementary: Leila G Davis Elementary-PN
- Middle: Safety Harbor Middle-PN
- High: Countryside High-PN
Source: Stellar MLS. This data may not be complete. We recommend contacting the local school district to confirm school assignments for this home.
Get a cash offer in 3 minutes
Find out how much your home could sell for in as little as 3 minutes with a no-obligation cash offer.
Estimated market value
$637,000
Get a cash offer in 3 minutes
Find out how much your home could sell for in as little as 3 minutes with a no-obligation cash offer.
Estimated market value
$637,000
- Florida
- Pinellas County
- Clearwater
- 33761
- 2530 SUMMERDALE COURT
Nearby cities
Nearby neighborhoods
Nearby zip codes
Other Clearwater Topics
