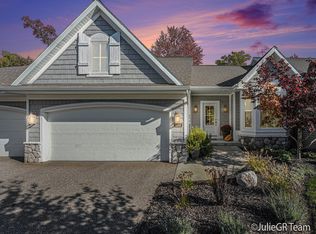
RARE OPPORTUNITY IN A PRIME LOCATION! This exclusive condo offers the perfect blend of comfort, style, and convenience in a quiet, charming and impeccably maintained neighborhood. Multiple updates have been made to this home including custom blinds, fresh paint throughout, glass tile backsplash and much much more.
Enjoy the beauty of every season from the stunning 4-season sunroom, or step outside to relax on the private deck or patio. Both are perfect for morning coffee or evening entertaining. Inside you will find an open layout with plentiful natural light throughout. The fireplace adds elegance and cozy comfort during the chilly days of Michigan.
This condo provides main floor living including the primary bedroom/ensuite as well as the laundry room. Beautiful French Doors encase the home office which can also be utilized as a second main level bedroom with just enough privacy for either. Also Included is more than ample storage throughout as well as a 2 stall attached garage.The spacious, walkout lower level adds valuable living space that includes a family room, guest room, full bath, a non-conforming extra bedroom or versatile bonus room and two storage areas with sturdy built-in shelves.Condos in this sought-after community rarely become available - so don't miss your chance to own this one-of-a-kind home. Schedule your private showing today!
Sold
$479,000
2530 Summit Ridge Dr NE #43, Grand Rapids, MI 49505
3beds
2,500sqft
Condominium
Built in 2008
-- sqft lot
$492,800 Zestimate®
$192/sqft
$3,033 Estimated rent
Home value
$492,800
$458,000 - $527,000
$3,033/mo
Zestimate® history
Owner options
List your home for rent
$3,033/mo
Rent Zestimate®
Find your next renter with Zillow Rental Manager. Plus, with online applications, you can quickly screen prospective tenants – for free.
$3,033/mo
Rent Zestimate®
Refinance and save
$3,268/mo
Est. payment
Refinancing to a lower rate could help reduce your monthly payments and save thousands over the life of the loan.
$3,268/mo
Est. payment
Explore your selling options
Work with a Zillow partner agent
Leverage their expertise and Zillow's premium Showcase listings to get your home seen by more buyers.
Get startedList with your own agent
Get your home in front of millions of buyers by listing it on Zillow.
Learn how to do itSell it yourself
Take full control of how buyers see your home on Zillow by listing For Sale by Owner (FSBO).
List your homeWhat's special
Zillow last checked:
Listing updated:
Listed by:
Stacey J Morea 616-915-3315,
RE/MAX United (Main)
Bought with:
Stacey J Morea, 6501401994
RE/MAX United (Main)
Source: MichRIC,MLS#: 25037683
Facts & features
Interior
Bedrooms & bathrooms
- Bedrooms: 3
- Bathrooms: 3
- Full bathrooms: 2
- 1/2 bathrooms: 1
- Main level bedrooms: 2
Heating
- Forced Air
Cooling
- Central Air
Appliances
- Included: Dishwasher, Disposal, Dryer, Microwave, Range, Refrigerator, Washer
- Laundry: Main Level
Features
- Ceiling Fan(s), Pantry
- Flooring: Laminate
- Windows: Insulated Windows
- Basement: Walk-Out Access
- Number of fireplaces: 1
- Fireplace features: Living Room
Interior area
- Total structure area: 1,500
- Total interior livable area: 2,500 sqft
- Finished area below ground: 0
Property
Parking
- Total spaces: 2
- Parking features: Attached, Garage Door Opener
- Garage spaces: 2
Features
- Stories: 1
Lot
- Features: Level, Shrubs/Hedges
Details
- Parcel number: 411409177043
- Zoning description: RES
Construction
Type & style
- Home type: Condo
- Architectural style: Ranch
- Property subtype: Condominium
Materials
- Stone, Vinyl Siding
- Roof: Composition
Condition
- New construction: No
- Year built: 2008
Utilities & green energy
- Sewer: Public Sewer
- Water: Public
- Utilities for property: Phone Connected, Natural Gas Connected, Cable Connected
Community & neighborhood
Location
- Region: Grand Rapids
- Subdivision: Aberdeen Ridge condos
HOA & financial
HOA
- Has HOA: Yes
- HOA fee: $295 monthly
- Services included: Water, Trash, Snow Removal, Sewer, Maintenance Grounds
- Association phone: 616-245-5003
Other
Other facts
- Listing terms: Cash,Conventional
- Road surface type: Paved
Price history
| Date | Event | Price |
|---|---|---|
| 8/29/2025 | Sold | $479,000-1.2%$192/sqft |
Source:  MichRIC #25037683 Report a problem MichRIC #25037683 Report a problem | ||
| 8/11/2025 | Pending sale | $485,000$194/sqft |
Source: MichRIC #25037683 Report a problem | ||
| 7/31/2025 | Price change | $485,000+21.6%$194/sqft |
Source: MichRIC #25037683 Report a problem | ||
| 9/20/2022 | Pending sale | $399,000$160/sqft |
Source: MichRIC #22039555 Report a problem | ||
| 9/14/2022 | Listed for sale | $399,000$160/sqft |
Source: MichRIC #22039555 Report a problem | ||
Public tax history
Tax history is unavailable.
Neighborhood: Creston

Nearby schools
GreatSchools rating
- 3/10Aberdeen Elementary SchoolGrades: PK-8Distance: 1.3 mi
- 9/10City High Middle SchoolGrades: 7-12Distance: 2.3 mi
- 2/10Riverside Middle SchoolGrades: 6-8Distance: 2.1 mi
Get a cash offer in 3 minutes
Find out how much your home could sell for in as little as 3 minutes with a no-obligation cash offer.
Estimated market value
$492,800
Get a cash offer in 3 minutes
Find out how much your home could sell for in as little as 3 minutes with a no-obligation cash offer.
Estimated market value
$492,800
- Michigan
- Kent County
- Grand Rapids
- 49505
- Creston
- 2530 Summit Ridge Dr NE Unit 43
Nearby cities
Nearby neighborhoods
Nearby zip codes
Other Grand Rapids Topics
