Don't miss this incredible value! Situated on a beautifully landscaped .69-acre lot, this well-maintained home offers endless happiness inside and out. Enjoy peaceful mornings or relaxing evenings in the spacious 3-season room overlooking the private backyard. A large bay window fills the living area with natural light, creating a warm and inviting atmosphere. Nice wood floors in living room & all bedrooms. Major updates provide peace of mind, including a new roof, furnace, and central air. Outside spigots are supplied by well water, helping reduce utility costs while keeping the yard looking its best, while inside water is from the city. The expansive unfinished basement offers a fantastic opportunity to create additional living space, a rec room, home gym, or workshop. A rare combination of value, space, and opportunity! A basic UHP Home warranty is included for additional peace of mind. Close to highways, shopping and schools. A must see, schedule a showing today.
Offer-show
Price cut: $10K (8/18)
$259,900
2530 Sunset Dr, Beloit, WI 53511
3beds
1,232sqft
Single Family Residence
Built in 1960
0.69 Acres Lot
$257,100 Zestimate®
$211/sqft
$-- HOA
What's special
- --
- on Zillow
- 175
- views
- 1
- save
Zillow last checked:
Listing updated:
Listed by:
Karla Clark,
Century 21 Affiliated,
Rosemary Dutter,
Century 21 Affiliated
Source: SCWMLS,MLS#: 2029821
Facts & features
Interior
Bedrooms & bathrooms
- Bedrooms: 3
- Bathrooms: 2
- Full bathrooms: 2
- Main level bathrooms: 1
Primary bedroom
- Level: Main
- Area: 156
- Dimensions: 12 x 13
Bedroom 2
- Level: Main
- Area: 110
- Dimensions: 11 x 10
Bedroom 3
- Level: Main
- Area: 100
- Dimensions: 10 x 10
Dining room
- Level: Main
- Area: 121
- Dimensions: 11 x 11
Kitchen
- Features: Dishwasher, Range/Oven, Refrigerator
- Level: Main
- Area: 121
- Dimensions: 11 x 11
Living room
- Level: Main
- Area: 266
- Dimensions: 19 x 14
Heating
- Forced Air
Cooling
- Central Air
Appliances
- Included: Water Softener Included
- Laundry: Lower Level
Features
- Basement: Full,Laundry hookups
- Has fireplace: No
Interior area
- Total structure area: 1,232
- Total interior livable area: 1,232 sqft
- Finished area above ground: 1,232
Property
Parking
- Total spaces: 2
- Parking features: 2 car, Attached, Garage Door Opener
- Attached garage spaces: 2
- Has uncovered spaces: Yes
Features
- Levels: One
- Stories: 1
- Patio & porch: Patio, Screened Porch
- Exterior features: Play structure
Lot
- Size: 0.69 Acres
- Dimensions: 100x300
- Features: Near Public Transit
- Residential vegetation: Wooded
Details
- Parcel number: 206 21921560
- Zoning: R1-I1
Construction
Type & style
- Home type: SingleFamily
- Architectural style: Ranch
- Property subtype: Single Family Residence
Materials
- Wood Siding
- Foundation: Poured concrete foundatn
Condition
- Year built: 1960
Utilities & green energy
- Sewer: Public Sewer
- Water: Public
- Utilities for property: Cable Available, Internet - Cable
Community & HOA
Location
- Region: Beloit
Financial & listing details
- Price per square foot: $211/sqft
- Tax assessed value: $204,300
- Annual tax amount: $3,225
- Date on market: 8/6/2026
- Inclusions: Stove, refrigerator, water softener, dishwasher
- Exclusions: Seller's personal property
Estimated market value
$257,100
$244,000 - $270,000
$1,729/mo
Price history
| Date | Event | Price |
|---|---|---|
| 8/18/2026 | Price change | $259,900-3.7%$211/sqft |
Source: SCWMLS #2029821 Report a problem | ||
| 8/6/2026 | Listed for sale | $269,900+139.1%$219/sqft |
Source: SCWMLS #2029821 Report a problem | ||
| 11/2/2009 | Sold | $112,900-5.8%$92/sqft |
Source: Agent Provided Report a problem | ||
| 9/3/2009 | Price change | $119,900-7%$97/sqft |
Source: CENTURY 21 Affiliated #1560732 Report a problem | ||
| 6/6/2009 | Listed for sale | $128,900$105/sqft |
Source: CENTURY 21 Affiliated #1560732 Report a problem | ||
Public tax history
| Year | Property taxes | Tax assessment |
|---|---|---|
| 2025 | $3,225 +32.7% | $204,300 |
| 2024 | $2,430 -10.9% | $204,300 +13.3% |
| 2023 | $2,727 -3.9% | $180,300 |
| 2022 | $2,838 -7.4% | $180,300 +73.5% |
| 2021 | $3,064 +7.3% | $103,900 |
| 2020 | $2,854 +5.6% | $103,900 |
| 2019 | $2,703 -1.2% | $103,900 |
| 2018 | $2,736 | $103,900 |
| 2017 | $2,736 -2% | $103,900 |
| 2016 | $2,793 +3.8% | $103,900 |
| 2014 | $2,690 +2.4% | $103,900 |
| 2013 | $2,628 -1.2% | $103,900 |
| 2012 | $2,660 +1.1% | $103,900 |
| 2011 | $2,632 | $103,900 |
| 2010 | -- | $103,900 -16% |
| 2009 | -- | $123,700 -2.5% |
| 2008 | -- | $126,900 |
| 2007 | -- | $126,900 +5.3% |
| 2006 | -- | $120,500 +2.7% |
| 2005 | -- | $117,300 +3.3% |
| 2004 | -- | $113,600 +5.2% |
| 2003 | -- | $108,000 +4.5% |
| 2002 | -- | $103,300 +4.3% |
| 2001 | -- | $99,000 |
Find assessor info on the county website
Monthly payment
Est. payment
Payment breakdown
Explore the cost of this home by adjusting the details. Changes won't be saved.Climate risks
Neighborhood: 53511
Nearby schools
Schools provided by the listing agent
- High: Memorial
- District: Beloit
Source: SCWMLS. This data may not be complete. We recommend contacting the local school district to confirm school assignments for this home.
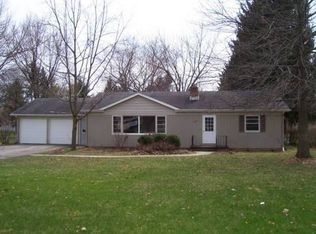
Similar homes
- $269,0004 bd2 ba1.3k sqft891 E Daffodil LANE, Beloit, WI 53511Active
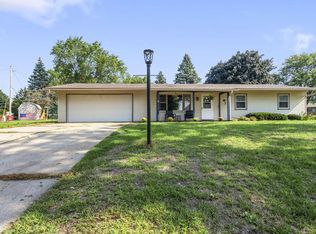 MLS ID #1981718, Lauren Hill. WIREX MLS
 - $240,0003 bd2 ba1.7k sqft1744 Romona Ct, Beloit, WI 53511For Sale
 MLS ID #2031291, Brandon Sandoval. SCWMLS
 - $320,0003 bd2 ba1.6k sqft826 E Post Rd, Beloit, WI 53511For Sale
 MLS ID #2032405, Mary Gilbank. SCWMLS
 - $239,5003 bd1 ba1.4k sqft1809 Burton St, Beloit, WI 53511For Sale
 MLS ID #2032028, Desiree Sowell. SCWMLS
