Pending
$775,000
5beds
3,980sqft
2530 Trailing Ivy Way, Buford, GA 30519
5beds
3,980sqft
Single family residence, residential
Built in 2005
0.30 Acres
3 Garage spaces
$195 price/sqft
$71/mo HOA
What's special
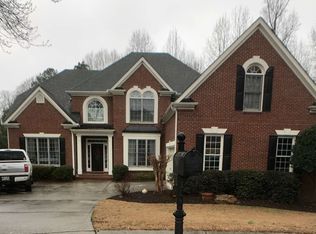
Beautifully maintained executive-style home located in the sought-after Hedgerows community and highly rated Seckinger High School district. This spacious home offers exceptional architectural detail throughout, including extensive hardwood flooring, fresh interior paint, coffered ceilings, crown molding, and an open-concept layout designed for both everyday living and entertaining. The gourmet kitchen features ...
- 40 days |
- 137 |
- 5 |
Likely to sell faster than
Source: FMLS GA,MLS#: 7777810
Travel times
Living Room
Kitchen
Primary Bedroom
Zillow last checked:
Listing updated:
Listed by:
HENRY BAILEY,
REMAX Center 770-932-1234
Source: FMLS GA,MLS#: 7777810
Facts & features
Interior
Bedrooms & bathrooms
- Bedrooms: 5
- Bathrooms: 4
- Full bathrooms: 4
- Main level bathrooms: 1
- Main level bedrooms: 1
Rooms
- Room types: Bonus Room, Den, Family Room, Laundry, Loft, Office
Primary bedroom
- Features: Oversized Master, Sitting Room, Split Bedroom Plan
- Level: Oversized Master, Sitting Room, Split Bedroom Plan
Bedroom
- Features: Oversized Master, Sitting Room, Split Bedroom Plan
Primary bathroom
- Features: Separate Tub/Shower, Double Vanity, Vaulted Ceiling(s), Whirlpool Tub
Dining room
- Features: Seats 12+, Separate Dining Room
Kitchen
- Features: Breakfast Bar, Breakfast Room, Kitchen Island, Pantry, Solid Surface Counters, Pantry Walk-In, Stone Counters
Heating
- Baseboard, Central, Natural Gas, Zoned
Cooling
- Central Air, Ceiling Fan(s), Electric, Zoned
Appliances
- Included: Dishwasher, Disposal, Double Oven, Gas Water Heater, Microwave, Refrigerator
- Laundry: Upper Level
Features
- Coffered Ceiling(s), Double Vanity, Entrance Foyer 2 Story, High Ceilings 9 ft Main, High Ceilings 9 ft Upper, High Speed Internet, Recessed Lighting, Tray Ceiling(s), Walk-In Closet(s), Other
- Flooring: Hardwood, Carpet, Tile
- Windows: Double Pane Windows, Insulated Windows, Window Treatments
- Basement: Bath/Stubbed,Daylight,Exterior Entry,Full,Interior Entry,Unfinished
- Attic: Pull Down Stairs
- Number of fireplaces: 3
- Fireplace features: Factory Built, Gas Starter, Living Room, Master Bedroom
- Common walls with other units/homes: No Common Walls
Interior area
- Total structure area: 3,980
- Total interior livable area: 3,980 sqft
- Finished area above ground: 3,980
- Finished area below ground: 0
Video & virtual tour
Property
Parking
- Total spaces: 3
- Parking features: Garage, Garage Door Opener, Garage Faces Side, Level Driveway, Kitchen Level
- Garage spaces: 3
- Has uncovered spaces: Yes
Accessibility
- Accessibility features: None
Features
- Levels: Three Or More
- Patio & porch: Deck
- Exterior features: Other
- Pool features: None
- Has spa: Yes
- Spa features: Bath, None
- Fencing: None
- Has view: Yes
- View description: Trees/Woods
- Waterfront features: None
- Body of water: None
Lot
- Size: 0.3 Acres
- Features: Cul-De-Sac, Back Yard, Front Yard, Landscaped, Level, Private
Details
- Additional structures: None
- Parcel number: R7179 115
- Other equipment: Irrigation Equipment
- Horse amenities: None
Construction
Type & style
- Home type: SingleFamily
- Architectural style: Traditional
- Property subtype: Single Family Residence, Residential
Materials
- Brick, Concrete
- Foundation: Slab
- Roof: Composition
Condition
- Resale
- New construction: No
- Year built: 2005
Utilities & green energy
- Electric: 110 Volts, 220 Volts
- Sewer: Public Sewer
- Water: Public
- Utilities for property: Cable Available, Electricity Available, Natural Gas Available, Underground Utilities, Water Available
Green energy
- Energy efficient items: None
- Energy generation: None
- Water conservation: Low-Flow Fixtures
Community & HOA
Community
- Features: Clubhouse, Homeowners Assoc, Near Schools, Near Shopping, Near Trails/Greenway, Playground, Pool, Sidewalks, Street Lights, Tennis Court(s)
- Security: Carbon Monoxide Detector(s), Smoke Detector(s)
- Subdivision: Hedgerows
HOA
- Has HOA: Yes
- Services included: Swim, Tennis
- HOA fee: $850 annually
Location
- Region: Buford
Financial & listing details
- Price per square foot: $195/sqft
- Tax assessed value: $768,100
- Annual tax amount: $10,833
- Date on market: 5/28/2026
- Cumulative days on market: 38 days
- Listing terms: Cash,Conventional
- Electric utility on property: Yes
- Road surface type: Asphalt
Price history
| Date | Event | Price |
|---|---|---|
| 6/3/2026 | Pending sale | $775,000$195/sqft |
Source: | ||
| 5/28/2026 | Listed for sale | $775,000+63.5%$195/sqft |
Source: | ||
| 5/24/2019 | Sold | $474,000-1.2%$119/sqft |
Source: Public Record Report a problem | ||
| 5/7/2019 | Pending sale | $479,900$121/sqft |
Source: Knock Homes LLC #8488908 Report a problem | ||
| 5/1/2019 | Price change | $479,900-1.2%$121/sqft |
Source: Knock Homes LLC #8488908 Report a problem | ||
| 2/19/2019 | Price change | $485,900-2%$122/sqft |
Source: Knock Homes LLC #8488908 Report a problem | ||
| 11/23/2018 | Listed for sale | $495,600+10.1%$125/sqft |
Source: Knock Homes LLC #8488908 Report a problem | ||
| 6/14/2008 | Listing removed | $450,000$113/sqft |
Source: Keller Williams Realty #3696029 Report a problem | ||
| 5/16/2008 | Price change | $450,000+0%$113/sqft |
Source: Keller Williams Realty #3696029 Report a problem | ||
| 5/8/2008 | Price change | $449,9990%$113/sqft |
Source: Keller Williams Realty #3696029 Report a problem | ||
| 4/29/2008 | Listed for sale | $450,000+10.1%$113/sqft |
Source: Keller Williams Realty #3696029 Report a problem | ||
| 11/12/2004 | Sold | $408,600$103/sqft |
Source: Public Record Report a problem | ||
Public tax history
| Year | Property taxes | Tax assessment |
|---|---|---|
| 2025 | $11,151 -0.3% | $307,240 +0.7% |
| 2024 | $11,184 +11.8% | $305,160 +12.5% |
| 2023 | $10,000 +9.6% | $271,280 +9.6% |
| 2022 | $9,126 +21.5% | $247,520 +24.8% |
| 2021 | $7,509 +5.5% | $198,400 +6.4% |
| 2020 | $7,120 +7.1% | $186,400 |
| 2019 | $6,647 | $186,400 |
| 2018 | $6,647 +6.7% | $186,400 +7.4% |
| 2016 | $6,227 -1.2% | $173,480 |
| 2015 | $6,301 | $173,480 |
| 2014 | $6,301 +14.8% | $173,480 +16% |
| 2013 | $5,489 | $149,600 |
| 2012 | -- | $149,600 |
| 2011 | -- | $149,600 |
| 2010 | -- | $149,600 -23.5% |
| 2009 | -- | $195,480 -0.8% |
| 2007 | -- | $197,080 |
| 2006 | -- | $197,080 +671% |
| 2005 | -- | $25,560 |
| 2004 | $418 | $25,560 |
Find assessor info on the county website
Monthly payment
Est. payment
$4,599/mo
Principal & interest
$3889
Property taxes
$639
HOA Fees
$71
Estimated market value
$778,400
$739,000 - $817,000
$3,345/mo
Climate risks
Explore flood, wildfire, and other predictive climate risk information for this property on First Street®️.
Neighborhood: 30519
Nearby schools
Patrick Elementary School
Grades PK-5 • 0.5 miles7/10
GreatSchools® Rating
Test Score Rating
7/10Student Progress Rating
6/10Glenn C. Jones Middle School
Grades 6-8 • 1.9 miles9/10
GreatSchools® Rating
Test Score Rating
9/10Student Progress Rating
8/10Seckinger High School
Grades 9-12 • 2.6 miles9/10
GreatSchools® Rating
Test Score Rating
8/10College Readiness Rating
10/10- Georgia
- Gwinnett County
- Buford
- 30519
- 2530 Trailing Ivy Way