Skip main navigation
Closed
  • $330,600

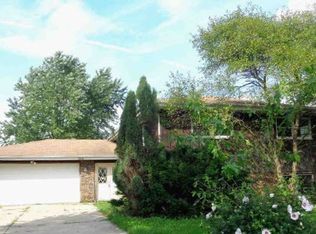
    2530 W 61st Pl, Merrillville, IN 46410

    4beds
    2,760sqft
    Single Family Residence
    Built in 1973
    10,497 Square Feet Lot
    $330,600 Zestimate®
    $120/sqft
    $2,846 Estimated rent

    Home value

    $330,600

    $298,000 - $364,000

    $2,846/mo

    Zestimate® history
    Loading
    Loading...

    Owner options

    List your home for rent

    $2,846/mo

    Rent Zestimate®

    Find your next renter with Zillow Rental Manager. Plus, with online applications, you can quickly screen prospective tenants – for free.

    Learn more

    $2,846/mo

    Rent Zestimate®

    Refinance and save

    $2,084/mo

    Est. payment

    Refinancing to a lower rate could help reduce your monthly payments and save thousands over the life of the loan.

    See today's rates

    $2,084/mo

    Est. payment

    Explore your selling options

    Work with a Zillow partner agent

    Leverage their expertise and Zillow's premium Showcase listings to get your home seen by more buyers.

    Get started

    List with your own agent

    Get your home in front of millions of buyers by listing it on Zillow.

    Learn how to do it

    Sell it yourself

    Take full control of how buyers see your home on Zillow by listing For Sale by Owner (FSBO).

    List your home

    What's special

    Merrillville - $294,900 OR TRADE! Stunning Split-Level home, which was recently Remodeled is Ready for You! This Elegant home boasts 4bdrms (2 Ensuites + 3bdrm + Home Office), 3 Gorgeous Bths, and Several Large Rms including a Gourmet Kitchen complete w/Granite, Designer Backsplash, S.S. Appliance Package, Island & Loads of Cabinets so Move IN and Start Enjoying the space IMMEDIATELY! OPEN CONCEPT flow from Kitchen, Dining Rm and Living Rm makes Entertaining a cinch. Impressively Finished Lower Level beckons gatherings with a Spacious Rec Rm, HUGE Suite w/ Bth w/Custom Tile Work throughout for a private getaway! 2nd Suite w/Bath and 2 more Bdrms on Upper level for Family/Guests. Newer Improvements/Mechanicals in 2019 incl. Roof, Windows, Siding, Furnace, A/C unit, Water heater and more! Attached Oversized Garage for Toys for fun and 2 parcels of land for room to run! (Rec rm will have new carpet by the time you see this one!)

    This property is off market, which means it's not currently listed for sale or rent on Zillow. This may be different from what's available on other websites or public sources.

    Zillow last checked:

    Listing updated:

    Listed by:

    Lutrell Kirk,

    Kirk & Company Your Home Sold 219-281-8502

    Bought with:

    Veronica Hinton, RB21002597

    Real People Realty, Inc.

    Source: NIRA as distributed by MLS GRID,MLS#: 505000MLS Logo

    Facts & features

    Interior

    Bedrooms & bathrooms
    • Bedrooms: 4
    • Bathrooms: 3
    • Full bathrooms: 3
    Rooms
    • Room types: Bathroom, Bedroom 2, Bedroom 3, Bedroom 4, Bonus Room, Dining Room, Kitchen, Laundry, Living Room, Primary Bedroom
    Primary bedroom
    • Area: 168
    • Dimensions: 14 x 12
    Bedroom 2
    • Area: 132
    • Dimensions: 11 x 12
    Bedroom 3
    • Area: 121
    • Dimensions: 11 x 11
    Bedroom 4
    • Area: 312
    • Dimensions: 26 x 12
    Bathroom
    • Description: Full
    Bathroom
    • Description: Full
    Bathroom
    • Description: Full
    Bonus room
    • Area: 663
    • Dimensions: 26 x 25.5
    Kitchen
    • Area: 138
    • Dimensions: 12 x 11.5
    Laundry
    • Dimensions: 7 x 12
    Living room
    • Area: 525
    • Dimensions: 21 x 25
    Heating
    • Forced Air, Natural Gas
    Appliances
    • Included: Dishwasher, Microwave, Refrigerator
    Features
    • Basement: Sump Pump
    • Has fireplace: No
    Interior area
    • Total structure area: 2,760
    • Total interior livable area: 2,760 sqft
    • Finished area above ground: 1,416

    Property

    Parking
    • Total spaces: 2
    • Parking features: Attached, Garage Door Opener
    • Attached garage spaces: 2
    Features
    • Levels: Bi-Level,Two
    • Patio & porch: Deck, Patio
    • Fencing: Fenced
    • Frontage length: 70
    Lot
    • Size: 10,497 Square Feet
    • Dimensions: 30 x 125
    • Features: Paved
    Details
    • Parcel number: 451208126018000030

    Construction

    Type & style
    • Home type: SingleFamily
    • Property subtype: Single Family Residence
    Condition
    • New construction: No
    • Year built: 1973

    Utilities & green energy

    • Water: Public
    • Utilities for property: Cable Available, Electricity Available, Natural Gas Available

    Community & HOA

    Community
    • Features: Curbs, Sidewalks
    • Subdivision: Bon Aire Sub
    HOA
    • Has HOA: No
    Location
    • Region: Merrillville

    Financial & listing details

    • Price per square foot: $120/sqft
    • Annual tax amount: $559
    • Date on market: 2/28/2024
    • Listing agreement: Exclusive Right To Sell
    • Listing terms: Cash,Conventional,FHA,VA Loan
    • Road surface type: Paved

    Price history

    DateEventPrice
    2/28/2022Sold$294,000+33.6%$107/sqft
    Source: NIRA as distributed by MLS GRID #505000 Report a problem
    3/8/2019Sold$220,000+105.3%$80/sqft
    Source: NIRA as distributed by MLS GRID #449819 Report a problem
    8/5/2002Sold$107,159$39/sqft
    Source: NIRA as distributed by MLS GRID #61238 Report a problem

    Public tax history

    Tax history is unavailable.

    Neighborhood: 46410

    Nearby schools

    GreatSchools rating
    Get a cash offer in 3 minutes
    Find out how much your home could sell for in as little as 3 minutes with a no-obligation cash offer.
    Estimated market value
    $330,600
    Get a cash offer in 3 minutes
    Find out how much your home could sell for in as little as 3 minutes with a no-obligation cash offer.
    Estimated market value
    $330,600