No HOA! Elevate your lifestyle w/ this Rare Highlands Rowhouse/Townhouse. Tastefully finished brick/stucco exterior on attractive, secluded one way street. A rare find with NO HOA and no covenants! Start your mornings with the glorious Sunrise view. Relax with the spectacular Sunset views. The Southern Rooftop deck is shaded by a new, giant motorized patio awning and the peaceful Northern Rooftop deck features newly-capped stucco! This 3 bed 5 bath 3 story home features gleaming hardwood floors, open concept main floor living, designer architecture, custom lighting, and gas fireplace for cozy winter evenings. Open Cook's kitchen boasts gas stove with hood, under-cabinet microwave, and large counter w/ sink and guest stool seating. Intimate second floor, ensuite bedrooms each with sunshine! Master features large walk-in closet and double vanity master bath! Laundry room is conveniently located on bedroom floor. Generous top floor flex space for yoga, office, playroom, or reading retreat. Fully-finished basement hosts an incredible movie room with built-in surround sound and giant 118" screen, also includes a full bath and small finished bonus room (or additional bedroom) + additional storage. There's an attached two car garage accessed from alley with plenty of room for additional storage. No-maintenance front yard. It's the perfect location close to but away from the hustle & bustle. See mountains and city from one rooftop patio, peaceful tree-lined street from the other. Great neighbors and just steps from Park Burger, Patzcuaro's, Zuni Street Brewing Co, Tony P's, Sonny's Mediterranean, Yoga Box, etc. You must see this to appreciate the lifestyle this home offers! Oh and just so we're clear...NO HOA-whoo hoo!
Sold for $1,085,000
$1,085,000
2530 W Argyle Place, Denver, CO 80211
3beds
2,879sqft
Townhouse
Built in 2013
1,577 Square Feet Lot
$1,073,100 Zestimate®
$377/sqft
$5,929 Estimated rent
Home value
$1,073,100
$1.02M - $1.13M
$5,929/mo
Zestimate® history
Owner options
List your home for rent
$5,929/mo
Rent Zestimate®
Find your next renter with Zillow Rental Manager. Plus, with online applications, you can quickly screen prospective tenants – for free.
$5,929/mo
Rent Zestimate®
Refinance and save
$6,598/mo
Est. payment
Refinancing to a lower rate could help reduce your monthly payments and save thousands over the life of the loan.
$6,598/mo
Est. payment
Explore your selling options
Work with a Zillow partner agent
Leverage their expertise and Zillow's premium Showcase listings to get your home seen by more buyers.
Get startedList with your own agent
Get your home in front of millions of buyers by listing it on Zillow.
Learn how to do itSell it yourself
Take full control of how buyers see your home on Zillow by listing For Sale by Owner (FSBO).
List your homeWhat's special
Gas fireplaceDesigner architectureBuilt-in surround soundCustom lightingSmall finished bonus roomFully-finished basementLaundry room
Zillow last checked:
Listing updated:
Listed by:
Robin Wood 303-668-5584 ROBINWOODREALTY@GMAIL.COM,
Robin Wood Realty
Bought with:
Meg Pitkin, 100077260
Milehimodern
Source: REcolorado as distributed by MLS GRID,MLS#: 3506372
Facts & features
Interior
Bedrooms & bathrooms
- Bedrooms: 3
- Bathrooms: 5
- Full bathrooms: 2
- 3/4 bathrooms: 1
- 1/2 bathrooms: 2
- Main level bathrooms: 1
Primary bedroom
- Level: Upper
Bedroom
- Level: Upper
Bedroom
- Level: Upper
Primary bathroom
- Level: Upper
Bathroom
- Level: Main
Bathroom
- Level: Basement
Bathroom
- Level: Upper
Bathroom
- Level: Upper
Heating
- Forced Air
Cooling
- Central Air
Appliances
- Included: Dishwasher, Disposal, Oven, Refrigerator
- Laundry: In Unit
Features
- Eat-in Kitchen, Five Piece Bath, Primary Suite, Walk-In Closet(s), Wet Bar
- Flooring: Carpet, Tile, Wood
- Basement: Finished,Full
- Number of fireplaces: 1
- Fireplace features: Gas, Living Room
- Common walls with other units/homes: 1 Common Wall
Interior area
- Total structure area: 2,879
- Total interior livable area: 2,879 sqft
- Finished area above ground: 2,043
- Finished area below ground: 766
Property
Parking
- Total spaces: 2
- Parking features: Dry Walled, Storage
- Attached garage spaces: 2
Features
- Levels: Three Or More
- Entry location: Ground
- Patio & porch: Covered, Deck, Front Porch, Rooftop
- Exterior features: Balcony, Garden, Gas Valve, Private Yard
- Has view: Yes
- View description: City, Mountain(s)
Lot
- Size: 1,577 Square Feet
Details
- Parcel number: 229405046
- Zoning: U-RH-2.5
- Special conditions: Standard
Construction
Type & style
- Home type: Townhouse
- Architectural style: Urban Contemporary
- Property subtype: Townhouse
- Attached to another structure: Yes
Materials
- Brick, Frame, Stucco
- Roof: Composition,Unknown
Condition
- Updated/Remodeled
- Year built: 2013
Utilities & green energy
- Sewer: Public Sewer
- Water: Public
Community & HOA
Community
- Subdivision: Highland
HOA
- Has HOA: No
Location
- Region: Denver
Financial & listing details
- Price per square foot: $377/sqft
- Tax assessed value: $1,233,500
- Annual tax amount: $5,203
- Date on market: 8/7/2023
- Listing terms: Cash,Conventional,Jumbo
- Exclusions: Seller's Personal Property
- Ownership: Individual
Price history
| Date | Event | Price |
|---|---|---|
| 10/13/2023 | Sold | $1,085,000+47.1%$377/sqft |
Source:  REcolorado as distributed by MLS GRID #3506372 Report a problem REcolorado as distributed by MLS GRID #3506372 Report a problem | ||
| 11/18/2016 | Sold | $737,800+15.3%$256/sqft |
Source: Public Record Report a problem | ||
| 5/12/2014 | Sold | $639,900$222/sqft |
Source: Public Record Report a problem | ||
Public tax history
| Year | Property taxes | Tax assessment |
|---|---|---|
| 2024 | $6,118 +17.6% | $78,960 -4.2% |
| 2023 | $5,203 +3.6% | $82,430 +26% |
| 2022 | $5,023 +10.6% | $65,430 -2.8% |
| 2021 | $4,539 +2.9% | $67,310 +10% |
| 2020 | $4,412 -12.1% | $61,175 -0.7% |
| 2019 | $5,019 | $61,603 -5% |
| 2018 | $5,019 +0.3% | $64,870 |
| 2017 | $5,004 +24.9% | $64,870 +26.5% |
| 2016 | $4,007 +26.8% | $51,290 |
| 2015 | $3,160 | $51,290 +34.8% |
| 2014 | -- | $38,050 |
Find assessor info on the county website
Neighborhood: Highland
Nearby homes
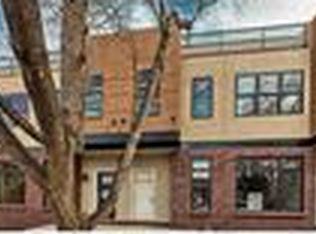
- $1,054,7003 bd3 ba2.7k sqft2532 W Argyle Pl, Denver, CO 80211Off Market
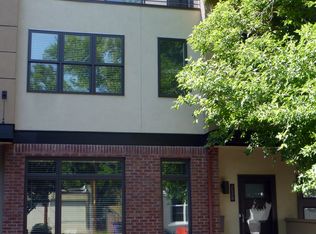
- $966,900-- bd-- ba2.6k sqft2528 W Argyle Pl, Denver, CO 80211Off Market
- $1003 bd5 ba2.7k sqft2526 W Argyle Pl, Denver, CO 80211Off Market

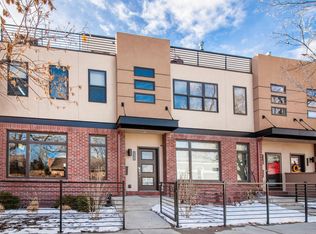
- $1,085,1003 bd4 ba2.7k sqft2526 W Argyle Pl, Denver, CO 80211Off Market
- $565,5002 bd1 ba629 sqft2534 W Argyle Pl, Denver, CO 80211Off Market
- $640,7003 bd2 ba1.3k sqft2514 W Argyle Pl, Denver, CO 80211Off Market
- $511,5002 bd1 ba1.1k sqft2510 W Argyle Pl, Denver, CO 80211Off Market
- $422,9002 bd1 ba1.1k sqft2527 W Caithness Pl, Denver, CO 80211Off Market
Nearby schools
GreatSchools rating
- 4/10Bryant Webster K-8 SchoolGrades: PK-8Distance: 0.7 mi
- 5/10North High SchoolGrades: 9-12Distance: 0.3 mi
- 9/10Skinner Middle SchoolGrades: 6-8Distance: 1 mi
Schools provided by the listing agent
- Elementary: Edison
- Middle: Strive Sunnyside
- High: North
- District: Denver 1
Source: REcolorado as distributed by MLS GRID. This data may not be complete. We recommend contacting the local school district to confirm school assignments for this home.
Get a cash offer in 3 minutes
Find out how much your home could sell for in as little as 3 minutes with a no-obligation cash offer.
Estimated market value
$1,073,100
Get a cash offer in 3 minutes
Find out how much your home could sell for in as little as 3 minutes with a no-obligation cash offer.
Estimated market value
$1,073,100
- Colorado
- Denver County
- Denver
- 80211
- Highland
- 2530 W Argyle Place
Nearby cities
Nearby neighborhoods
Nearby zip codes
Other Denver Topics
