Welcome to your dream home! This captivating 5-bedroom, 2.5-bathroom gem is ready to sweep you off your feet. Nestled on a beautiful, tree-filled cul-de-sac lot, this property offers a private oasis with mature trees that create an atmosphere of tranquility. Step inside and be greeted by refinished lush hardwood floors, luxury new LVP, fresh paint, and an abundance of natural light that fills every room. The bright and open living room features a large picture window and a cozy fireplace, perfect for relaxation. The adjacent dining room is an entertainer's dream, providing ample space for gatherings of all sizes. The remodeled kitchen is an absolute showstopper, boasting brand-new quartz countertops with peninsula island , white shaker cabinetry, subway backsplash, convenient pantry, new hardware and new modern light fixtures that will make you say, "Yes, please!" Enjoy casual meals in the charming breakfast area, then flow seamlessly into the spacious family room, where a 2nd floor-to-ceiling brick fireplace awaits for cozy winter nights. A convenient half bath rounds out the main level. Walk the newly refinished wood staircase up to the second level where you will be greeted with gorgeous, newly refinished hardwood floors and FIVE spacious bedrooms! The primary suite boasts an en-suite full bath that's been tastefully refreshed. Each of the additional 4 bedrooms offers generous space and ample closet space, with a beautifully updated hall bath to share. No carpet here, every bedroom has beautiful hardwoods! Need storage? The basement provides plenty, along with a laundry area for convenience. You'll love everything about this inviting home! Hurry!
Closed
Street View
$359,900
2530 W Atlantic Ave, Waukegan, IL 60085
5beds
2,225sqft
Single Family Residence
Built in 1967
0.35 Acres Lot
$390,700 Zestimate®
$162/sqft
$3,425 Estimated rent
Home value
$390,700
$359,000 - $426,000
$3,425/mo
Zestimate® history
Owner options
List your home for rent
$3,425/mo
Rent Zestimate®
Find your next renter with Zillow Rental Manager. Plus, with online applications, you can quickly screen prospective tenants – for free.
$3,425/mo
Rent Zestimate®
Refinance and save
$2,758/mo
Est. payment
Refinancing to a lower rate could help reduce your monthly payments and save thousands over the life of the loan.
$2,758/mo
Est. payment
Explore your selling options
Work with a Zillow partner agent
Leverage their expertise and Zillow's premium Showcase listings to get your home seen by more buyers.
Get startedList with your own agent
Get your home in front of millions of buyers by listing it on Zillow.
Learn how to do itSell it yourself
Take full control of how buyers see your home on Zillow by listing For Sale by Owner (FSBO).
List your homeWhat's special
Cozy fireplaceLuxury new lvpFive spacious bedroomsMature treesBeautifully updated hall bathSpacious family roomFresh paint
Zillow last checked:
Listing updated:
Listed by:
Lisa Wolf 224-627-5600,
Keller Williams North Shore West
Bought with:
Ryan Pavey
Baird & Warner
Source: MRED as distributed by MLS GRID,MLS#: 12207698
Facts & features
Interior
Bedrooms & bathrooms
- Bedrooms: 5
- Bathrooms: 3
- Full bathrooms: 2
- 1/2 bathrooms: 1
Rooms
- Room types: Bedroom 5
Primary bedroom
- Features: Flooring (Hardwood), Bathroom (Full)
- Level: Second
- Area: 210 Square Feet
- Dimensions: 14X15
Bedroom 2
- Features: Flooring (Hardwood)
- Level: Second
- Area: 169 Square Feet
- Dimensions: 13X13
Bedroom 3
- Features: Flooring (Hardwood)
- Level: Second
- Area: 144 Square Feet
- Dimensions: 12X12
Bedroom 4
- Features: Flooring (Hardwood)
- Level: Second
- Area: 156 Square Feet
- Dimensions: 13X12
Bedroom 5
- Features: Flooring (Hardwood)
- Level: Second
- Area: 156 Square Feet
- Dimensions: 12X13
Dining room
- Features: Flooring (Hardwood)
- Level: Main
- Area: 156 Square Feet
- Dimensions: 12X13
Family room
- Features: Flooring (Vinyl)
- Level: Main
- Area: 204 Square Feet
- Dimensions: 17X12
Kitchen
- Features: Kitchen (Eating Area-Breakfast Bar, Eating Area-Table Space), Flooring (Vinyl)
- Level: Main
- Area: 220 Square Feet
- Dimensions: 20X11
Laundry
- Level: Basement
- Area: 140 Square Feet
- Dimensions: 10X14
Living room
- Features: Flooring (Hardwood)
- Level: Main
- Area: 425 Square Feet
- Dimensions: 25X17
Heating
- Natural Gas, Forced Air
Cooling
- Central Air
Appliances
- Included: Range, Dishwasher, Refrigerator, Washer, Dryer
- Laundry: In Unit
Features
- Flooring: Hardwood
- Basement: Unfinished,Full
- Number of fireplaces: 2
- Fireplace features: Family Room, Living Room
Interior area
- Total structure area: 0
- Total interior livable area: 2,225 sqft
Property
Parking
- Total spaces: 2.5
- Parking features: Concrete, Garage Door Opener, On Site, Garage Owned, Attached, Garage
- Attached garage spaces: 2.5
- Has uncovered spaces: Yes
Accessibility
- Accessibility features: No Disability Access
Features
- Stories: 2
- Patio & porch: Patio
Lot
- Size: 0.35 Acres
- Dimensions: 69X97X105X140X82
Details
- Parcel number: 08171060050000
- Special conditions: None
Construction
Type & style
- Home type: SingleFamily
- Property subtype: Single Family Residence
Materials
- Brick, Other
- Foundation: Concrete Perimeter
- Roof: Asphalt
Condition
- New construction: No
- Year built: 1967
- Major remodel year: 2024
Utilities & green energy
- Sewer: Public Sewer
- Water: Public
Community & HOA
Community
- Features: Curbs, Street Lights, Street Paved
HOA
- Services included: None
Location
- Region: Waukegan
Financial & listing details
- Price per square foot: $162/sqft
- Tax assessed value: $298,890
- Annual tax amount: $6,964
- Date on market: 11/12/2024
- Listing terms: Conventional
- Ownership: Fee Simple
Price history
| Date | Event | Price |
|---|---|---|
| 12/23/2024 | Sold | $359,900$162/sqft |
Source:  MRED as distributed by MLS GRID #12207698 Report a problem MRED as distributed by MLS GRID #12207698 Report a problem | ||
| 11/13/2024 | Contingent | $359,900$162/sqft |
Source: MRED as distributed by MLS GRID #12207698 Report a problem | ||
| 11/12/2024 | Listed for sale | $359,900$162/sqft |
Source: MRED as distributed by MLS GRID #12207698 Report a problem | ||
Public tax history
| Year | Property taxes | Tax assessment |
|---|---|---|
| 2024 | $7,256 +4.2% | $106,992 +7.4% |
| 2023 | $6,965 -12.7% | $99,620 +10.9% |
| 2022 | $7,977 -4% | $89,860 -3% |
| 2021 | $8,305 -0.3% | $92,595 +9.6% |
| 2020 | $8,327 +0.5% | $84,462 +9.1% |
| 2019 | $8,284 +45.1% | $77,396 +33.9% |
| 2018 | $5,708 | $57,790 +13% |
| 2017 | $5,708 +17.5% | $51,128 +15.1% |
| 2016 | $4,859 -2% | $44,428 +11.7% |
| 2015 | $4,959 -2.7% | $39,764 -1.3% |
| 2014 | $5,099 -22.9% | $40,289 -7.7% |
| 2012 | $6,613 -7% | $43,651 -31.8% |
| 2011 | $7,112 -5.2% | $63,999 -16.4% |
| 2010 | $7,498 -1.3% | $76,530 -14.3% |
| 2009 | $7,600 +2.7% | $89,270 -2.8% |
| 2008 | $7,403 +1.9% | $91,832 +8.4% |
| 2006 | $7,262 +4.9% | $84,725 |
| 2005 | $6,926 +4.4% | -- |
| 2004 | $6,635 +3.1% | -- |
| 2003 | $6,433 +8.3% | -- |
| 2002 | $5,942 +11.3% | -- |
| 2001 | $5,340 +14.6% | $63,430 +4.5% |
| 2000 | $4,660 | $60,718 |
Find assessor info on the county website
Neighborhood: 60085
Nearby homes
- $244,0004 bd2 ba1.7k sqft1417 N McAree Rd, Waukegan, IL 60085Sold
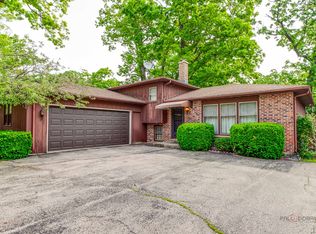
- $275,6003 bd2 ba1.3k sqft1413 N McAree Rd, Waukegan, IL 60085Off Market
- $370,6003 bd2 ba2.3k sqft2529 W Atlantic Ave, Waukegan, IL 60085Off Market
- $358,3004 bd3 ba3.1k sqft2524 W Atlantic Ave, Waukegan, IL 60085Off Market
- $291,6003 bd2 ba1.5k sqft2518 Berry Ct, Waukegan, IL 60085Off Market
- $272,9003 bd2 ba1.7k sqft2522 Berry Ct, Waukegan, IL 60085Off Market
- $300,800-- bd1 ba1.2k sqft1421 N McAree Rd, Waukegan, IL 60085Off Market
- $40,066-- bd-- ba-- sqft2525 W Atlantic Ave, Waukegan, IL 60085Off Market
Nearby schools
GreatSchools rating
- 3/10Clearview Elementary SchoolGrades: PK-5Distance: 0.3 mi
- 2/10Miguel Juarez Middle SchoolGrades: 6-8Distance: 1.5 mi
- 1/10Waukegan High SchoolGrades: 9-12Distance: 1.8 mi
Schools provided by the listing agent
- District: 60
Source: MRED as distributed by MLS GRID. This data may not be complete. We recommend contacting the local school district to confirm school assignments for this home.


Get pre-qualified for a loan
At Zillow Home Loans, we can pre-qualify you in as little as 5 minutes with no impact to your credit score.An equal housing lender. NMLS #10287.
- Illinois
- Lake County
- Waukegan
- 60085
- 2530 W Atlantic Ave
Nearby cities
Nearby neighborhoods
Nearby zip codes
Other Waukegan Topics
