One or more photo(s) has been virtually staged. Beautifully remodeled and move-in ready, this 3-bedroom, 1.5-bath ranch-style home offers 1,590 square feet of thoughtfully designed living space in the heart of West Tampa. Freshly painted inside and out, this home blends modern updates with timeless comfort. The stunning new kitchen is the centerpiece of the home, featuring quartz countertops, stainless steel appliances, custom cabinetry, a spacious pantry, and a large island with bar seating for three, perfect for both everyday living and entertaining. Luxury vinyl plank flooring flows seamlessly throughout. The primary bathroom has been completely reimagined with a designer touch, showcasing a custom double vanity, oversized LED-lit mirror, and a generous in-bathroom linen closet. The hall bathroom is equally impressive with a natural wood vanity and quartz countertop. The living area offers warmth and character with a striking fireplace, while the functional layout provides comfortable living throughout. Step outside to a massive fenced backyard designed for entertaining and relaxation. A large deck extends from the home and features a convenient pass-through window from the kitchen, ideal for serving food and drinks. A covered patio adds additional outdoor living space, perfect for enjoying Florida year-round. The property also includes a garage and fresh landscaping. Major systems have been updated for peace of mind, including a roof (2023) and HVAC system (2021). Located in a desirable West Tampa neighborhood with quick access to downtown, major highways, dining, and shopping, this home offers the perfect combination of style, functionality, and convenience.
Sold for $470,000
$470,000
2530 W DIANA STREET, TAMPA, FL 33614
3beds
1,590sqft
Single Family Residence
Built in 1956
0.26 Acres Lot
$467,900 Zestimate®
$296/sqft
$2,399 Estimated rent
Home value
$467,900
$435,000 - $501,000
$2,399/mo
Zestimate® history
Owner options
List your home for rent
$2,399/mo
Rent Zestimate®
Find your next renter with Zillow Rental Manager. Plus, with online applications, you can quickly screen prospective tenants – for free.
$2,399/mo
Rent Zestimate®
Refinance and save
$3,247/mo
Est. payment
Refinancing to a lower rate could help reduce your monthly payments and save thousands over the life of the loan.
$3,247/mo
Est. payment
Explore your selling options
Work with a Zillow partner agent
Leverage their expertise and Zillow's premium Showcase listings to get your home seen by more buyers.
Get startedList with your own agent
Get your home in front of millions of buyers by listing it on Zillow.
Learn how to do itSell it yourself
Take full control of how buyers see your home on Zillow by listing For Sale by Owner (FSBO).
List your homeWhat's special
Quartz countertopsCustom cabinetryOversized led-lit mirrorSpacious pantryStunning new kitchenStainless steel appliancesFresh landscaping
Zillow last checked:
Listing updated:
Listed by:
Sean Tennant 727-251-4106,
CHARLES RUTENBERG REALTY INC 727-538-9200
Bought with:
Gretchen Perez Cuza, 3639442
EBENEZER REAL ESTATE SOLUTIONS GROUP LLC
Source: Stellar MLS,MLS#: TB8489766 Originating MLS: Suncoast Tampa
Originating MLS: Suncoast Tampa
Facts & features
Interior
Bedrooms & bathrooms
- Bedrooms: 3
- Bathrooms: 2
- Full bathrooms: 1
- 1/2 bathrooms: 1
Primary bedroom
- Features: Built-in Closet
- Level: First
Bedroom 2
- Features: Built-in Closet
- Level: First
Bedroom 3
- Features: Built-in Closet
- Level: First
Primary bathroom
- Level: First
Bathroom 2
- Level: First
Family room
- Level: First
Kitchen
- Level: First
Living room
- Level: First
Living room
- Level: First
Heating
- Central
Cooling
- Central Air
Appliances
- Included: Dishwasher, Electric Water Heater, Exhaust Fan, Microwave, Range, Refrigerator
- Laundry: Electric Dryer Hookup, In Garage
Features
- Ceiling Fan(s), Eating Space In Kitchen
- Flooring: Luxury Vinyl, Tile
- Doors: French Doors
- Has fireplace: Yes
- Fireplace features: Wood Burning
Interior area
- Total structure area: 2,352
- Total interior livable area: 1,590 sqft
Property
Parking
- Total spaces: 1
- Parking features: Garage - Attached
- Attached garage spaces: 1
Features
- Levels: One
- Stories: 1
- Exterior features: Awning(s), Rain Gutters
Lot
- Size: 0.26 Acres
Details
- Parcel number: U34281818500000000022.0
- Zoning: RSC-6
- Special conditions: None
Construction
Type & style
- Home type: SingleFamily
- Property subtype: Single Family Residence
Materials
- Block
- Foundation: Block, Concrete Perimeter, Pillar/Post/Pier
- Roof: Shingle
Condition
- New construction: No
- Year built: 1956
Utilities & green energy
- Sewer: Septic Tank
- Water: Public
- Utilities for property: BB/HS Internet Available, Cable Available, Electricity Connected, Water Connected
Community & HOA
Community
- Pet fee: $0 monthly
- Subdivision: MARY DALE ESTATES
HOA
- Has HOA: No
Location
- Region: Tampa
Financial & listing details
- Price per square foot: $296/sqft
- Tax assessed value: $311,945
- Annual tax amount: $1,842
- Date on market: 3/26/2026
- Cumulative days on market: 5 days
- Listing terms: Cash,Conventional,FHA,VA Loan
- Ownership: Fee Simple
- Total actual rent: 0
- Electric utility on property: Yes
- Road surface type: Paved
Price history
| Date | Event | Price |
|---|---|---|
| 5/13/2026 | Sold | $470,000-2.1%$296/sqft |
Source:  Stellar MLS #TB8489766 Report a problem Stellar MLS #TB8489766 Report a problem | ||
| 4/1/2026 | Pending sale | $480,000+1.1%$302/sqft |
Source: Stellar MLS #TB8489766 Report a problem | ||
| 3/30/2026 | Listed for sale | $474,900$299/sqft |
Source: Stellar MLS #TB8489766 Report a problem | ||
| 3/29/2026 | Pending sale | $474,900$299/sqft |
Source: Stellar MLS #TB8489766 Report a problem | ||
| 3/26/2026 | Listed for sale | $474,900+55.7%$299/sqft |
Source: Stellar MLS #TB8489766 Report a problem | ||
| 8/7/2025 | Sold | $305,000+281.3%$192/sqft |
Source: Stellar MLS #J992090 Report a problem | ||
| 1/15/1997 | Sold | $80,000$50/sqft |
Source: Public Record Report a problem | ||
Public tax history
| Year | Property taxes | Tax assessment |
|---|---|---|
| 2025 | $1,842 +9.3% | $95,028 -11.1% |
| 2024 | $1,686 +5.7% | $106,901 +3% |
| 2023 | $1,594 +9.2% | $103,787 +3% |
| 2022 | $1,460 +2% | $100,764 +3% |
| 2021 | $1,432 +5.8% | $97,829 +1.4% |
| 2020 | $1,353 +6.5% | $96,478 +2.3% |
| 2019 | $1,271 +4.2% | $94,309 +1.9% |
| 2018 | $1,220 +6.1% | $92,551 -40.7% |
| 2017 | $1,150 +2.3% | $156,203 +80.4% |
| 2016 | $1,124 +1.2% | $86,601 +0.7% |
| 2015 | $1,111 | $85,999 +0.8% |
| 2014 | $1,111 +0.3% | $85,316 +1.5% |
| 2013 | $1,108 +0.7% | $84,055 +1.7% |
| 2012 | $1,100 -20.7% | $82,650 -14.6% |
| 2011 | $1,388 +3.2% | $96,751 +1.5% |
| 2010 | $1,345 -7.8% | $95,321 -5.6% |
| 2009 | $1,458 +0.5% | $100,962 +0.1% |
| 2008 | $1,450 -13.2% | $100,861 +3% |
| 2007 | $1,671 -3.9% | $97,923 +2.5% |
| 2006 | $1,738 +0.6% | $95,535 +3% |
| 2005 | $1,728 | $92,752 +3% |
| 2004 | -- | $90,050 +1.9% |
| 2003 | -- | $88,371 +2.4% |
| 2002 | -- | $86,300 +1.6% |
| 2001 | -- | $84,941 +4% |
| 2000 | $1,538 | $81,651 |
Find assessor info on the county website
Neighborhood: Egypt Lake
Nearby homes
- $475,6004 bd2 ba1.6k sqft2532 W Diana St, Tampa, FL 33614Off Market
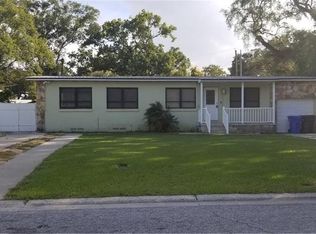
- $428,4003 bd2 ba1.3k sqft2528 W Diana St, Tampa, FL 33614Off Market
- $425,8002 bd2 ba1.7k sqft2531 W North St, Tampa, FL 33614Off Market
- $400,7003 bd1 ba1.3k sqft2533 W North St, Tampa, FL 33614Off Market
- $419,3003 bd2 ba1.4k sqft2526 W Diana St, Tampa, FL 33614Off Market
- $410,8003 bd2 ba1.4k sqft2529 W North St, Tampa, FL 33614Off Market
- $540,2003 bd3 ba1.8k sqft2529 W Diana St, Tampa, FL 33614Off Market
- $432,3004 bd2 ba1.6k sqft2527 W North St, Tampa, FL 33614Off Market
Nearby schools
GreatSchools rating
- 4/10Oak Grove Elementary SchoolGrades: PK-5Distance: 0.4 mi
- 2/10Memorial Middle SchoolGrades: 6-8Distance: 2.2 mi
- 3/10Hillsborough High SchoolGrades: PK,9-12Distance: 2.3 mi
Schools provided by the listing agent
- Elementary: Oak Grove Elem
- Middle: Memorial-HB
- High: Hillsborough-HB
Source: Stellar MLS. This data may not be complete. We recommend contacting the local school district to confirm school assignments for this home.
Get a cash offer in 3 minutes
Find out how much your home could sell for in as little as 3 minutes with a no-obligation cash offer.
Estimated market value
$467,900
Get a cash offer in 3 minutes
Find out how much your home could sell for in as little as 3 minutes with a no-obligation cash offer.
Estimated market value
$467,900
- Florida
- Hillsborough County
- Tampa
- 33614
- Egypt Lake
- 2530 W DIANA STREET
Nearby cities
Nearby neighborhoods
Nearby zip codes
Other Tampa Topics
