Skip main navigation
Closed
  • $1,525,000

    2530 W Lyndale St, Chicago, IL 60647

    5beds
    3,880sqft
    Single Family Residence
    Built in 2019
    3,080 Square Feet Lot
    $1,755,800 Zestimate®
    $393/sqft
    $6,875 Estimated rent

    Home value

    $1,755,800

    $1.67M - $1.86M

    $6,875/mo

    Zestimate® history
    Loading
    Loading...

    Owner options

    List your home for rent

    $6,875/mo

    Rent Zestimate®

    Find your next renter with Zillow Rental Manager. Plus, with online applications, you can quickly screen prospective tenants – for free.

    Learn more

    $6,875/mo

    Rent Zestimate®

    Refinance and save

    $8,976/mo

    Est. payment

    Refinancing to a lower rate could help reduce your monthly payments and save thousands over the life of the loan.

    See today's rates

    $8,976/mo

    Est. payment

    Explore your selling options

    Work with a Zillow partner agent

    Leverage their expertise and Zillow's premium Showcase listings to get your home seen by more buyers.

    Get started

    List with your own agent

    Get your home in front of millions of buyers by listing it on Zillow.

    Learn how to do it

    Sell it yourself

    Take full control of how buyers see your home on Zillow by listing For Sale by Owner (FSBO).

    List your home

    What's special

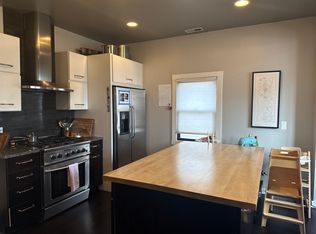
    You'll encounter few homes that match the level of detail and finish in this newer custom built home on a 28' lot in Logan Square. Encounter brands like Dornbracht, Fantini, Axor, Hansgrohe, SubZero, Wolf and Miele throughout the home while enjoying dramatic high ceilings (10' on the main level, 9' on 2nd floor and lower) and full height Marvin windows. The home has a true entry with a large entry closet. The south-facing living room space is anchored by an attractive fireplace and the dining area is architecturally defined and dramatically lit by recessed lighting and a stylish central fixture. This space flows into the expansive kitchen, which includes stunning Dolomite stone countertops and full height backsplash paired with custom cabinetry and a generous central island with seating for six. This space is as functional as it is attractive and offers 2 sinks, luxury appliances from SubZero, Wolf and Miele and a massive walk in pantry. The kitchen opens into the family room which is flanked by a wall of windows and double glass sliders that open out to the oversized deck. There is also a separate rear entry onto the deck with a bench and custom built in storage. The home's primary suite has a southern exposure and stunning recessed lighting and has plenty of space for a king-sized bed and additional furniture as well as an organized walk-in closet. The spacious and bright primary bathroom is a true, spa-like retreat with stunning marble finishes, a massive stand-alone soaker tub and heated floors. The roomy steam shower has a rain head shower, dual hand showers and a broad bench and the custom vanity has dual sinks. This floor also has two more bedrooms, one of which has a walk-in closet, the second bath and a laundry room with an oversized LG washer and dryer. The lower level has high ceilings and radiant heating throughout and offers an open central rec room with a wet bar with Dolomite counters and a wine lover's dream in SubZero wine cooler with room for 130 bottles. The fourth bedroom and the third bath are located on this level and an additional room that is perfect as a fifth bedroom or office space. There also is a large laundry/utility room with a sink that can be a 2nd laundry room, as well as, two walk-in closets for additional storage. Outside, there are multiple outdoor spaces, both the walkout and garage rooftop decks offer Trex decking, come with gas and water hookups, and are wired for audio/visual needs. The home's rooftop is ready to be built out as well. This home is walkable to the Blue line, conveniently close to the Kennedy Expressway and perfectly located in a quiet residential enclave located between the best of Wicker Park/Bucktown and Logan Square.

    Zillow last checked:

    Listing updated:

    Listing courtesy of:

    Shay Hata 612-819-6057,

    Berkshire Hathaway HomeServices Chicago,

    David Zwarycz, GRI 312-405-1843,

    Berkshire Hathaway HomeServices Chicago

    Bought with:

    Kat Barry, CIPS,GREEN

    Compass

    Source: MRED as distributed by MLS GRID,MLS#: 12119393MLS Logo

    Facts & features

    Interior

    Bedrooms & bathrooms
    • Bedrooms: 5
    • Bathrooms: 4
    • Full bathrooms: 3
    • 1/2 bathrooms: 1
    Primary bedroom
    • Features: Flooring (Hardwood), Window Treatments (Blinds, Curtains/Drapes), Bathroom (Full, Double Sink, Tub & Separate Shwr)
    • Level: Second
    • Area: 195 Square Feet
    • Dimensions: 13X15
    Bedroom 2
    • Features: Flooring (Hardwood), Window Treatments (Blinds)
    • Level: Second
    • Area: 130 Square Feet
    • Dimensions: 10X13
    Bedroom 3
    • Features: Flooring (Hardwood), Window Treatments (Blinds)
    • Level: Second
    • Area: 130 Square Feet
    • Dimensions: 10X13
    Bedroom 4
    • Features: Flooring (Carpet)
    • Level: Lower
    • Area: 144 Square Feet
    • Dimensions: 12X12
    Bedroom 5
    • Features: Flooring (Carpet)
    • Level: Lower
    • Area: 120 Square Feet
    • Dimensions: 12X10
    Deck
    • Level: Main
    • Area: 396 Square Feet
    • Dimensions: 22X18
    Dining room
    • Features: Flooring (Hardwood), Window Treatments (Curtains/Drapes)
    • Level: Main
    • Dimensions: COMBO
    Family room
    • Features: Flooring (Hardwood), Window Treatments (Curtains/Drapes)
    • Level: Main
    • Area: 289 Square Feet
    • Dimensions: 17X17
    Foyer
    • Features: Flooring (Porcelain Tile)
    • Level: Main
    • Area: 40 Square Feet
    • Dimensions: 5X8
    Kitchen
    • Features: Kitchen (Eating Area-Breakfast Bar, Island, Pantry-Walk-in), Flooring (Hardwood), Window Treatments (Blinds)
    • Level: Main
    • Area: 156 Square Feet
    • Dimensions: 12X13
    Laundry
    • Features: Flooring (Porcelain Tile)
    • Level: Lower
    • Area: 63 Square Feet
    • Dimensions: 7X9
    Living room
    • Features: Flooring (Hardwood), Window Treatments (Curtains/Drapes)
    • Level: Main
    • Area: 368 Square Feet
    • Dimensions: 16X23
    Mud room
    • Level: Main
    • Area: 25 Square Feet
    • Dimensions: 5X5
    Recreation room
    • Features: Flooring (Carpet)
    • Level: Lower
    • Area: 352 Square Feet
    • Dimensions: 16X22
    Other
    • Level: Third
    • Area: 1200 Square Feet
    • Dimensions: 20X60
    Walk in closet
    • Features: Flooring (Hardwood)
    • Level: Second
    • Area: 88 Square Feet
    • Dimensions: 8X11
    Walk in closet
    • Features: Flooring (Hardwood)
    • Level: Second
    • Area: 42 Square Feet
    • Dimensions: 7X6
    Heating
    • Natural Gas, Radiant Floor
    Cooling
    • Central Air, Zoned
    Appliances
    • Laundry: Upper Level, Gas Dryer Hookup, Multiple Locations, Sink
    Features
    • Wet Bar, Walk-In Closet(s), Pantry
    • Flooring: Hardwood
    • Windows: Skylight(s), Drapes
    • Basement: Finished,Full,Daylight
    • Number of fireplaces: 1
    • Fireplace features: Gas Log, Living Room
    Interior area
    • Total structure area: 3,796
    • Total interior livable area: 3,880 sqft
    • Finished area below ground: 1,247

    Property

    Parking
    • Total spaces: 2
    • Parking features: Off Alley, Garage Door Opener, On Site, Garage Owned, Detached, Garage
    • Garage spaces: 2
    • Has uncovered spaces: Yes
    Accessibility
    • Accessibility features: No Disability Access
    Features
    • Stories: 2
    • Patio & porch: Roof Deck, Deck
    Lot
    • Size: 3,080 sqft
    • Dimensions: 28 X 110
    Details
    • Parcel number: 13362120190000
    • Special conditions: None

    Construction

    Type & style
    • Home type: SingleFamily
    • Property subtype: Single Family Residence
    Materials
    • Brick, Fiber Cement, Combination
    • Foundation: Concrete Perimeter
    • Roof: Rubber
    Condition
    • New construction: No
    • Year built: 2019

    Utilities & green energy

    • Sewer: Public Sewer
    • Water: Lake Michigan

    Community & neighborhood

    Location
    • Region: Chicago

    HOA & financial

    HOA
    • Services included: None

    Other

    Other facts
    • Listing terms: Conventional
    • Ownership: Fee Simple

    Price history

    DateEventPrice
    9/16/2024Sold$1,525,000$393/sqft
    Source: MRED as distributed by MLS GRID #12119393 Report a problem
    8/26/2024Pending sale$1,525,000$393/sqft
    Source: MRED as distributed by MLS GRID #12119393 Report a problem
    8/2/2024Contingent$1,525,000$393/sqft
    Source: MRED as distributed by MLS GRID #12119393 Report a problem
    7/24/2024Listed for sale$1,525,000+311.1%$393/sqft
    Source: MRED as distributed by MLS GRID #12119393 Report a problem
    2/16/2017Sold$371,000$96/sqft
    Source: MRED as distributed by MLS GRID #09358130 Report a problem
    12/7/2016Sold$371,000+33%$96/sqft
    Source: Public Record Report a problem
    10/18/2016Sold$278,944-0.4%$72/sqft
    Source: Public Record Report a problem
    3/15/2002Sold$280,000$72/sqft
    Source: Public Record Report a problem

    Public tax history

    YearProperty taxesTax assessment
    2024-- $124,000 +21.6%
    2023$21,598 +2.6%$102,000
    2022$21,051 +2.3%$102,000
    2021$20,579 +16%$102,000 +28.6%
    2020$17,738 -8.2%$79,336 -17.2%
    2019$19,318 +39.9%$95,804 +37%
    2018$13,809 +91.1%$69,909 +108.3%
    2017$7,226 +16.1%$33,569
    2016$6,223 +9.7%$33,569
    2015$5,671 +7.7%$33,569 +8.5%
    2014$5,264 +2.2%$30,941
    2013$5,149 +0.9%$30,941
    2012$5,105 -0.5%$30,941 -13.4%
    2011$5,132 +2.2%$35,711
    2010$5,022 +8.2%$35,711
    2009$4,643 -4%$35,711 -11.6%
    2008$4,835 +8.8%$40,418
    2007$4,442 +20.7%$40,418
    2006$3,682 +16.9%$40,418 +52%
    2005$3,148 +3.4%$26,586
    2004$3,044 -27.6%$26,586
    2003$4,207 +39.2%$26,586 +58.1%
    2002$3,022 +17.9%$16,820
    2001$2,562 +25.6%$16,820
    2000$2,041 -16.4%$16,820 +33.3%
    1999$2,441 $12,622

    Find assessor info on the county website

    Neighborhood: Logan Square

    Nearby schools

    GreatSchools rating
    Schools provided by the listing agent
    • Elementary: Goethe Elementary School
    • Middle: Goethe Elementary School
    • High: Clemente Community Academy Senio
    • District: 299

    Source: MRED as distributed by MLS GRID. This data may not be complete. We recommend contacting the local school district to confirm school assignments for this home.

    Get a cash offer in 3 minutes
    Find out how much your home could sell for in as little as 3 minutes with a no-obligation cash offer.
    Estimated market value
    $1,755,800
    Get a cash offer in 3 minutes
    Find out how much your home could sell for in as little as 3 minutes with a no-obligation cash offer.
    Estimated market value
    $1,755,800