Here it is..... ready..... a 5 car attached garage! Yes, we said it.... a 5 car attached garage. Don't be misled, the house is amazing but the property features a 5 car attached garage. Ok. We said that.... Prepare yourself for this fantastic, one level 3 bedroom 2 bathroom ranch with an amazing location within Huntington City limits. You will fall in love with the huge rooms, wonderful gigantic living room with fireplace, dining room, large kitchen and three huge bedrooms, including huge primary en suite complete with jetted tub. Outside you find your private oasis with above ground pool, patio, fenced privacy and hot tub! Then did we mention the garage.... with a total of 1,776 square feet this 5 bay, insulated and heated workshop is ready for all your projects. Nicely updated with newer roof, windows, water heater, gutter guards, and so much more. Make your move today!
Closed
$311,500
2530 W Park Dr, Huntington, IN 46750
3beds
2,211sqft
Single Family Residence
Built in 1987
1 Acres Lot
$325,400 Zestimate®
$--/sqft
$1,898 Estimated rent
Home value
$325,400
Estimated sales range
Not available
$1,898/mo
Zestimate® history
Owner options
List your home for rent
$1,898/mo
Rent Zestimate®
Find your next renter with Zillow Rental Manager. Plus, with online applications, you can quickly screen prospective tenants – for free.
$1,898/mo
Rent Zestimate®
Refinance and save
$1,898/mo
Est. payment
Refinancing to a lower rate could help reduce your monthly payments and save thousands over the life of the loan.
$1,898/mo
Est. payment
Explore your selling options
Work with a Zillow partner agent
Leverage their expertise and Zillow's premium Showcase listings to get your home seen by more buyers.
Get startedList with your own agent
Get your home in front of millions of buyers by listing it on Zillow.
Learn how to do itSell it yourself
Take full control of how buyers see your home on Zillow by listing For Sale by Owner (FSBO).
List your homeWhat's special
Above ground poolHot tubThree huge bedroomsDining roomPrivate oasisFenced privacyInsulated and heated workshop
Zillow last checked:
Listing updated:
Listed by:
Joel Buzzard Off:260-356-5505,
Hoosier Real Estate Group
Bought with:
Pat Randolph, RB14042682
Hoosier Real Estate Group
Source: IRMLS,MLS#: 202427090
Facts & features
Interior
Bedrooms & bathrooms
- Bedrooms: 3
- Bathrooms: 2
- Full bathrooms: 2
- Main level bedrooms: 3
Bedroom 1
- Level: Main
Bedroom 2
- Level: Main
Dining room
- Level: Main
- Area: 182
- Dimensions: 13 x 14
Kitchen
- Level: Main
- Area: 182
- Dimensions: 14 x 13
Living room
- Level: Main
- Area: 270
- Dimensions: 18 x 15
Heating
- Electric, Baseboard
Cooling
- Window Unit(s)
Appliances
- Included: Range/Oven Hook Up Elec, Dishwasher, Refrigerator, Electric Oven, Electric Range, Electric Water Heater
- Laundry: Electric Dryer Hookup, Main Level
Features
- Ceiling Fan(s), Laminate Counters, Entrance Foyer, Main Level Bedroom Suite, Formal Dining Room, Great Room
- Flooring: Hardwood, Carpet, Vinyl
- Doors: Six Panel Doors
- Windows: Window Treatments
- Has basement: No
- Attic: Pull Down Stairs,Storage
- Number of fireplaces: 1
- Fireplace features: Living Room
Interior area
- Total structure area: 2,211
- Total interior livable area: 2,211 sqft
- Finished area above ground: 2,211
- Finished area below ground: 0
Property
Parking
- Total spaces: 5
- Parking features: Attached, Garage Door Opener, Heated Garage, Garage Utilities, Concrete
- Attached garage spaces: 5
- Has uncovered spaces: Yes
Features
- Levels: One
- Stories: 1
- Patio & porch: Deck, Patio, Porch Covered
- Exterior features: Fire Pit
- Pool features: Above Ground
- Has spa: Yes
- Spa features: Jet/Garden Tub
- Fencing: Privacy
Lot
- Size: 1 Acres
- Dimensions: 190 x 230
- Features: Level, Sloped, 0-2.9999, City/Town/Suburb, Landscaped
Details
- Parcel number: 350516300480.203005
- Zoning: R1
- Zoning description: Residential
Construction
Type & style
- Home type: SingleFamily
- Architectural style: Ranch
- Property subtype: Single Family Residence
Materials
- Brick, Cedar, Vinyl Siding
- Foundation: Slab
- Roof: Asphalt
Condition
- New construction: No
- Year built: 1987
Utilities & green energy
- Electric: Duke Energy Indiana
- Gas: None
- Sewer: Septic Tank
- Water: City, Huntington City Utilities
Community & HOA
Community
- Subdivision: None
Location
- Region: Huntington
Financial & listing details
- Tax assessed value: $288,000
- Annual tax amount: $2,522
- Date on market: 7/20/2024
- Listing terms: Cash,Conventional,FHA,USDA Loan
Price history
| Date | Event | Price |
|---|---|---|
| 3/18/2025 | Pending sale | $319,900+2.7% |
Source:  IRMLS #202427090 Report a problem IRMLS #202427090 Report a problem | ||
| 3/5/2025 | Sold | $311,500-2.6% |
Source: IRMLS #202427090 Report a problem | ||
| 11/3/2024 | Price change | $319,900-1.5% |
Source: IRMLS #202427090 Report a problem | ||
| 9/15/2024 | Price change | $324,900-1.5% |
Source: IRMLS #202427090 Report a problem | ||
| 8/25/2024 | Price change | $329,900-2.9% |
Source: IRMLS #202427090 Report a problem | ||
| 7/20/2024 | Listed for sale | $339,900 |
Source: IRMLS #202427090 Report a problem | ||
Public tax history
| Year | Property taxes | Tax assessment |
|---|---|---|
| 2025 | $2,544 -1.1% | $288,000 +13.2% |
| 2024 | $2,571 +1.9% | $254,400 0% |
| 2023 | $2,522 +18.8% | $254,500 +0.4% |
| 2022 | $2,123 +15.8% | $253,500 +18.7% |
| 2021 | $1,833 | $213,600 +15.7% |
| 2020 | $1,833 +5% | $184,600 |
| 2019 | $1,745 +26.2% | $184,600 +10.2% |
| 2017 | $1,382 -24.2% | $167,500 +1.4% |
| 2016 | $1,824 +36.5% | $165,200 +23.1% |
| 2014 | $1,336 +1.5% | $134,200 -2% |
| 2013 | $1,316 +0.8% | $136,900 -1.9% |
| 2012 | $1,306 -2.9% | $139,600 -14.4% |
| 2011 | $1,344 +1.8% | $163,000 |
| 2010 | $1,320 +1.8% | $163,000 |
| 2009 | $1,296 +14.1% | $163,000 +13.7% |
| 2007 | $1,137 -45.9% | $143,400 +11.2% |
| 2006 | $2,100 | $129,000 -11.9% |
| 2005 | -- | $146,500 |
Find assessor info on the county website
Neighborhood: 46750
Nearby homes
- $187,9003 bd2 ba1.7k sqft2350 W Park Dr, Huntington, IN 46750Off Market
- $163,0003 bd1 ba1.1k sqft2535 W Park Dr, Huntington, IN 46750Sold
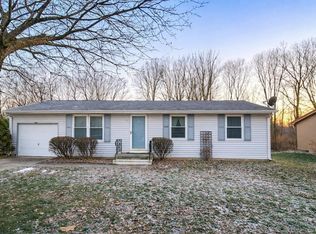
- $148,2002 bd1 ba988 sqft2533 W Park Dr, Huntington, IN 46750Off Market
- $176,2003 bd2 ba988 sqft2537 W Park Dr, Huntington, IN 46750Off Market
- $172,2003 bd1 ba988 sqft2531 W Park Dr, Huntington, IN 46750Off Market
- $302,1004 bd2 ba2.5k sqft2550 W Park Dr, Huntington, IN 46750Sold
- $157,3002 bd1 ba864 sqft2529 W Park Dr, Huntington, IN 46750Off Market
- $189,4003 bd2 ba1k sqft2527 W Park Dr, Huntington, IN 46750Off Market
Nearby schools
GreatSchools rating
- 6/10Flint Springs ElementaryGrades: K-5Distance: 3 mi
- 7/10Crestview Middle SchoolGrades: 6-8Distance: 2.6 mi
- 6/10Huntington North High SchoolGrades: 9-12Distance: 1.3 mi
Schools provided by the listing agent
- Elementary: Flint Springs
- Middle: Crestview
- High: Huntington North
- District: Huntington County Community
Source: IRMLS. This data may not be complete. We recommend contacting the local school district to confirm school assignments for this home.


Get pre-qualified for a loan
At Zillow Home Loans, we can pre-qualify you in as little as 5 minutes with no impact to your credit score.An equal housing lender. NMLS #10287.
Sell for more on Zillow
Get a Zillow Showcase℠ listing at no additional cost and you could sell for .
$325,400
2% more
+$6,508
With Zillow Showcase(estimated)
$331,908
- Indiana
- Huntington County
- Huntington
- 46750
- 2530 W Park Dr
Nearby cities
Nearby neighborhoods
Nearby zip codes
Other Huntington Topics
