***MULTIPLE OFFERS RECEIVED. BEST & FINAL OFFER DUE MONDAY (4/6) at 4PM.*** Tucked along a quiet, tree-lined stretch of Winnemac in the heart of Lincoln Square, this top-floor vintage residence spans more than 1,650 square feet, blending timeless character with thoughtful modern updates. Exceptionally well maintained and beautifully presented, the home offers a rare balance of vintage charm and modern comfort. Freshly painted throughout in beautifully curated designer colors, with stylish light fixtures that elevate the home's clean, modern aesthetic. Original molding, pristine doors, oak hardwood floors, and a beautifully preserved decorative fireplace showcase the home's timeless character. The expansive layout lives like a single-family home, featuring an oversized living room, formal dining room anchored by a newly built custom bar, and graciously wide hallways rarely found in vintage condos. Sunlight pours in from three exposures - north, south, and west - filling the home with warmth throughout the day. Two generously sized bedrooms are complemented by a finished and insulated sunroom ideal for a home office or creative retreat, along with a serene back porch that extends your living space outdoors. Behind the building, beautifully manicured gardens create a true urban escape - a lush and peaceful setting that connects seamlessly to the brick one-car garage. Additional highlights include in-unit laundry, abundant storage, and a massive basement studio/workspace offering exceptional flexibility. Perfectly positioned just moments from Lincoln Avenue - with exciting beautification improvements underway - and all that Lincoln Square has to offer, including the Western Brown Line, Giddings Plaza, Gene's Sausage Shop & Rooftop, The Book Cellar, and the Old Town School of Folk Music, this home offers the best of neighborhood living on one of Lincoln Square's most charming streets. Welcome home!
Closed
$600,300
2530 W Winnemac Ave #3W, Chicago, IL 60625
2beds
--sqft
Condominium, Single Family Residence
Built in ----
-- sqft lot
$604,800 Zestimate®
$--/sqft
$2,167 Estimated rent
Home value
$604,800
$550,000 - $665,000
$2,167/mo
Zestimate® history
Owner options
List your home for rent
$2,167/mo
Rent Zestimate®
Find your next renter with Zillow Rental Manager. Plus, with online applications, you can quickly screen prospective tenants – for free.
$2,167/mo
Rent Zestimate®
Refinance and save
$3,858/mo
Est. payment
Refinancing to a lower rate could help reduce your monthly payments and save thousands over the life of the loan.
$3,858/mo
Est. payment
Explore your selling options
Work with a Zillow partner agent
Leverage their expertise and Zillow's premium Showcase listings to get your home seen by more buyers.
Get startedList with your own agent
Get your home in front of millions of buyers by listing it on Zillow.
Learn how to do itSell it yourself
Take full control of how buyers see your home on Zillow by listing For Sale by Owner (FSBO).
List your homeWhat's special
Stylish light fixturesBeautifully preserved decorative fireplaceTwo generously sized bedroomsThoughtful modern updatesOriginal moldingTop-floor vintage residenceIn-unit laundry
Zillow last checked:
Listing updated:
Listed by:
Hayley Westhoff 312-733-7201,
Compass,
Abigail Kelly,
Compass
Bought with:
Nehru Arunasalam
@properties Christie's International Real Estate
Source: MRED as distributed by MLS GRID,MLS#: 12557714
Facts & features
Interior
Bedrooms & bathrooms
- Bedrooms: 2
- Bathrooms: 1
- Full bathrooms: 1
Rooms
- Room types: Foyer
Primary bedroom
- Features: Flooring (Hardwood)
- Level: Main
- Area: 156 Square Feet
- Dimensions: 13X12
Bedroom 2
- Features: Flooring (Hardwood)
- Level: Main
- Area: 110 Square Feet
- Dimensions: 11X10
Dining room
- Features: Flooring (Hardwood)
- Level: Main
- Area: 228 Square Feet
- Dimensions: 19X12
Family room
- Features: Flooring (Tile)
- Level: Main
- Area: 70 Square Feet
- Dimensions: 10X7
Foyer
- Features: Flooring (Hardwood)
- Level: Main
- Area: 108 Square Feet
- Dimensions: 18X6
Kitchen
- Features: Kitchen (Galley), Flooring (Hardwood)
- Level: Main
- Area: 195 Square Feet
- Dimensions: 15X13
Laundry
- Features: Flooring (Hardwood)
- Level: Main
- Area: 24 Square Feet
- Dimensions: 6X4
Living room
- Features: Flooring (Hardwood)
- Level: Main
- Area: 320 Square Feet
- Dimensions: 20X16
Heating
- Natural Gas, Forced Air
Cooling
- Central Air
Appliances
- Included: Range, Microwave, Dishwasher, Refrigerator, Bar Fridge, Washer, Dryer, Gas Cooktop, Gas Oven
- Laundry: Washer Hookup, Gas Dryer Hookup, In Unit, Laundry Closet
Features
- Dry Bar, Storage, Built-in Features, Historic/Period Mlwk, Separate Dining Room
- Flooring: Hardwood
- Basement: None
- Number of fireplaces: 1
- Fireplace features: Decorative, Living Room
- Common walls with other units/homes: End Unit
Interior area
- Total structure area: 0
Property
Parking
- Total spaces: 1
- Parking features: Garage Door Opener, Yes, Garage Owned, Detached, Garage
- Garage spaces: 1
- Has uncovered spaces: Yes
Accessibility
- Accessibility features: No Disability Access
Features
- Patio & porch: Deck, Patio, Porch
- Fencing: Fenced
Details
- Parcel number: 13124060451006
- Special conditions: None
Construction
Type & style
- Home type: Condo
- Property subtype: Condominium, Single Family Residence
Materials
- Brick
Condition
- New construction: No
- Major remodel year: 2003
Utilities & green energy
- Sewer: Public Sewer
- Water: Lake Michigan
Community & HOA
HOA
- Has HOA: Yes
- Amenities included: Storage
- Services included: Water, Insurance
- HOA fee: $325 monthly
Location
- Region: Chicago
Financial & listing details
- Annual tax amount: $6,796
- Date on market: 4/1/2026
- Listing terms: Conventional
- Ownership: Condo
Price history
| Date | Event | Price |
|---|---|---|
| 5/8/2026 | Sold | $600,300+44.7% |
Source:  MRED as distributed by MLS GRID #12557714 Report a problem MRED as distributed by MLS GRID #12557714 Report a problem | ||
| 4/9/2026 | Contingent | $415,000 |
Source: MRED as distributed by MLS GRID #12557714 Report a problem | ||
| 4/1/2026 | Listed for sale | $415,000+19.6% |
Source: MRED as distributed by MLS GRID #12557714 Report a problem | ||
| 8/31/2021 | Sold | $347,000 |
Source: MRED as distributed by MLS GRID #11158892 Report a problem | ||
Public tax history
Tax history is unavailable.
Neighborhood: Ravenswood
Nearby homes
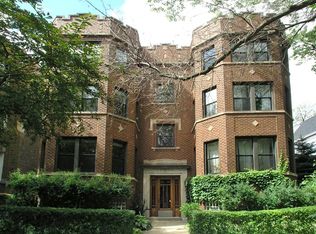
- $455,5002 bd1 ba1.6k sqft2530 W Winnemac Ave #2W, Chicago, IL 60625Off Market
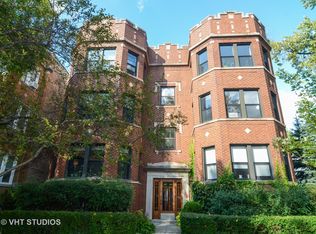
- $456,3002 bd1 ba1.6k sqft2530 W Winnemac Ave #1W, Chicago, IL 60625Off Market
- $485,700-- bd-- ba13k sqft2528 W Winnemac Ave #1E, Chicago, IL 60625Off Market
- $420,0002 bd1 ba1.3k sqft2528 W Winnemac Ave #2E, Chicago, IL 60625Sold
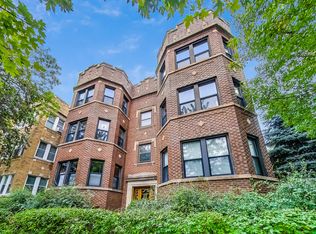
- $474,6002 bd1 ba1.6k sqft2528 W Winnemac Ave #3E, Chicago, IL 60625Off Market
- $455,1002 bd1 ba1.6k sqft2528 W Winnemac Ave #1W, Chicago, IL 60625Off Market
- $600,5002 bd1 ba13k sqft2528 W Winnemac Ave #3W, Chicago, IL 60625Sold
- $--3 bd1 ba1.6k sqft2534 W Winnemac Ave #3, Chicago, IL 60625Off Market
Nearby schools
GreatSchools rating
- 7/10Budlong Elementary SchoolGrades: PK-8Distance: 0.3 mi
- 3/10Amundsen High SchoolGrades: 9-12Distance: 0.7 mi
Schools provided by the listing agent
- Elementary: Budlong Elementary School
- Middle: Budlong Elementary School
- High: Amundsen High School
- District: 299
Source: MRED as distributed by MLS GRID. This data may not be complete. We recommend contacting the local school district to confirm school assignments for this home.
Get a cash offer in 3 minutes
Find out how much your home could sell for in as little as 3 minutes with a no-obligation cash offer.
Estimated market value
$604,800
Get a cash offer in 3 minutes
Find out how much your home could sell for in as little as 3 minutes with a no-obligation cash offer.
Estimated market value
$604,800
- Illinois
- Cook County
- Chicago
- 60625
- Ravenswood
- 2530 W Winnemac Ave Unit 3W
Nearby cities
Nearby neighborhoods
Nearby zip codes
Other Chicago Topics
