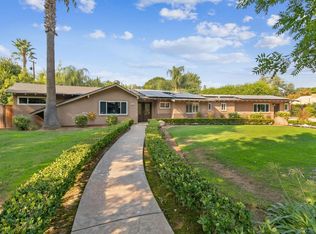
Tucked into an established neighborhood and offered by the original owner, this architecturallydesigned Chinese mid-century modern inspired home presents a rare opportunity to ownsomething truly distinctive in today's market. Thoughtfully crafted with an emphasis on simplicity,balance, and natural flow, the home blends clean lines, warm materials, and intentional designto create an atmosphere that feels both peaceful and timeless.This stunning 4-bedroom, 3-bath residence is filled with natural light and designed to create aseamless connection between indoor and outdoor living. Nearly every room showcasesfloor-to-ceiling views of the lush gardens and sparkling pool, bringing the beauty of the outdoorsinto everyday living. Every space has been carefully considered to offer openness, comfort, andprivacy, resulting in a home that is as functional as it is beautiful.Set on an expansive nearly 17,000 square-foot lot, the grounds offer a private retreat unlikeanything else on the market. The backyard is both serene and inspiring, featuring maturelandscaping, inviting entertaining spaces, and a separate cabana/yoga retreat that addsflexibility for wellness, relaxation, creative pursuits, or guest use.Homes with this level of architectural character, thoughtful design, and pride of ownership rarelycome to market, especially in such a desirable and convenient location. For buyers seekingsomething beyond the ordinary, this one-of-a-kind property offers an exceptional blend of style,serenity & opportunity.
Sold for $685,000
$685,000
2530 W Wrenwood Ave, Fresno, CA 93711
4beds
3baths
2,272sqft
Residential, Single Family Residence
Built in 1960
0.39 Acres Lot
$-- Zestimate®
$301/sqft
$-- Estimated rent
Home value
Not available
Estimated sales range
Not available
Not available
Owner options
List your home for rent
Find your next renter with Zillow Rental Manager. Plus, with online applications, you can quickly screen prospective tenants – for free.
Refinance and save
$4,344/mo
Est. payment
Refinancing to a lower rate could help reduce your monthly payments and save thousands over the life of the loan.
$4,344/mo
Est. payment
Explore your selling options
Work with a Zillow partner agent
Leverage their expertise and Zillow's premium Showcase listings to get your home seen by more buyers.
Get startedList with your own agent
Get your home in front of millions of buyers by listing it on Zillow.
Learn how to do itSell it yourself
Take full control of how buyers see your home on Zillow by listing For Sale by Owner (FSBO).
List your homeWhat's special
Sparkling poolMature landscapingPrivate retreatLush gardensFilled with natural lightInviting entertaining spacesOpenness comfort and privacy
Zillow last checked:
Listing updated:
Listed by:
Alison Uremovic DRE #01246060 559-281-0887,
Realty Concepts, Ltd. - Fresno,
Michael Uremovic DRE #01457216 559-285-1981,
Realty Concepts, Ltd. - Fresno
Bought with:
Debra Henes, DRE #00715115
London Properties, Ltd.
Tiffany Henes, DRE #01937620
London Properties, Ltd.
Source: Fresno MLS,MLS#: 648397Originating MLS: Fresno MLS
Facts & features
Interior
Bedrooms & bathrooms
- Bedrooms: 4
- Bathrooms: 3
Primary bedroom
- Area: 0
- Dimensions: 0 x 0
Bedroom 1
- Area: 0
- Dimensions: 0 x 0
Bedroom 2
- Area: 0
- Dimensions: 0 x 0
Bedroom 3
- Area: 0
- Dimensions: 0 x 0
Bedroom 4
- Area: 0
- Dimensions: 0 x 0
Bathroom
- Features: Tub/Shower, Shower
Dining room
- Features: Living Room/Area
- Area: 0
- Dimensions: 0 x 0
Family room
- Area: 0
- Dimensions: 0 x 0
Kitchen
- Features: Breakfast Bar, Other
- Area: 0
- Dimensions: 0 x 0
Living room
- Area: 0
- Dimensions: 0 x 0
Basement
- Area: 0
Heating
- Central
Cooling
- Central Air
Appliances
- Included: Built In Range/Oven, Gas Appliances, Disposal, Dishwasher, Microwave, Refrigerator, Water Filter
- Laundry: Inside, Utility Room
Features
- Isolated Bedroom, Built-in Features
- Flooring: Carpet, Laminate, Tile, Vinyl
- Basement: None
- Number of fireplaces: 1
- Fireplace features: Masonry
Interior area
- Total structure area: 2,272
- Total interior livable area: 2,272 sqft
Property
Parking
- Total spaces: 2
- Parking features: Garage Door Opener
- Attached garage spaces: 2
Accessibility
- Accessibility features: One Level Floor
Features
- Levels: One
- Stories: 1
- Patio & porch: Uncovered, Concrete
- Has private pool: Yes
- Pool features: Gunite, Private, In Ground
- Fencing: Fenced
Lot
- Size: 0.39 Acres
- Dimensions: 131 x 129
- Features: Urban, Sprinklers In Front, Sprinklers In Rear, Sprinklers Auto, Mature Landscape, Fruit/Nut Trees, Garden, Drip System
Details
- Additional structures: Other
- Parcel number: 41512025
- Zoning: RS4
Construction
Type & style
- Home type: SingleFamily
- Architectural style: Mid-Century Modern
- Property subtype: Residential, Single Family Residence
Materials
- Stucco, Wood Siding
- Foundation: Concrete
- Roof: Composition,Other
Condition
- Year built: 1960
Utilities & green energy
- Electric: On
- Sewer: Public Sewer
- Water: Public
- Utilities for property: Public Utilities
Community & HOA
Community
- Security: Security System Leased
Location
- Region: Fresno
Financial & listing details
- Price per square foot: $301/sqft
- Tax assessed value: $145,093
- Date on market: 5/7/2026
- Cumulative days on market: 9 days
- Listing agreement: Exclusive Right To Sell
- Listing terms: Government,Conventional,Cash
Price history
| Date | Event | Price |
|---|---|---|
| 6/5/2026 | Sold | $685,000+9.6%$301/sqft |
Source: Fresno MLS #648397 Report a problem | ||
| 5/18/2026 | Pending sale | $624,900$275/sqft |
Source: Fresno MLS #648397 Report a problem | ||
| 5/7/2026 | Listed for sale | $624,900$275/sqft |
Source: Fresno MLS #648397 Report a problem | ||
Public tax history
| Year | Property taxes | Tax assessment |
|---|---|---|
| 2026 | -- | $145,093 +2% |
| 2025 | $1,863 +3.9% | $142,249 +2% |
| 2024 | $1,793 +1.9% | $139,461 +2% |
| 2023 | $1,759 +1.4% | $136,727 +2% |
| 2022 | $1,735 +2.8% | $134,047 +2% |
| 2021 | $1,688 +0.4% | $131,419 +1% |
| 2020 | $1,680 +4% | $130,072 +2% |
| 2019 | $1,616 +2.2% | $127,523 +2% |
| 2018 | $1,581 +1.7% | $125,023 +2% |
| 2017 | $1,554 +3.4% | $122,573 +2% |
| 2016 | $1,503 +1.5% | $120,171 +1.5% |
| 2015 | $1,481 +8.5% | $118,367 +2% |
| 2014 | $1,365 | $116,050 +0.5% |
| 2013 | -- | $115,526 +2% |
| 2012 | -- | $113,262 +2% |
| 2011 | -- | $111,043 +0.8% |
| 2010 | -- | $110,214 -0.2% |
| 2009 | -- | $110,477 +2% |
| 2008 | -- | $108,312 +2% |
| 2007 | -- | $106,189 +2% |
| 2006 | -- | $104,107 +2% |
| 2005 | -- | $102,067 +2% |
| 2004 | -- | $100,067 +1.9% |
| 2003 | -- | $98,234 +2% |
| 2002 | -- | $96,309 +2% |
| 2001 | $1,069 | $94,422 |
Find assessor info on the county website
Neighborhood: Bullard
Nearby homes
- $785,0004 bd3 ba2.8k sqft2550 W Wrenwood Ave, Fresno, CA 93711Off Market
- $605,8003 bd3 ba2.6k sqft2510 W Wrenwood Ave, Fresno, CA 93711Off Market
- $609,7004 bd2 ba2.7k sqft2533 W Wrenwood Ave, Fresno, CA 93711Off Market
- $551,3003 bd2 ba2k sqft2551 W Dovewood Ln, Fresno, CA 93711Off Market
- $516,8003 bd1 ba1.9k sqft2511 W Dovewood Ln, Fresno, CA 93711Off Market
- $828,8004 bd2 ba3k sqft2515 W Wrenwood Ave, Fresno, CA 93711Off Market
- $865,2003 bd2 ba3k sqft2531 W Dovewood Ln, Fresno, CA 93711Off Market
- $922,9004 bd3 ba3k sqft2551 W Wrenwood Ave, Fresno, CA 93711Off Market
Nearby schools
GreatSchools rating
- 8/10Malloch Elementary SchoolGrades: K-6Distance: 0.4 mi
- 3/10Tenaya Middle SchoolGrades: 7-8Distance: 1.5 mi
- 6/10Bullard High SchoolGrades: 9-12Distance: 1.5 mi
Schools provided by the listing agent
- Elementary: Malloch
- Middle: Tenaya
- High: Bullard
Source: Fresno MLS. This data may not be complete. We recommend contacting the local school district to confirm school assignments for this home.


Get pre-qualified for a loan
At Zillow Home Loans, we can pre-qualify you in as little as 5 minutes with no impact to your credit score.An equal housing lender. NMLS #10287.
- California
- Fresno County
- Fresno
- 93711
- Bullard
- 2530 W Wrenwood Ave
Nearby cities
Nearby neighborhoods
Nearby zip codes
Other Fresno Topics
