OPPORTUNITY OF A LIFETIME! This exceptional 5-acre property combines natural beauty & ample space for horses, comfortable living & backed by timber. Set in a peaceful rural area that offers you a unique blend of privacy, functionality & closeness to neighboring towns. Nestled perfectly between two charming communities for easy access to both & 1.5 miles to the middle/ high school. The home greets you with an open foyer leading to the open kitchen. Featuring spacious living areas & finished basement that has a 2nd kitchen. The sunroom offers you the perfect space for entertainment, morning coffee and a spa/ lap pool. Several well-maintained outbuildings provide storage & workspace. Horse Barn with stables & tack room/3-10x12 stalls. Approx. 4 +/- acres of fenced pasture. A bonus is a 27 foot +/- Above Ground Pool. Whether you are looking for a working farm, a family homestead or a place in the country, this rare property offers you endless possibilities. Additional Rooms: Sun Room
Closed
Listed by: Strano & Associates • Renee Meinhardt • 618-588-9876
Bought with: Worth Clark Realty
$460,000
2530 Wesclin Rd, Trenton, IL 62293
4beds
2,725sqft
Single Family Residence
Built in 2001
5 Acres Lot
$484,700 Zestimate®
$169/sqft
$2,414 Estimated rent
Home value
$484,700
$446,000 - $528,000
$2,414/mo
Zestimate® history
Owner options
List your home for rent
$2,414/mo
Rent Zestimate®
Find your next renter with Zillow Rental Manager. Plus, with online applications, you can quickly screen prospective tenants – for free.
$2,414/mo
Rent Zestimate®
Refinance and save
$3,447/mo
Est. payment
Refinancing to a lower rate could help reduce your monthly payments and save thousands over the life of the loan.
$3,447/mo
Est. payment
Explore your selling options
Work with a Zillow partner agent
Leverage their expertise and Zillow's premium Showcase listings to get your home seen by more buyers.
Get startedList with your own agent
Get your home in front of millions of buyers by listing it on Zillow.
Learn how to do itSell it yourself
Take full control of how buyers see your home on Zillow by listing For Sale by Owner (FSBO).
List your homeWhat's special
Above ground poolFenced pastureFinished basementBacked by timberWell-maintained outbuildingsOpen kitchenNatural beauty
Zillow last checked:
Listing updated:
Listed by:
Renee Meinhardt 618-588-9876,
Strano & Associates
Bought with:
Toni Lucas, 475.175915
Worth Clark Realty
Source: MARIS,MLS#: 24071779 Originating MLS: Southwestern Illinois Board of REALTORS
Originating MLS: Southwestern Illinois Board of REALTORSFacts & features
Interior
Bedrooms & bathrooms
- Bedrooms: 4
- Bathrooms: 3
- Full bathrooms: 3
- Main level bathrooms: 2
- Main level bedrooms: 1
Primary bedroom
- Features: Floor Covering: Wood
- Level: Main
- Area: 169
- Dimensions: 13x13
Bedroom
- Features: Floor Covering: Wood
- Level: Main
- Area: 100
- Dimensions: 10x10
Bedroom
- Features: Floor Covering: Carpeting
- Level: Main
- Area: 120
- Dimensions: 12x10
Bedroom
- Features: Floor Covering: Carpeting
- Level: Lower
- Area: 169
- Dimensions: 13x13
Primary bathroom
- Features: Floor Covering: Ceramic Tile
- Level: Main
- Area: 80
- Dimensions: 10x8
Bathroom
- Features: Floor Covering: Ceramic Tile
- Level: Main
- Area: 63
- Dimensions: 9x7
Bathroom
- Features: Floor Covering: Vinyl
- Level: Lower
- Area: 45
- Dimensions: 9x5
Dining room
- Features: Floor Covering: Ceramic Tile
- Level: Main
- Area: 130
- Dimensions: 13x10
Kitchen
- Features: Floor Covering: Ceramic Tile
- Level: Main
- Area: 100
- Dimensions: 10x10
Laundry
- Features: Floor Covering: Ceramic Tile
- Level: Main
- Area: 84
- Dimensions: 12x7
Living room
- Features: Floor Covering: Wood
- Level: Main
- Area: 169
- Dimensions: 13x13
Recreation room
- Features: Floor Covering: Ceramic Tile
- Level: Lower
- Area: 1452
- Dimensions: 44x33
Sunroom
- Features: Floor Covering: Concrete
- Level: Main
- Area: 238
- Dimensions: 14x17
Sunroom
- Features: Floor Covering: Concrete
- Level: Main
- Area: 192
- Dimensions: 16x12
Heating
- Forced Air, Propane
Cooling
- Ceiling Fan(s), Gas, Central Air
Appliances
- Included: Dishwasher, Disposal, Dryer, ENERGY STAR Qualified Appliances, Microwave, Range, Refrigerator, Stainless Steel Appliance(s), Washer, Gas Water Heater
- Laundry: Main Level
Features
- Kitchen/Dining Room Combo, Walk-In Closet(s), Breakfast Bar, Pantry, Entrance Foyer
- Flooring: Carpet
- Doors: Panel Door(s)
- Windows: Low Emissivity Windows
- Basement: Full,Partially Finished,Sleeping Area,Sump Pump
- Has fireplace: No
- Fireplace features: Recreation Room, None
Interior area
- Total structure area: 2,725
- Total interior livable area: 2,725 sqft
- Finished area above ground: 1,500
- Finished area below ground: 1,275
Property
Parking
- Total spaces: 3
- Parking features: Attached, Garage, Garage Door Opener, Off Street, Storage, Workshop in Garage
- Attached garage spaces: 3
Features
- Levels: One
- Patio & porch: Glass Enclosed
- Pool features: Above Ground
Lot
- Size: 5 Acres
- Dimensions: 5 acres +/-
- Features: Adjoins Open Ground, Adjoins Wooded Area, Level, Suitable for Horses, Wooded
Details
- Additional structures: Barn(s), Equipment Shed, Feed Lot, Outbuilding, RV/Boat Storage, Stable(s), Utility Building, Workshop
- Parcel number: 111004200008
- Special conditions: Standard
- Horses can be raised: Yes
Construction
Type & style
- Home type: SingleFamily
- Architectural style: Traditional,Ranch
- Property subtype: Single Family Residence
Materials
- Stone Veneer, Brick Veneer, Vinyl Siding
Condition
- Year built: 2001
Utilities & green energy
- Sewer: Septic Tank
- Water: Public
Community & HOA
Community
- Security: Smoke Detector(s)
- Subdivision: Rural
Location
- Region: Trenton
Financial & listing details
- Price per square foot: $169/sqft
- Tax assessed value: $284,130
- Annual tax amount: $5,228
- Date on market: 11/21/2024
- Cumulative days on market: 90 days
- Listing terms: Cash,Conventional,FHA,USDA Loan,VA Loan
- Ownership: Private
- Road surface type: Concrete
Price history
| Date | Event | Price |
|---|---|---|
| 3/20/2025 | Sold | $460,000-4.1%$169/sqft |
Source:  MARIS #24071779 Report a problem MARIS #24071779 Report a problem | ||
| 2/19/2025 | Pending sale | $479,500$176/sqft |
Source: MARIS #24071779 Report a problem | ||
| 1/29/2025 | Price change | $479,500-1.9%$176/sqft |
Source: MARIS #24071779 Report a problem | ||
| 1/2/2025 | Price change | $488,750-2%$179/sqft |
Source: MARIS #24071779 Report a problem | ||
| 11/21/2024 | Listed for sale | $498,500$183/sqft |
Source: MARIS #24071779 Report a problem | ||
Public tax history
| Year | Property taxes | Tax assessment |
|---|---|---|
| 2024 | $5,378 +2.8% | $94,710 +5% |
| 2023 | $5,229 +7.4% | $90,200 +6% |
| 2022 | $4,869 +12.8% | $85,090 +3% |
| 2021 | $4,316 +3.8% | $82,610 +6% |
| 2020 | $4,160 +0.6% | $77,930 |
| 2019 | $4,135 -9.3% | $77,930 +10.5% |
| 2017 | $4,560 +0.6% | $70,500 |
| 2016 | $4,533 | $70,500 |
| 2015 | -- | $70,500 -0.6% |
| 2013 | $3,699 | $70,930 |
| 2012 | $3,699 | $70,930 +20% |
| 2011 | -- | $59,118 |
| 2009 | -- | $59,118 |
Find assessor info on the county website
Neighborhood: 62293
Nearby homes
- $376,400-- bd2 ba1.5k sqft2610 Wesclin Rd, Trenton, IL 62293Off Market
- $1,153,400-- bd1 ba1.9k sqft2122 Wesclin Rd, Trenton, IL 62293Off Market
- $231,400-- bd1 ba1.5k sqft9702 Tank Rd, New Baden, IL 62265Off Market
- $427,500-- bd1 ba1.7k sqft9515 Tank Rd, New Baden, IL 62265Off Market
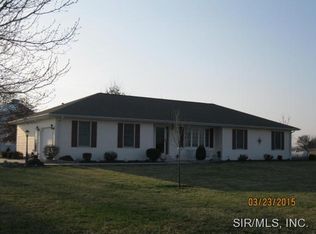
- $429,300-- bd2 ba1.8k sqft10910 Tank Rd, Trenton, IL 62293Off Market
- $368,2003 bd2 ba2.1k sqft2015 Wesclin Rd, Trenton, IL 62293Off Market
- $477,1003 bd2 ba2.1k sqft2015 E Wesclin Rd E, Trenton, IL 62293Off Market
- $287,3005 bd2 ba2.3k sqft1929 Wesclin Rd, Trenton, IL 62293Off Market
Nearby schools
GreatSchools rating
- 9/10New Baden Elementary SchoolGrades: K-3Distance: 2.6 mi
- 7/10Wesclin Middle SchoolGrades: 4-8Distance: 1.6 mi
- 10/10Wesclin Sr High SchoolGrades: 9-12Distance: 1.9 mi
Schools provided by the listing agent
- Elementary: Wesclin Dist 3
- Middle: Wesclin Dist 3
- High: Wesclin
Source: MARIS. This data may not be complete. We recommend contacting the local school district to confirm school assignments for this home.
Get a cash offer in 3 minutes
Find out how much your home could sell for in as little as 3 minutes with a no-obligation cash offer.
Estimated market value
$484,700
Get a cash offer in 3 minutes
Find out how much your home could sell for in as little as 3 minutes with a no-obligation cash offer.
Estimated market value
$484,700
- Illinois
- Clinton County
- New Baden
- 62293
- 2530 Wesclin Rd
