Stunning Summerfield home in Award-Winning D20 School District! Welcome home to your covered front porch
overlooking front yard with mature trees, nearby open spaces, and peeks of the front range. Inside you are greeted with
¾” wood flooring and a grand curved staircase. Front living room with crown molding and window seat flows into dining
room with bay window and crown molding. Family room boasts wall of windows, cozy fireplace, and built in shelving.
Kitchen is a chef’s dream with granite counters, large island, mosaic tile backsplash, Copper Farmer’s sink, designer
pendant lights, newer cabinets with dovetail construction, soft close, and stainless steel appliances! Kitchen includes an
eating area with contemporary lighting, and overlooks the massive backyard featuring oversized patio with pergola,
play structure, fully fenced and plenty of room for gardening. Renovated half bath on main level attaches to laundry.
Upstairs the spindle staircase leads to the massive Master Retreat featuring mountain views, window seating, ceiling
fan, updated 5 piece bath with double vanity, jetted tub, & oversized walk-in closet. Three additional large bedrooms &
full bath with double vanity conveniently located on the upper level. Downstairs, the Recreation Room including
recessed lighting, two additional spacious Bedrooms, Full updated Bathroom, perfect for multi generational living, and a
MASSIVE storage space complete this beautiful home. Attached garage includes built in storage. BRAND NEW Exterior
Paint! Perfectly situated within walking distance to International Baccalaureate schools, including Academy
International Elementary with French language immersion. Nearby volleyball court & parks, including John Venezia Park
with splashpad, tennis courts & MORE! Minutes to Children’s Hospital, Air Force Academy, I-25, Shops at the
Promenade, Focus on the Family, Restaurants, Shopping & MORE! NO HOA. See this stunning home TODAY!
Sold for $599,000
$599,000
2530 Wimbleton Court, Colorado Springs, CO 80920
6beds
3,438sqft
Single Family Residence
Built in 1993
7,405 Square Feet Lot
$625,800 Zestimate®
$174/sqft
$3,241 Estimated rent
Home value
$625,800
$595,000 - $657,000
$3,241/mo
Zestimate® history
Owner options
List your home for rent
$3,241/mo
Rent Zestimate®
Find your next renter with Zillow Rental Manager. Plus, with online applications, you can quickly screen prospective tenants – for free.
$3,241/mo
Rent Zestimate®
Refinance and save
$3,406/mo
Est. payment
Refinancing to a lower rate could help reduce your monthly payments and save thousands over the life of the loan.
$3,406/mo
Est. payment
Explore your selling options
Work with a Zillow partner agent
Leverage their expertise and Zillow's premium Showcase listings to get your home seen by more buyers.
Get startedList with your own agent
Get your home in front of millions of buyers by listing it on Zillow.
Learn how to do itSell it yourself
Take full control of how buyers see your home on Zillow by listing For Sale by Owner (FSBO).
List your homeWhat's special
Zillow last checked:
Listing updated:
Listed by:
Christine Callender 719-351-1326 christinecallender7@gmail.com,
EXIT Realty DTC, Cherry Creek, Pikes Peak.
Bought with:
Jamie Krakofsky, 100050119
Keller Williams Partners Realty
Source: REcolorado as distributed by MLS GRID,MLS#: 8101516
Facts & features
Interior
Bedrooms & bathrooms
- Bedrooms: 6
- Bathrooms: 4
- Full bathrooms: 2
- 3/4 bathrooms: 1
- 1/2 bathrooms: 1
- Main level bathrooms: 1
Primary bedroom
- Description: Bath Adjoins, Carpet, Walk-In Closet
- Level: Upper
- Area: 304 Square Feet
- Dimensions: 16 x 19
Bedroom
- Description: Carpet
- Level: Basement
- Area: 120 Square Feet
- Dimensions: 10 x 12
Bedroom
- Description: Carpet
- Level: Basement
- Area: 130 Square Feet
- Dimensions: 10 x 13
Bedroom
- Description: Carpet
- Level: Upper
- Area: 130 Square Feet
- Dimensions: 10 x 13
Bedroom
- Description: Carpet, Walk-In Closet
- Level: Upper
- Area: 156 Square Feet
- Dimensions: 12 x 13
Bedroom
- Description: Carpet, Walk In Closet
- Level: Upper
- Area: 156 Square Feet
- Dimensions: 12 x 13
Primary bathroom
- Description: 5-Pc Bath, Ceramic Tile, Double Vanity, Free-Standing Shower, Tub
- Level: Upper
Bathroom
- Level: Upper
Bathroom
- Level: Main
Bathroom
- Level: Basement
Bonus room
- Description: 2nd Family Room
- Level: Basement
- Area: 221 Square Feet
- Dimensions: 13 x 17
Dining room
- Level: Main
- Area: 140 Square Feet
- Dimensions: 10 x 14
Family room
- Level: Main
- Area: 238 Square Feet
- Dimensions: 14 x 17
Kitchen
- Level: Main
- Area: 312 Square Feet
- Dimensions: 13 x 24
Living room
- Level: Main
- Area: 240 Square Feet
- Dimensions: 15 x 16
Utility room
- Description: Storage
- Level: Basement
- Area: 78 Square Feet
- Dimensions: 6 x 13
Utility room
- Description: Storage
- Level: Basement
- Area: 357 Square Feet
- Dimensions: 17 x 21
Heating
- Forced Air, Natural Gas
Appliances
- Included: Dishwasher, Disposal, Microwave, Oven, Range, Range Hood, Refrigerator, Self Cleaning Oven
Features
- Ceiling Fan(s), Granite Counters, High Speed Internet, Kitchen Island, Pantry
- Flooring: Carpet, Laminate, Tile, Wood
- Basement: Finished,Full
- Number of fireplaces: 1
- Fireplace features: Gas
Interior area
- Total structure area: 3,438
- Total interior livable area: 3,438 sqft
- Finished area above ground: 2,612
- Finished area below ground: 826
Property
Parking
- Total spaces: 2
- Parking features: Garage - Attached
- Attached garage spaces: 2
Features
- Levels: Two
- Stories: 2
- Patio & porch: Covered, Front Porch, Patio
- Exterior features: Playground
- Fencing: Partial
- Has view: Yes
- View description: Mountain(s)
Lot
- Size: 7,405 Square Feet
- Features: Landscaped, Level, Rock Outcropping, Sprinklers In Front, Sprinklers In Rear
Details
- Parcel number: 6233102010
- Zoning: R1-6
- Special conditions: Standard
Construction
Type & style
- Home type: SingleFamily
- Property subtype: Single Family Residence
Materials
- Brick, Frame
Condition
- Year built: 1993
Details
- Builder name: Classic Homes
Utilities & green energy
- Electric: 220 Volts
- Sewer: Public Sewer
- Water: Public
- Utilities for property: Cable Available, Electricity Connected, Internet Access (Wired), Natural Gas Connected, Phone Connected
Community & HOA
Community
- Security: Security System
- Subdivision: Summerfield
HOA
- Has HOA: No
Location
- Region: Colorado Springs
Financial & listing details
- Price per square foot: $174/sqft
- Tax assessed value: $643,000
- Annual tax amount: $2,032
- Date on market: 6/11/2024
- Listing terms: Cash,Conventional,FHA,VA Loan
- Exclusions: Owner's Personal Belongings, Refrigerator In Garage, Freezer In Basement, Upstairs Curtains.
- Ownership: Individual
- Electric utility on property: Yes
Price history
| Date | Event | Price |
|---|---|---|
| 10/31/2024 | Sold | $599,000-0.2%$174/sqft |
Source:  REcolorado as distributed by MLS GRID #8101516 Report a problem REcolorado as distributed by MLS GRID #8101516 Report a problem | ||
| 10/1/2024 | Price change | $599,9000%$174/sqft |
Source:  elevateMLS #1593311 Report a problem elevateMLS #1593311 Report a problem | ||
| 8/6/2024 | Pending sale | $600,000+0%$175/sqft |
Source: REcolorado as distributed by MLS GRID #8101516 Report a problem | ||
| 8/4/2024 | Contingent | $599,9000%$174/sqft |
Source: elevateMLS #1593311 Report a problem | ||
| 7/19/2024 | Listed for sale | $600,000$175/sqft |
Source: REcolorado as distributed by MLS GRID #8101516 Report a problem | ||
| 6/27/2024 | Pending sale | $600,000$175/sqft |
Source: REcolorado as distributed by MLS GRID #8101516 Report a problem | ||
| 6/17/2024 | Price change | $600,000+0%$175/sqft |
Source: REcolorado as distributed by MLS GRID #8101516 Report a problem | ||
| 6/14/2024 | Price change | $599,900-4%$174/sqft |
Source: elevateMLS #1593311 Report a problem | ||
| 6/13/2024 | Price change | $625,000-3.7%$182/sqft |
Source: REcolorado as distributed by MLS GRID #8101516 Report a problem | ||
| 6/11/2024 | Price change | $649,000+3.8%$189/sqft |
Source: REcolorado as distributed by MLS GRID #8101516 Report a problem | ||
| 6/6/2024 | Price change | $624,990-2.3%$182/sqft |
Source: elevateMLS #1593311 Report a problem | ||
| 5/23/2024 | Price change | $639,900-1.5%$186/sqft |
Source: elevateMLS #1593311 Report a problem | ||
| 4/18/2024 | Listed for sale | $649,900+62.5%$189/sqft |
Source: elevateMLS #1593311 Report a problem | ||
| 7/10/2017 | Sold | $400,000+0%$116/sqft |
Source: Public Record Report a problem | ||
| 5/13/2017 | Listed for sale | $399,900+17.6%$116/sqft |
Source: The Colorado Springs Group Inc. #9360559 Report a problem | ||
| 7/29/2014 | Sold | $340,000-2.9%$99/sqft |
Source: Public Record Report a problem | ||
| 6/7/2014 | Listed for sale | $350,000+19.5%$102/sqft |
Source: RE/MAX Properties, Inc #8449662 Report a problem | ||
| 6/28/2013 | Sold | $293,000+1%$85/sqft |
Source: Public Record Report a problem | ||
| 5/21/2013 | Pending sale | $290,000$84/sqft |
Source: Keller Williams Partners Realty #747807 Report a problem | ||
| 5/16/2013 | Listed for sale | $290,000-3.3%$84/sqft |
Source: Keller Williams Partners #747807 Report a problem | ||
| 10/8/2010 | Listing removed | $299,900$87/sqft |
Source: Platinum Group Realtors #610312 Report a problem | ||
| 8/19/2010 | Listed for sale | $299,900+16.2%$87/sqft |
Source: Platinum Group Realtors #610312 Report a problem | ||
| 1/21/2003 | Sold | $258,000+30.5%$75/sqft |
Source: Public Record Report a problem | ||
| 10/4/1993 | Sold | $197,766$58/sqft |
Source: Public Record Report a problem | ||
Public tax history
| Year | Property taxes | Tax assessment |
|---|---|---|
| 2024 | $2,506 +23.3% | $43,080 |
| 2023 | $2,032 -9.6% | $43,080 +49.6% |
| 2022 | $2,248 | $28,790 -2.8% |
| 2021 | -- | $29,630 +6.1% |
| 2020 | $2,273 +1% | $27,930 |
| 2019 | $2,250 +11.9% | $27,930 +13.3% |
| 2018 | $2,012 -0.4% | $24,650 |
| 2017 | $2,019 +0.4% | $24,650 +9.6% |
| 2016 | $2,012 +9.5% | $22,490 |
| 2015 | $1,838 +7.1% | $22,490 +7% |
| 2014 | $1,716 | $21,020 |
| 2013 | -- | -- |
| 2012 | -- | $21,450 |
| 2011 | $1,832 | $21,450 -5% |
| 2010 | -- | $22,580 |
| 2009 | -- | $22,580 +3% |
| 2008 | -- | $21,920 |
| 2006 | -- | $21,920 +10.8% |
| 2004 | -- | $19,780 |
| 2003 | $1,814 +2.5% | $19,780 -12.3% |
| 2002 | $1,769 +1.8% | $22,560 +5.5% |
| 2001 | $1,738 | $21,380 |
Find assessor info on the county website
Neighborhood: Briargate
Nearby homes
- $633,8005 bd4 ba3.4k sqft2520 Wimbleton Ct, Colorado Springs, CO 80920Off Market
- $650,5005 bd4 ba3.4k sqft2538 Wimbleton Ct, Colorado Springs, CO 80920Off Market

- $583,3003 bd2 ba2.5k sqft2565 Heathrow Dr, Colorado Springs, CO 80920Off Market
- $634,6005 bd4 ba3.4k sqft2510 Wimbleton Ct, Colorado Springs, CO 80920Off Market
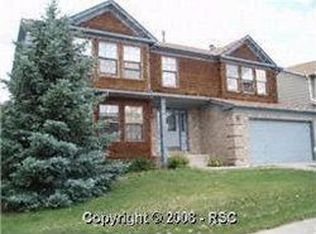
- $637,5005 bd3 ba2.7k sqft2550 Wimbleton Ct, Colorado Springs, CO 80920Off Market
- $709,9005 bd4 ba3.5k sqft2525 Wimbleton Ct, Colorado Springs, CO 80920Sold
- $604,0005 bd3 ba3.2k sqft2535 Wimbleton Ct, Colorado Springs, CO 80920Off Market
- $720,9005 bd4 ba4.1k sqft2575 Heathrow Dr, Colorado Springs, CO 80920Off Market
Nearby schools
GreatSchools rating
- 8/10Academy International Elementary SchoolGrades: PK-5Distance: 0.7 mi
- 7/10Mountain Ridge Middle SchoolGrades: 6-8Distance: 0.2 mi
- 7/10Rampart High SchoolGrades: 9-12Distance: 1 mi
Schools provided by the listing agent
- Elementary: Academy International
- Middle: Mountain Ridge
- High: Rampart
- District: Academy 20
Source: REcolorado as distributed by MLS GRID. This data may not be complete. We recommend contacting the local school district to confirm school assignments for this home.
Get a cash offer in 3 minutes
Find out how much your home could sell for in as little as 3 minutes with a no-obligation cash offer.
Estimated market value
$625,800
Get a cash offer in 3 minutes
Find out how much your home could sell for in as little as 3 minutes with a no-obligation cash offer.
Estimated market value
$625,800
- Colorado
- El Paso County
- Colorado Springs
- 80920
- Briargate
- 2530 Wimbleton Court
Nearby cities
Nearby neighborhoods
- Briargate Real estate
- Central Colorado Springs Real estate
- Cimarron Hills Real estate
- East Colorado Springs Real estate
- Northeast Colorado Springs Real estate
- Northwest Colorado Springs Real estate
- Old Colorado City Real estate
- Powers Real estate
- Southeast Colorado Springs Real estate
- Southwest Colorado Springs Real estate
Nearby zip codes
Other Colorado Springs Topics
- Apartments for Rent in 80920
- Houses for Sale in 80920
- Houses for Rent in 80920
- 80920 Real Estate
- Colorado Springs Condos
- Houses for Sale in Colorado Springs
- Newest Listings in Colorado Springs
- Colorado Springs Home Values
- Colorado Springs Real Estate Agents
- Colorado Springs Refinance
- Colorado Springs Mortgage Rates
