Assumable VA Loan at 2.99% for a qualifying buyer!
Welcome to this beautiful home in a quiet neighborhood with plenty of space to enjoy! Ideally located within walking distance of deeded access to Little Comfort Lake and just minutes from Comfort Lake and its public boat landing, this property offers a wonderful combination of privacy, space, and convenient access to the outdoors. The home features several major updates, including new siding in 2025, roof in 2018, furnace in 2017, new A/C in 2026, and kitchen appliances from 2024. Inside, you’ll find generously sized rooms, an updated kitchen, and an updated main bathroom featuring a relaxing Jacuzzi tub. The beautiful finished basement provides even more living and entertaining space, complete with a bar that’s perfect for hosting family and friends. With a spacious lot, comfortable living areas, and many important updates already completed, this home has so much to offer. A must-see!
Active
Price cut: $10K (10/16)
$439,900
25300 Itasca Ave, Forest Lake, MN 55025
5beds
2,265sqft
Single Family
Built in 1987
0.6 Acres Lot
$-- Zestimate®
$194/sqft
$-- HOA
What's special
New sidingSpacious lotBeautiful finished basementUpdated kitchen
- 59 days
- 629
- 51
Zillow last checked:
Listing updated:
Listed by:
Michael Altinsoy 612-387-0908,
National Realty Guild
Source: NorthstarMLS as distributed by MLS GRID,MLS#: 7148843
Facts & features
Interior
Bedrooms & bathrooms
- Bedrooms: 5
- Bathrooms: 3
- Full bathrooms: 3
Bedroom
- Level: Upper
- Area: 179.18 Square Feet
- Dimensions: 16'2" x 11'1"
Bedroom 2
- Level: Upper
- Area: 93.44 Square Feet
- Dimensions: 9'8" x 9'8"
Bedroom 3
- Level: Lower
- Area: 186.03 Square Feet
- Dimensions: 12'4" x 15'1"
Bedroom 4
- Level: Lower
- Area: 161.63 Square Feet
- Dimensions: 14'7" x 11'1"
Bedroom 5
- Level: Lower
- Area: 78.83 Square Feet
- Dimensions: 10'9" x 7'4"
Bathroom
- Level: Upper
- Area: 94.21 Square Feet
- Dimensions: 8'6" x 11'1"
Bathroom
- Level: Upper
- Area: 44.63 Square Feet
- Dimensions: 8'6" x 5'3"
Other
- Level: Lower
- Area: 268 Square Feet
- Dimensions: 16'0" x 16'9"
Dining room
- Level: Upper
- Area: 75.79 Square Feet
- Dimensions: 8'6" x 8'11"
Family room
- Level: Upper
- Area: 220.83 Square Feet
- Dimensions: 16'8" x 13'3"
Foyer
- Level: Upper
- Area: 25.67 Square Feet
- Dimensions: 7'4" x 3'6"
Other
- Level: Lower
- Area: 73.33 Square Feet
- Dimensions: 8'0" x 9'2"
Kitchen
- Level: Upper
- Area: 171.5 Square Feet
- Dimensions: 14' x 12'3"
Living room
- Level: Upper
- Area: 196.33 Square Feet
- Dimensions: 12'8" x 15'6"
Other
- Level: Lower
- Area: 47.69 Square Feet
- Dimensions: 9'1" x 5'3"
Storage
- Level: Lower
- Area: 45.83 Square Feet
- Dimensions: 5'0" x 9'2"
Utility room
- Level: Lower
- Area: 126.04 Square Feet
- Dimensions: 13'9'' x 9'2"
Heating
- Forced Air, Fireplace(s)
Cooling
- Central Air
Features
- Basement: Finished
- Number of fireplaces: 2
Interior area
- Total structure area: 2,298
- Total interior livable area: 2,265 sqft
- Finished area above ground: 1,215
- Finished area below ground: 1,050
Property
Parking
- Total spaces: 2
- Parking features: Attached
- Attached garage spaces: 2
Accessibility
- Accessibility features: None
Features
- Levels: Multi/Split
- Has view: Yes
- View description: Lake
- Has water view: Yes
- Water view: Lake
- Waterfront features: Deeded Access, Dock, Lake View
Lot
- Size: 0.6 Acres
- Dimensions: 83 x 224 x 232 x 149
Details
- Foundation area: 1248
- Parcel number: 131110500
- Zoning description: Residential-Single Family
Construction
Type & style
- Home type: SingleFamily
- Property subtype: Single Family
Condition
- New construction: No
- Year built: 1987
Utilities & green energy
- Gas: Natural Gas
- Sewer: Mound Septic, Septic System Compliant - Yes
- Water: Well
Community & HOA
Community
- Subdivision: South Comfort Terrace 2
HOA
- Has HOA: No
Location
- Region: Forest Lake
Financial & listing details
- Price per square foot: $194/sqft
- Tax assessed value: $329,500
- Annual tax amount: $350
- Date on market: 9/23/2026
Estimated market value
Not available
Estimated sales range
Not available
Not available
Price history
| Date | Event | Price |
|---|---|---|
| 10/16/2026 | Price change | $439,900-2.2%$194/sqft |
Source:  NorthstarMLS as distributed by MLS GRID #7148843 Report a problem | ||
| 10/8/2026 | Price change | $449,900-4.3%$199/sqft |
Source: NorthstarMLS as distributed by MLS GRID #7148843 Report a problem | ||
| 9/25/2026 | Listed for sale | $469,900+123.8%$207/sqft |
Source: NorthstarMLS as distributed by MLS GRID #7148843 Report a problem | ||
| 4/25/2016 | Sold | $210,000-2.3%$93/sqft |
Source: NorthstarMLS as distributed by MLS GRID #4679085 Report a problem | ||
| 2/14/2016 | Listed for sale | $215,000+8.6%$95/sqft |
Source: Coldwell Banker Burnet - Forest Lake #4679085 Report a problem | ||
| 7/2/2013 | Sold | $198,000+1%$87/sqft |
Source:  Lake Superior Area Realtors as distributed by MLS GRID #2009399 Report a problem | ||
| 5/3/2013 | Price change | $196,000-2%$87/sqft |
Source: RE/MAX Synergy #4342290 Report a problem | ||
| 3/7/2013 | Listed for sale | $200,000+37%$88/sqft |
Source: RE/MAX Synergy Report a problem | ||
| 6/29/1998 | Sold | $146,000$64/sqft |
Source: Public Record Report a problem | ||
Public tax history
| Year | Property taxes | Tax assessment |
|---|---|---|
| 2024 | $386 -90.5% | $29,500 -90.9% |
| 2023 | $4,056 +8.8% | $325,300 +30.6% |
| 2022 | $3,728 -4.1% | $249,100 -2.9% |
| 2021 | $3,888 +7.6% | $256,600 |
| 2020 | $3,612 +18.1% | -- |
| 2017 | $3,058 +100% | -- |
| 2016 | $1,529 -48.9% | -- |
| 2015 | $2,994 +0.5% | -- |
| 2014 | $2,978 +9.5% | $177,900 |
| 2013 | $2,720 -6.7% | -- |
| 2012 | $2,914 -3.3% | -- |
| 2011 | $3,012 +3.6% | -- |
| 2010 | $2,908 | -- |
| 2009 | -- | -- |
| 2008 | $2,820 -4% | -- |
| 2007 | $2,936 +12.1% | -- |
| 2006 | $2,619 +23.4% | -- |
| 2005 | $2,123 +11.6% | -- |
| 2004 | $1,903 +8.3% | -- |
| 2003 | $1,757 +2.4% | -- |
| 2001 | $1,715 | -- |
Find assessor info on the county website
Monthly payment
Est. payment
Payment breakdown
Explore the cost of this home by adjusting the details. Changes won't be saved.Climate risks
Neighborhood: 55025

Similar homes
- $459,9994 bd4 ba2.6k sqft23084 Havelka Ct N, Forest Lake, MN 55025For Sale
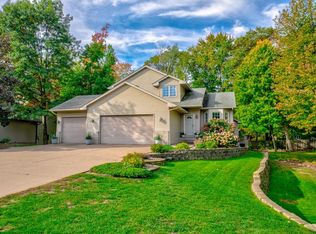
 MLS ID #7173242, Mike Boege, Coldwell Banker Realty. NorthstarMLS as distributed by MLS GRID
- $450,0004 bd4 ba2.6k sqft7790 244th St, Forest Lake, MN 55025For Sale
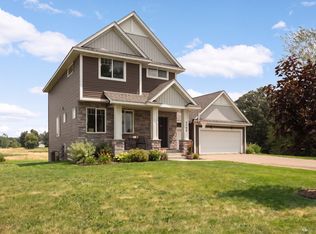 MLS ID #7152803, Amy Ranae Dills, Brick & Banister Real Estate. NorthstarMLS as distributed by MLS GRID
- $429,9005 bd4 ba2.8k sqft1268 15th Ave SE, Forest Lake, MN 55025For Sale
 MLS ID #7164463, Christopher E Block, Bridge Realty, LLC. NorthstarMLS as distributed by MLS GRID
- $465,0006 bd4 ba2.8k sqft5900 259th St, Wyoming, MN 55092For Sale
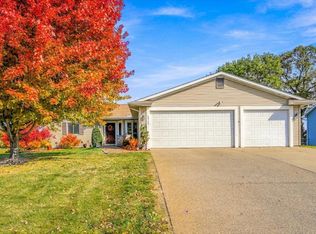 MLS ID #7174838, Amy Lametti, Keller Williams Premier Realty. NorthstarMLS as distributed by MLS GRID
- $434,9005 bd3 ba2.4k sqft6236 209th St N, Forest Lake, MN 55025For SaleMLS ID #7170534, William Yang, William Yang Real Estate. NorthstarMLS as distributed by MLS GRID
- $475,0003 bd3 ba2k sqft24340 Fawn Trl, Forest Lake, MN 55025For SaleMLS ID #7150353, Reidell Estey & Associates – Marti Estey, RE/MAX Results. NorthstarMLS as distributed by MLS GRID
- $359,9004 bd2 ba1.8k sqft1024 5th Ave SW, Forest Lake, MN 55025For SaleMLS ID #7172161, Jim Borden, RE/MAX Results. NorthstarMLS as distributed by MLS GRID
- $405,0004 bd2 ba2k sqft22160 Jude Ave N, Forest Lake, MN 55025For SaleMLS ID #7125791, Kerby & Cristina Real Estate Experts, RE/MAX Results. NorthstarMLS as distributed by MLS GRID
- $409,9003 bd3 ba2k sqft23870 Granada Ave N, Forest Lake, MN 55025For SaleMLS ID #7160828, Tammi L. Roach, Real Broker, LLC. NorthstarMLS as distributed by MLS GRID
- $424,9005 bd2 ba2.3k sqft17111 Bender St NE, Columbus, MN 55025For SaleMLS ID #7165583, Hames-McDonough Real Estate Group, Keller Williams Premier Realty. NorthstarMLS as distributed by MLS GRID
- $475,0004 bd4 ba2.6k sqft5842 212th St N, Forest Lake, MN 55025For SaleMLS ID #7162451, Jamie Rooney, eXp Realty. NorthstarMLS as distributed by MLS GRID
- $394,9004 bd3 ba2.2k sqft7515 209th St N, Forest Lake, MN 55025For SaleMLS ID #7163953, Chuck Brooks, RE/MAX Results. NorthstarMLS as distributed by MLS GRID
- $394,0004 bd2 ba1.7k sqft10201 209th St N, Forest Lake, MN 55025For SaleMLS ID #7134322, Dave Roth, RE/MAX Results. NorthstarMLS as distributed by MLS GRID
- $374,9003 bd2 ba2.2k sqft7611 229th St N, Forest Lake, MN 55025For SaleMLS ID #7145772, Brittney Jackson, Keller Williams Integrity NW. NorthstarMLS as distributed by MLS GRID
- $540,0003 bd3 ba2k sqft22901 Jensen Ave N, Forest Lake, MN 55025For SaleMLS ID #7161537, Stacie Verdick, RE/MAX Results. NorthstarMLS as distributed by MLS GRID
- $475,0004 bd3 ba2.2k sqft25180 Kipling Ave N, Scandia, MN 55073For SaleMLS ID #7172869, Lauren Janoski, Coldwell Banker Realty. NorthstarMLS as distributed by MLS GRID
- $499,0003 bd2 ba2k sqft20290 Enfield Ct N, Forest Lake, MN 55025For SaleMLS ID #7122886, Lora L Giacomino, Coldwell Banker Realty. NorthstarMLS as distributed by MLS GRID
- $525,0004 bd3 ba2.4k sqft20370 Enfield Ct N, Forest Lake, MN 55025For SaleMLS ID #7159686, Paul Hoppe, Property Executives Realty. NorthstarMLS as distributed by MLS GRID
