Beautifully maintained 5-bedroom, 3.5-bath home with a 3-car garage, perfectly situated on a desirable corner lot. This spacious home features a stunning brick and stone exterior, a large backyard, and an oversized covered patio ideal for entertaining. Inside, you'll find a grand two-story entry, hardwood floors, fresh interior paint, a private study with French doors, and a formal dining room. The open-concept kitchen offers granite countertops, stainless steel appliances, double ovens, abundant cabinetry, and a breakfast bar overlooking the soaring family room. The primary suite and a secondary bedroom are conveniently located downstairs. Upstairs features three additional bedrooms, a spacious game room, a dedicated media room with a half bath, and an elegant wrought iron staircase. Thoughtfully designed for both everyday living and entertaining. Sellers are motivated!
For sale
Price cut: $10K (8/1)
$529,900
25302 Hillside Meadow Dr, Spring, TX 77389
5beds
3,313sqft
Single Family Residence
Built in 2012
0.31 Acres Lot
$523,100 Zestimate®
$160/sqft
$64/mo HOA
What's special
Fresh interior paintLarge backyardHardwood floorsFormal dining roomStainless steel appliancesGrand two-story entryGranite countertops
- 29 days |
- 1,050 |
- 82 |
Likely to sell faster than
Zillow last checked:
Listing updated:
Listed by:
Brooke Houston TREC #0721394 281-780-0110,
Texas Real Estate Pro
Source: HAR,MLS#: 31893410
Facts & features
Interior
Bedrooms & bathrooms
- Bedrooms: 5
- Bathrooms: 4
- Full bathrooms: 3
- 1/2 bathrooms: 1
Rooms
- Room types: Family Room, Media Room, Utility Room
Primary bedroom
- Level: First
- Area: 195
- Dimensions: 15x13
Bedroom
- Level: First
- Area: 132
- Dimensions: 12x11
Bedroom
- Level: Second
- Area: 143
- Dimensions: 13x11
Bedroom
- Level: Second
- Area: 120
- Dimensions: 12x10
Bedroom
- Level: Second
- Area: 110
- Dimensions: 11x10
Other
- Level: First
- Area: 143
- Dimensions: 13x11
Breakfast
- Level: First
- Area: 144
- Dimensions: 12x12
Dining room
- Level: First
- Area: 130
- Dimensions: 13x10
Family room
- Level: First
- Area: 288
- Dimensions: 18x16
Game room
- Level: Second
- Area: 195
- Dimensions: 15x13
Kitchen
- Level: First
- Area: 165
- Dimensions: 15x11
Media room
- Level: Second
- Area: 221
- Dimensions: 17x13
Heating
- Natural Gas
Cooling
- Electric
Appliances
- Included: Disposal, Double Oven, Microwave, Gas Cooktop, Dishwasher
- Laundry: Electric Dryer Hookup, Gas Dryer Hookup, Washer Hookup
Features
- 2 Bedrooms Down, Primary Bed - 1st Floor, Walk-In Closet(s)
- Number of fireplaces: 1
- Fireplace features: Gas Log
Interior area
- Total structure area: 3,313
- Total interior livable area: 3,313 sqft
Property
Parking
- Total spaces: 3
- Parking features: Attached
- Attached garage spaces: 3
Features
- Stories: 2
- Has spa: Yes
Lot
- Size: 0.31 Acres
- Features: Corner Lot, Cul-De-Sac, Subdivided, 1/4 Up to 1/2 Acre
Details
- Parcel number: 1331810010001
Construction
Type & style
- Home type: SingleFamily
- Architectural style: Traditional
- Property subtype: Single Family Residence
Materials
- Brick, Stone
- Foundation: Slab
- Roof: Composition
Condition
- New construction: No
- Year built: 2012
Utilities & green energy
- Sewer: Public Sewer
- Water: Public
Community & HOA
Community
- Subdivision: Auburn Lakes Reserve Sec 04
HOA
- Has HOA: Yes
- Amenities included: Clubhouse, Fitness Center, Park, Party Room, Playground, Pond, Pool, Splash Pad
- HOA fee: $765 annually
Location
- Region: Spring
Financial & listing details
- Price per square foot: $160/sqft
- Tax assessed value: $530,279
- Annual tax amount: $12,965
- Date on market: 7/17/2026
Estimated market value
$523,100
$497,000 - $549,000
$4,000/mo
Price history
| Date | Event | Price |
|---|---|---|
| 8/1/2026 | Price change | $529,900-1.9%$160/sqft |
Source:  HAR #31893410 Report a problem HAR #31893410 Report a problem | ||
| 7/17/2026 | Listed for sale | $539,900+2.8%$163/sqft |
Source: HAR #31893410 Report a problem | ||
| 12/15/2024 | Listing removed | $525,000$158/sqft |
Source: HAR #83766697 Report a problem | ||
| 12/6/2024 | Pending sale | $525,000$158/sqft |
Source: HAR #83766697 Report a problem | ||
| 11/26/2024 | Listed for sale | $525,000$158/sqft |
Source: HAR #83766697 Report a problem | ||
| 11/2/2024 | Pending sale | $525,000$158/sqft |
Source: HAR #83766697 Report a problem | ||
| 10/25/2024 | Listed for sale | $525,000$158/sqft |
Source: HAR #83766697 Report a problem | ||
Public tax history
| Year | Property taxes | Tax assessment |
|---|---|---|
| 2025 | $7,840 +0.8% | $530,279 0% |
| 2024 | $7,778 +15.8% | $530,398 -4.6% |
| 2023 | $6,715 -9.6% | $555,858 +13.5% |
| 2022 | $7,430 | $489,856 +28.1% |
| 2021 | -- | $382,370 +3.7% |
| 2020 | $7,260 +173.5% | $368,652 +1.9% |
| 2019 | $2,654 -77.1% | $361,710 +6.2% |
| 2018 | $11,595 | $340,544 -6.7% |
| 2017 | $11,595 -1.1% | $364,851 |
| 2016 | $11,722 +7.3% | $364,851 |
| 2015 | $10,928 | $364,851 +11.8% |
| 2014 | $10,928 | $326,307 +12.1% |
| 2013 | -- | $290,994 |
Find assessor info on the county website
Monthly payment
Est. payment
Payment breakdown
Explore the cost of this home by adjusting the details. Changes won't be saved.Climate risks
Neighborhood: 77389
Nearby schools
GreatSchools rating
- 10/10French Elementary SchoolGrades: PK-5Distance: 0.9 mi
- 8/10Hofius Intermediate SchoolGrades: 6-8Distance: 2.1 mi
- 7/10Klein Oak High SchoolGrades: 9-12Distance: 2.7 mi
Schools provided by the listing agent
- Elementary: French Elementary School (Klein)
- Middle: Hofius Intermediate School
- High: Klein Oak High School
Source: HAR. This data may not be complete. We recommend contacting the local school district to confirm school assignments for this home.
- $692,600-- bd-- ba-- sqftNew Auburn Dr, Spring, TX 77389Off Market
- $620,3004 bd3 ba4.2k sqft25306 Hillside Meadow Dr, Spring, TX 77389Off Market
- $465,6003 bd2 ba2.2k sqft22503 Birch Ridge Dr, Spring, TX 77389Off Market
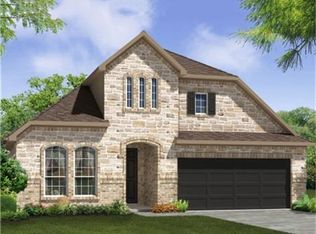
- $519,7004 bd3 ba3k sqft25307 Shaded Springs Ln, Spring, TX 77389Off Market
- $588,8004 bd4 ba3.9k sqft25303 Shaded Springs Ln, Spring, TX 77389Off Market
- $468,7004 bd3 ba2.8k sqft25311 Shaded Springs Ln, Spring, TX 77389Off Market
- $568,5005 bd4 ba3.5k sqft25310 Hillside Meadow Dr, Spring, TX 77389Off Market
- $712,9004 bd4 ba3.9k sqft25303 Hillside Meadow Dr, Spring, TX 77389Off Market
A local agent can set up tours, give advice and negotiate with sellers.
Similar homes
- $550,0004 bd4 ba2.9k sqft24114 Willow Rose Dr, Spring, TX 77389For Sale
 MLS ID #62310229, Heidi Bridwell, RE/MAX Compass. HAR
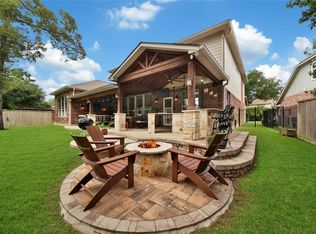
 - $775,0005 bd4 ba3.6k sqft142 S Arrow Canyon Cir, Spring, TX 77389For Sale
 MLS ID #42069195, Jeffrey Morris, RE/MAX The Woodlands & Spring. HAR
 - $478,0004 bd4 ba3.3k sqft22419 Sawmill Ranch Dr, Spring, TX 77389For Sale
 MLS ID #94599738, Jon Bouche, Connect Realty.com. HAR
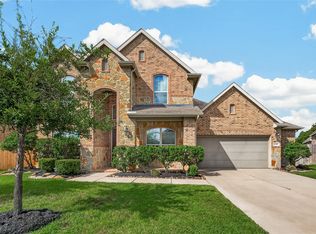
 - $550,0005 bd4 ba3.5k sqft22907 Laburname Ct, Tomball, TX 77375For Sale
 MLS ID #53375706, Sandra Hughes, SJH Properties. HAR
 - $524,9005 bd4 ba3.3k sqft123 Forest Valley Bnd, Conroe, TX 77384For SaleMLS ID #56255507, Alina Escobedo, Walzel Properties - Corporate Office. HAR
- $535,0004 bd4 ba3.3k sqft28314 Calaveras Lake Dr, Spring, TX 77386For SaleMLS ID #79161224, Valmy Karemera, eXp Realty LLC. HAR
- $595,0004 bd3 ba3.6k sqft22715 Wilbur Ln, Tomball, TX 77375For SaleMLS ID #80476045, James Jones, NW Realty. HAR
- $485,0004 bd3 ba3.4k sqft179 N Vershire Cir, Magnolia, TX 77354For SaleMLS ID #48315003, Deb Ambrosi, Ambrosi Realty, Inc. HAR
- $475,0004 bd5 ba3.8k sqft17906 Norwood Oaks Dr, Spring, TX 77379For SaleMLS ID #14314771, Holly Mathieson, LPT Realty, LLC. HAR
- $599,0005 bd4 ba3.1k sqft349 Capriccio Ln, Montgomery, TX 77316For SaleMLS ID #61355943, Nancy Schwind, Executive Texas Realty. HAR
- $449,9005 bd4 ba3.4k sqft24214 Pine Canyon Fls, Tomball, TX 77375For SaleMLS ID #49460304, Brooke Anop, Texastar Properties. HAR
- $490,0005 bd4 ba3.3k sqft286 Overland Trce, Montgomery, TX 77316For SaleMLS ID #39213501, Marla Bailey, Compass RE Texas, LLC - The Woodlands. HAR
- $500,0005 bd4 ba4.1k sqft9122 Memorial Valley Dr, Spring, TX 77379For SaleMLS ID #88733609, Melesa Hudson, Better Homes and Gardens Real Estate Gary Greene - The Woodlands. HAR
- $509,9904 bd4 ba3.6k sqft9503 Chaddington Ct, Tomball, TX 77375For SaleMLS ID #83187527, Scott Laird, Keller Williams Realty The Woodlands. HAR
- $465,0004 bd4 ba3.4k sqft6234 Avon Landing Ln, Spring, TX 77379For SaleMLS ID #25252295, Connie Santiago, Keller Williams Realty Professionals. HAR
- $339,9004 bd2 ba2k sqft5411 Briarstone Ridge Ln, Spring, TX 77389For SaleMLS ID #55161848, Shelley Hidbrader, Ferris Realty. HAR
- $500,0004 bd4 ba3.6k sqft14134 Pollux Ct, Tomball, TX 77375For SaleMLS ID #35646952, Sean Gambini, GoUpRE. HAR
- $465,0004 bd4 ba3.5k sqft2506 Barclay Lake Ln, Spring, TX 77388For SaleMLS ID #67759737, Ercilia Juarez, eXp Realty LLC. HAR
- $399,9004 bd3 ba3k sqft24734 Emerald Pool Falls Dr, Tomball, TX 77375For SaleMLS ID #14416573, Gary Bisha, My Castle Realty. HAR
- $679,5004 bd4 ba3.7k sqft22306 Baneberry Rd, Magnolia, TX 77355For SaleMLS ID #54100213, Mirabel Ugbaja, Keller Williams Realty Metropolitan. HAR
