Skip main navigation
Sold for $520,000
  • $520,000

    25302 Shipley Ter, Chantilly, VA 20152

    3beds
    1,524sqft
    Townhouse
    Built in 2005
    -- sqft lot
    $535,200 Zestimate®
    $341/sqft
    $2,741 Estimated rent

    Home value

    $535,200

    $508,000 - $562,000

    $2,741/mo

    Zestimate® history
    Loading
    Loading...

    Owner options

    List your home for rent

    $2,741/mo

    Rent Zestimate®

    Find your next renter with Zillow Rental Manager. Plus, with online applications, you can quickly screen prospective tenants – for free.

    Learn more

    $2,741/mo

    Rent Zestimate®

    Refinance and save

    $3,177/mo

    Est. payment

    Refinancing to a lower rate could help reduce your monthly payments and save thousands over the life of the loan.

    See today's rates

    $3,177/mo

    Est. payment

    Explore your selling options

    Work with a Zillow partner agent

    Leverage their expertise and Zillow's premium Showcase listings to get your home seen by more buyers.

    Get started

    List with your own agent

    Get your home in front of millions of buyers by listing it on Zillow.

    Learn how to do it

    Sell it yourself

    Take full control of how buyers see your home on Zillow by listing For Sale by Owner (FSBO).

    List your home

    What's special

    New lvp flooringCeiling fansRenovated bathroomsGenerously sized primary suitesRemodeled kitchenFresh paintVaulted ceilings
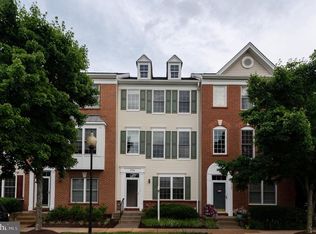
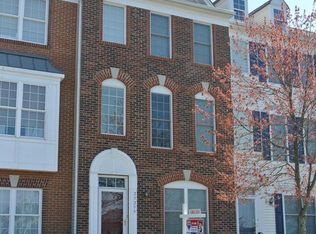
    Ideally located within the community, this thoughtfully updated and impeccably maintained townhouse is filled with natural light and offers picturesque lake views. The main level features a remodeled kitchen with deck access, a powder room, and open and versatile living spaces highlighted by new LVP flooring and fresh paint. Upstairs, you’ll find two generously sized primary suites, each with renovated bathrooms, walk-in closets with Elfa inserts, ceiling fans, and vaulted ceilings. Additional storage is available in the attic with pull-down stairs. The entry level includes a third bedroom with an updated full bath and convenient access to the garage. Residents also have access to South Riding’s exceptional amenities, including pools, tennis courts, a fitness center, parks, and more.

    Zillow last checked:

    Listing updated:

    Listed by:

    Jodie Burns 571-228-5790,

    Corcoran McEnearney

    Bought with:

    Tyam Shahbazi, 0225270175

    Pearson Smith Realty, LLC

    Source: Bright MLS,MLS#: VALO2083670MLS Logo

    Facts & features

    Interior

    Bedrooms & bathrooms
    • Bedrooms: 3
    • Bathrooms: 4
    • Full bathrooms: 3
    • 1/2 bathrooms: 1
    • Main level bathrooms: 1
    • Main level bedrooms: 1
    Basement
    • Area: 0
    Heating
    • Forced Air, Natural Gas
    Cooling
    • Central Air, Electric
    Appliances
    • Included: Microwave, Dishwasher, Disposal, Dryer, Ice Maker, Oven/Range - Gas, Refrigerator, Washer, Gas Water Heater
    • Laundry: Main Level
    Features
    • Attic, Ceiling Fan(s), Combination Dining/Living, Entry Level Bedroom, Open Floorplan, Primary Bath(s), Recessed Lighting, Walk-In Closet(s), Dining Area, Kitchen - Table Space
    • Flooring: Carpet, Hardwood, Luxury Vinyl, Wood
    • Windows: Double Pane Windows, Vinyl Clad, Window Treatments
    • Has basement: No
    • Has fireplace: No
    Interior area
    • Total structure area: 1,524
    • Total interior livable area: 1,524 sqft
    • Finished area above ground: 1,524
    • Finished area below ground: 0

    Property

    Parking
    • Total spaces: 1
    • Parking features: Garage Faces Rear, Garage Door Opener, Attached
    • Attached garage spaces: 1
    Accessibility
    • Accessibility features: None
    Features
    • Levels: Three
    • Stories: 3
    • Patio & porch: Deck
    • Pool features: Community
    • Has view: Yes
    • View description: Pond
    • Has water view: Yes
    • Water view: Pond
    Details
    • Additional structures: Above Grade, Below Grade
    • Parcel number: 165391860005
    • Zoning: PDH4
    • Special conditions: Standard

    Construction

    Type & style
    • Home type: Townhouse
    • Architectural style: Other
    • Property subtype: Townhouse
    Materials
    • Brick, Vinyl Siding
    • Foundation: Slab
    • Roof: Shingle
    Condition
    • Excellent
    • New construction: No
    • Year built: 2005
    Details
    • Builder model: Amberlea

    Utilities & green energy

    • Sewer: Public Sewer
    • Water: Public

    Community & neighborhood

    Community
    • Community features: Pool
    Location
    • Region: Chantilly
    • Subdivision: Amberlea At South Riding

    HOA & financial

    HOA
    • Has HOA: Yes
    • HOA fee: $89 monthly
    • Amenities included: Common Grounds, Pool, Tennis Court(s), Tot Lots/Playground, Other, Basketball Court, Bike Trail, Clubhouse, Community Center, Dog Park, Golf Course Membership Available, Jogging Path, Lake, Meeting Room, Picnic Area, Pier/Dock
    • Services included: Common Area Maintenance, Maintenance Structure, Water, Trash, Snow Removal, Road Maintenance, Recreation Facility, Pool(s), Pier/Dock Maintenance
    • Association name: SOUTH RIDING PROPRIETARY
    • Second association name: Amberlea At South Riding Condo Unit Owners Assoc
    Other fees
    • Condo and coop fee: $293 monthly

    Other

    Other facts
    • Listing agreement: Exclusive Right To Sell
    • Ownership: Condominium

    Price history

    DateEventPrice
    12/10/2024Sold$520,000$341/sqft
    Source: Bright MLS #VALO2083670 Report a problem
    11/26/2024Pending sale$520,000$341/sqft
    Source: Bright MLS #VALO2083670 Report a problem
    11/20/2024Contingent$520,000$341/sqft
    Source: Bright MLS #VALO2083670 Report a problem
    11/13/2024Listed for sale$520,000$341/sqft
    Source: Bright MLS #VALO2083670 Report a problem
    10/18/2024Listing removed$520,000$341/sqft
    Source: Bright MLS #VALO2078308 Report a problem
    10/18/2024Contingent$520,000$341/sqft
    Source: Bright MLS #VALO2078308 Report a problem
    9/29/2024Price change$520,000-1.9%$341/sqft
    Source: Bright MLS #VALO2078308 Report a problem
    8/28/2024Listed for sale$530,000+65.6%$348/sqft
    Source: Bright MLS #VALO2078308 Report a problem
    8/4/2020Listing removed$2,200$1/sqft
    Source: McEnearney Associates, Inc. #VALO415538 Report a problem
    7/26/2020Listed for rent$2,200+10%$1/sqft
    Source: McEnearney Associates, Inc. #VALO415538 Report a problem
    5/25/2018Listing removed$2,000$1/sqft
    Source: McEnearney Associates, Inc. #1000469692 Report a problem
    5/1/2018Listed for rent$2,000$1/sqft
    Source: McEnearney Associates, Inc. #1000469692 Report a problem
    5/16/2017Listing removed$2,000$1/sqft
    Source: McEnearney Associates, Inc. #LO9931485 Report a problem
    4/30/2017Listed for rent$2,000$1/sqft
    Source: McEnearney Associates, Inc. #LO9931485 Report a problem
    1/3/2014Sold$320,000$210/sqft
    Source: Agent Provided Report a problem
    11/15/2013Listed for sale$320,000-15.7%$210/sqft
    Source: RE/MAX Preferred Prop., Inc. #LO8224048 Report a problem
    7/27/2005Sold$379,471$249/sqft
    Source: Public Record Report a problem

    Public tax history

    YearProperty taxesTax assessment
    2025$3,980 -1.4%$494,390 +6%
    2024$4,035 +9.4%$466,520 +10.7%
    2023$3,688 +2.7%$421,510 +4.5%
    2022$3,590 +0.4%$403,410 +10.5%
    2021$3,578 -5.8%$365,070 -0.5%
    2020$3,797 +0%$366,880 +6.6%
    2019$3,797 +6.2%$344,170 +4.5%
    2018$3,575 +2.2%$329,480 +5.9%
    2017$3,499 -1.1%$311,000 +1.3%
    2016$3,538 $307,070 +52.2%
    2015$3,538 +2.1%$201,700 +6.2%
    2014$3,464 +3.9%$189,940 -5.9%
    2013$3,335 $201,750
    2012-- --
    2011-- --
    2010-- --
    2009-- $261,200 -19.8%
    2008-- $325,800 -7.7%
    2007-- $353,100 -10.2%
    2006-- $393,200

    Find assessor info on the county website

    Neighborhood: 20152

    Nearby schools

    GreatSchools rating
    Schools provided by the listing agent
    • Elementary: Hutchison Farm
    • Middle: J. Michael Lunsford
    • High: Freedom
    • District: Loudoun County Public Schools

    Source: Bright MLS. This data may not be complete. We recommend contacting the local school district to confirm school assignments for this home.

    Get a cash offer in 3 minutes
    Find out how much your home could sell for in as little as 3 minutes with a no-obligation cash offer.
    Estimated market value
    $535,200
    Get a cash offer in 3 minutes
    Find out how much your home could sell for in as little as 3 minutes with a no-obligation cash offer.
    Estimated market value
    $535,200