Skip main navigation
Sold for $645,000
  • $645,000

    25303 N 52 Lane, Phoenix, AZ 85083

    4beds
    2baths
    2,158sqft
    Single Family Residence
    Built in 2005
    7,556 Square Feet Lot
    $626,900 Zestimate®
    $299/sqft
    $2,864 Estimated rent

    Home value

    $626,900

    $596,000 - $658,000

    $2,864/mo

    Zestimate® history
    Loading
    Loading...

    Owner options

    List your home for rent

    $2,864/mo

    Rent Zestimate®

    Find your next renter with Zillow Rental Manager. Plus, with online applications, you can quickly screen prospective tenants – for free.

    Learn more

    $2,864/mo

    Rent Zestimate®

    Refinance and save

    $3,913/mo

    Est. payment

    Refinancing to a lower rate could help reduce your monthly payments and save thousands over the life of the loan.

    See today's rates

    $3,913/mo

    Est. payment

    Explore your selling options

    Work with a Zillow partner agent

    Leverage their expertise and Zillow's premium Showcase listings to get your home seen by more buyers.

    Get started

    List with your own agent

    Get your home in front of millions of buyers by listing it on Zillow.

    Learn how to do it

    Sell it yourself

    Take full control of how buyers see your home on Zillow by listing For Sale by Owner (FSBO).

    List your home

    What's special

    Great room floor planGorgeous mountain viewsLight fixturesGreat walkingOpen space
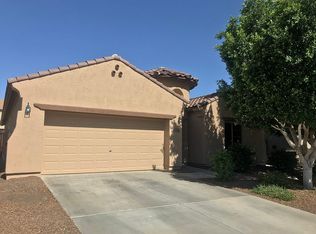
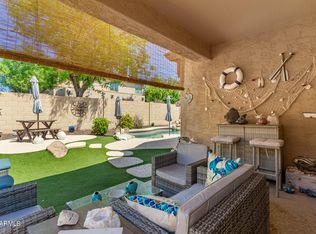
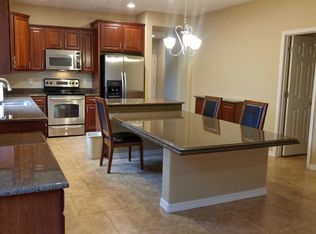
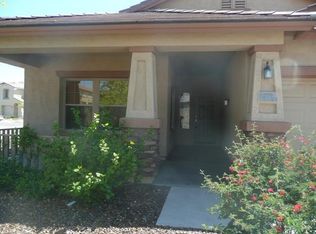
    This home has been renovated top to bottom. New flooring, paint, light fixtures, an immaculate finished product. Converted the den to a fourth bedroom for either option. Great room floor plan that looks out to back yard pool with heated jacuzzi. Perfect for year-round Arizona living. This home is in the heart of Stetson Valley, great walking and running trails, tons of greenbelts and open space. Gorgeous mountain views all around and even adjacent to children's playground. Not only the best house, but the best location in the most desirable subdivision in North Phoenix.

    Zillow last checked:

    Listing updated:

    Listed by:

    Gregory Yurkovic 602-920-9737,

    Platinum Realty Group,

    Jennifer Wesley 480-772-0998,

    Platinum Realty Group

    Bought with:

    Dena K Mette, SA553100000

    HomeSmart

    Source: ARMLS,MLS#: 6687578MLS Logo

    Facts & features

    Interior

    Bedrooms & bathrooms
    • Bedrooms: 4
    • Bathrooms: 2
    Heating
    • Natural Gas
    Cooling
    • Central Air
    Appliances
    • Included: Built-in Microwave, Dishwasher, Disposal, Gas Range, Gas Oven
    • Laundry: Inside
    Features
    • Pantry, Granite Counters, Double Vanity, Eat-in Kitchen, 9+ Flat Ceilings, Kitchen Island, Full Bth Master Bdrm, Separate Shwr & Tub
    • Flooring: Wood
    • Windows: Double Pane Windows
    • Has basement: No
    • Number of fireplaces: 1
    • Fireplace features: Gas
    Interior area
    • Total structure area: 2,158
    • Total interior livable area: 2,158 sqft

    Property

    Parking
    • Total spaces: 4
    • Parking features: Garage, Open
    • Garage spaces: 2
    • Uncovered spaces: 2
    Features
    • Stories: 1
    • Has private pool: Yes
    • Pool features: Heated
    • Has spa: Yes
    • Spa features: Heated, Private
    • Fencing: Block
    • Has view: Yes
    • View description: Mountain(s)
    Lot
    • Size: 7,556 Square Feet
    • Features: Borders Common Area, East/West Exposure, Corner Lot, Gravel/Stone Front, Grass Back
    Details
    • Parcel number: 20138529

    Construction

    Type & style
    • Home type: SingleFamily
    • Property subtype: Single Family Residence
    Materials
    • Stucco, Wood Frame
    • Roof: Tile
    Condition
    • Year built: 2005
    Details
    • Builder name: Fulton Homes

    Utilities & green energy

    • Sewer: Public Sewer
    • Water: City Water

    Community & HOA

    Community
    • Features: Pickleball, Tennis Court(s), Playground, Biking/Walking Path
    • Subdivision: STETSON VALLEY
    HOA
    • Has HOA: Yes
    • Services included: Maintenance Grounds
    • HOA fee: $238 quarterly
    • HOA name: Stetson valley
    • HOA phone: 833-301-4538
    Location
    • Region: Phoenix

    Financial & listing details

    • Price per square foot: $299/sqft
    • Tax assessed value: $499,000
    • Annual tax amount: $2,560
    • Date on market: 4/12/2024
    • Cumulative days on market: 9 days
    • Listing terms: Cash,Conventional,FHA,VA Loan
    • Ownership: Fee Simple

    Price history

    DateEventPrice
    6/6/2024Sold$645,000-0.8%$299/sqft
    Source: ARMLS #6687578 Report a problem
    4/22/2024Pending sale$650,000$301/sqft
    Source: ARMLS #6687578 Report a problem
    4/12/2024Listed for sale$650,000+77.1%$301/sqft
    Source: ARMLS #6687578 Report a problem
    5/24/2019Sold$367,000-0.3%$170/sqft
    Source: ARMLS #5906687 Report a problem
    4/5/2019Listed for sale$368,000+56.6%$171/sqft
    Source: HomeSmart #5906687 Report a problem
    7/22/2011Sold$235,000$109/sqft
    Source: Public Record Report a problem
    6/23/2011Listed for sale$235,000+31.3%$109/sqft
    Source: RE/MAX Achievers #4604987 Report a problem
    6/9/2011Sold$179,000-47.3%$83/sqft
    Source: Public Record Report a problem
    12/14/2005Sold$339,979$158/sqft
    Source: Public Record Report a problem

    Public tax history

    YearProperty taxesTax assessment
    2025$2,576 +1%$49,900 -2.4%
    2024$2,551 +1.6%$51,130 +86.3%
    2023$2,510 +1.8%$27,440 -19.1%
    2022$2,465 -2.5%$33,900 +6.8%
    2021$2,527 +3.2%$31,730 +8.3%
    2020$2,450 +3.6%$29,300 +5.9%
    2019$2,364 $27,660 +3.4%
    2018$2,364 +3.6%$26,750 +7.5%
    2017$2,283 +18.7%$24,880 +3.1%
    2016$1,923 +3.4%$24,130 +1%
    2015$1,860 $23,880 +31.2%
    2014-- $18,200 +13.2%
    2013-- $16,080 -4.6%
    2012-- $16,850 -2.1%
    2011-- $17,220 -15.6%
    2010-- $20,400 -15%
    2009-- $24,000 -12.7%
    2008-- $27,500 -2.5%
    2007-- $28,200 +376.4%
    2006-- $5,920 +147.3%
    2005-- $2,394
    Find assessor info on the county website

    Neighborhood: Deer Valley

    Nearby schools

    GreatSchools rating
    Schools provided by the listing agent
    • Elementary: Stetson Hills Elementary
    • Middle: Stetson Hills Elementary
    • High: Sandra Day O'Connor High School
    • District: Deer Valley Unified District

    Source: ARMLS. This data may not be complete. We recommend contacting the local school district to confirm school assignments for this home.

    Get a cash offer in 3 minutes
    Find out how much your home could sell for in as little as 3 minutes with a no-obligation cash offer.
    Estimated market value
    $626,900
    Get a cash offer in 3 minutes
    Find out how much your home could sell for in as little as 3 minutes with a no-obligation cash offer.
    Estimated market value
    $626,900