Room for everyone—& everything you want home to be. Set on a quiet Muirfield cul-de-sac, this 3,220 SF Sammamish home offers a versatile floorplan w/ 4 bedrooms, a main-floor den, multiple gathering spaces, & an expansive upstairs bonus room. Formal living and dining rooms provide space to entertain, while the open kitchen & family room create a comfortable everyday hub. The kitchen features a large island, stainless appliances, abundant cabinetry, & a walk-in pantry, opening to a light-filled family room with fireplace & custom built-ins. Upstairs, the generous primary suite delivers a welcome retreat with a spacious bath & two walk-in closets. Three additional bedrooms plus the oversized bonus room offer flexibility for guests, recreation, hobbies, fitness, or additional work-from-home space. Outside, a fully fenced & beautifully landscaped backyard provides lawn, garden areas, & patio space for relaxing & entertaining. The 3-car garage adds exceptional parking, project, and storage capacity. Major recent improvements include a 2025 roof & skylight, new furnace, heat pump/AC, whole-home HEPA filtration, carpet, interior paint, & LED lighting. Neighborhood parks, Soaring Eagle Regional Park, The Plateau Club, golf, shopping, dining, and Lake Washington schools are nearby, with convenient connections to Redmond, Bellevue, and Eastside employment centers. More space. More flexibility. A location with the best of Sammamish and the Eastside within easy reach. Virtually staged.
Active
Listed by: Keller Williams North Seattle • James Reece
$1,800,000
25303 NE 3rd Place, Sammamish, WA 98074
4beds
3,220sqft
Single Family Residence
Built in 2004
8,084 Square Feet Lot
$1,742,400 Zestimate®
$559/sqft
$83/mo HOA
What's special
Beautifully landscaped backyardExpansive upstairs bonus roomGenerous primary suiteSpacious bathTwo walk-in closetsGarden areasLight-filled family room
- 5 hours
- 125
- 7
Zillow last checked:
Listing updated:
Listed by:
James Reece,
Keller Williams North Seattle,
Sarah Reece,
Keller Williams North Seattle
Source: NWMLS as distributed by MLS GRID,MLS#: 2574402
Facts & features
Interior
Bedrooms & bathrooms
- Bedrooms: 4
- Bathrooms: 3
- Full bathrooms: 2
- 1/2 bathrooms: 1
- Main level bathrooms: 1
Primary bedroom
- Level: Second
Bedroom
- Level: Second
Bedroom
- Level: Second
Bedroom
- Level: Second
Bathroom full
- Level: Second
Bathroom full
- Level: Second
Other
- Level: Main
Bonus room
- Level: Second
Den office
- Level: Main
Dining room
- Level: Main
Entry hall
- Level: Main
Family room
- Level: Main
Kitchen with eating space
- Level: Main
Living room
- Level: Main
Utility room
- Level: Main
Heating
- Fireplace, Forced Air, Heat Pump, High Efficiency (Unspecified), Electric, Natural Gas
Cooling
- Heat Pump, HEPA Air Filtration, High Efficiency (Unspecified)
Appliances
- Included: Dishwasher, Disposal, Dryer, Microwave, Refrigerator, Stove(s)/Range(s), Washer, Dishwasher(s), Dryer(s), Garbage Disposal, Microwave(s), Refrigerator(s), Washer(s), Water Heater: Gas, Water Heater Location: Garage
Features
- Bath Off Primary, Dining Room, Pantry
- Flooring: Ceramic Tile, Hardwood, Carpet
- Windows: Dbl Pane/Storm Window, Skylight(s)
- Basement: None
- Number of fireplaces: 1
- Fireplace features: Gas, Main Level: 1, Fireplace
Interior area
- Total structure area: 3,220
- Total interior livable area: 3,220 sqft
Video & virtual tour
Property
Parking
- Total spaces: 5
- Parking features: Attached Garage
- Has attached garage: Yes
- Covered spaces: 3
- Uncovered spaces: 2
Features
- Levels: Two
- Stories: 2
- Entry location: Main
- Patio & porch: Bath Off Primary, Dbl Pane/Storm Window, Dining Room, Fireplace, Pantry, Skylight(s), Sprinkler System, Vaulted Ceiling(s), Walk-In Closet(s), Water Heater
- Has view: Yes
- View description: Territorial
Lot
- Size: 8,084 Square Feet
- Features: Cul-De-Sac, Curbs, Paved, Sidewalk, Cable TV, Fenced-Fully, Gas Available, High Speed Internet, Patio, Sprinkler System
- Topography: Level,Terraces
Details
- Parcel number: 5711900240
- Zoning: R4
- Zoning description: Jurisdiction: City
- Special conditions: Standard
Construction
Type & style
- Home type: SingleFamily
- Architectural style: Craftsman,2 Story
- Property subtype: Single Family Residence
Materials
- Cement/Concrete, Cement Planked, Stone, Wood Siding, Cement Plank
- Foundation: Poured Concrete
- Roof: Composition
Condition
- Very Good
- Year built: 2004
Utilities & green energy
- Electric: Company: PSE
- Sewer: Sewer Connected, Company: City of Sammamish
- Water: Public, Company: City of Sammamish
- Utilities for property: Xfinity, Xfinity
Community & HOA
Community
- Features: CCRs
- Subdivision: Sammamish
HOA
- Services included: Common Area Maintenance
- HOA fee: $83 monthly
Location
- Region: Sammamish
Financial & listing details
- Price per square foot: $559/sqft
- Tax assessed value: $1,917,000
- Annual tax amount: $17,003
- Date on market: 7/28/2026
- Cumulative days on market: 44 days
- Listing terms: Conventional,FHA,VA Loan
- Inclusions: Dishwasher(s), Dryer(s), Garbage Disposal, Microwave(s), Refrigerator(s), Stove(s)/Range(s), Washer(s)
Estimated market value
$1,742,400
$1.66M - $1.83M
$5,100/mo
Price history
| Date | Event | Price |
|---|---|---|
| 9/9/2026 | Listed for sale | $1,800,000+172.7%$559/sqft |
Source:  NWMLS as distributed by MLS GRID #2574402 Report a problem NWMLS as distributed by MLS GRID #2574402 Report a problem | ||
| 12/30/2010 | Listing removed | $660,000$205/sqft |
Source: Windermere Real Estate/East, Inc. #26494 Report a problem | ||
| 12/2/2010 | Listed for sale | $660,000+4.5%$205/sqft |
Source: Windermere Real Estate/East, Inc. #26494 Report a problem | ||
| 7/9/2010 | Sold | $631,300-4.3%$196/sqft |
Source: NWMLS as distributed by MLS GRID #26494 Report a problem | ||
| 5/2/2010 | Price change | $660,000-2.9%$205/sqft |
Source: Windermere Real Estate/East, Inc. #26494 Report a problem | ||
| 2/24/2010 | Listed for sale | $680,000-2.9%$211/sqft |
Source: Windermere Real Estate/East, Inc. #26494 Report a problem | ||
| 6/28/2006 | Sold | $699,990+32.1%$217/sqft |
Source: Public Record Report a problem | ||
| 1/5/2004 | Sold | $530,000$165/sqft |
Source: NWMLS as distributed by MLS GRID #23088858 Report a problem | ||
Public tax history
| Year | Property taxes | Tax assessment |
|---|---|---|
| 2025 | $17,004 +18.2% | $1,917,000 +12% |
| 2024 | $14,388 +8.5% | $1,711,000 +15.3% |
| 2023 | $13,261 -9.2% | $1,484,000 -21.4% |
| 2022 | $14,607 +23.9% | $1,887,000 +49.4% |
| 2021 | $11,786 +10.4% | $1,263,000 +20.7% |
| 2020 | $10,680 +3% | $1,046,000 +0.7% |
| 2019 | $10,369 +7.7% | $1,039,000 +3.9% |
| 2018 | $9,627 +1.3% | $1,000,000 +13.3% |
| 2017 | $9,505 +17.1% | $883,000 +14.2% |
| 2016 | $8,119 | $773,000 -0.8% |
| 2015 | $8,119 | $779,000 +3.7% |
| 2014 | $8,119 | $751,000 +20.2% |
| 2013 | $8,119 | $625,000 +9.6% |
| 2012 | -- | $570,000 -1.9% |
| 2011 | -- | $581,000 -3.6% |
| 2010 | -- | $603,000 |
| 2009 | -- | $603,000 +6% |
| 2007 | -- | $569,000 +5.8% |
| 2006 | -- | $538,000 +6.3% |
| 2005 | -- | $506,000 |
Find assessor info on the county website
Monthly payment
Est. payment
Payment breakdown
Explore the cost of this home by adjusting the details. Changes won't be saved.Climate risks
Neighborhood: 98074
Nearby schools
Schools provided by the listing agent
- Elementary: Carson Elem
- Middle: Inglewood Middle
- High: Eastlake High
Source: NWMLS as distributed by MLS GRID. This data may not be complete. We recommend contacting the local school district to confirm school assignments for this home.

Similar homes
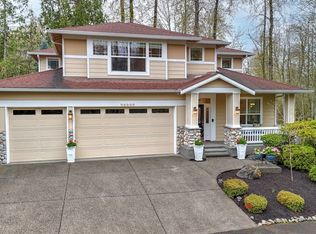
- $1,800,0005 bd3 ba3.2k sqftMontrachet, Sammamish, WA 98074Active
 MLS ID #2552960, Wes Jones. NWMLS as distributed by MLS GRID
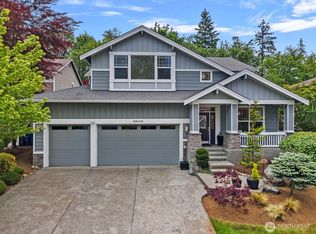
 - $1,599,0004 bd3 ba2.4k sqftHidden Ridge, Sammamish, WA 98074Active
 MLS ID #2578698, Carmen Zambrano Barr. NWMLS as distributed by MLS GRID
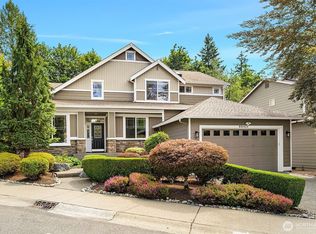
 - $1,650,0004 bd4 ba3.7k sqft451 211th Avenue NE, Sammamish, WA 98074Active
 MLS ID #2569692, Angela Nebeker. NWMLS as distributed by MLS GRID
 - $1,895,0004 bd3 ba3.4k sqftGreenbriar Estates, Sammamish, WA 98074Active
 MLS ID #2551408, Maggie Vreeburg. NWMLS as distributed by MLS GRID
