******15,000.00 PRICE REDUCTION ON THIS HIGHLY UPGRADED 100% TURN-KEY FORMER MODEL HOME******** Welcome to to a beautifully upgraded former model home nestled on nearly a 1/4 acre lot. This beautiful space truly offers a perfect blend of tranquility and style. This 4-bedroom, 3-bathroom single-story home offers 2,653 sq. ft. of thoughtfully designed living space, harmonizing elegance, comfort and modern convenience. Step inside to find a grand and inviting foyer, where natural light creates a warm and welcoming ambiance. The home features luxury vinyl plank flooring, striking eight foot doors, upgraded baseboards and door casings, adding a touch of refined craftsmanship throughout. The heart of the home is a spacious great room, complete with a large built-in entertainment center and open sight lines to the gourmet kitchen, which boasts granite countertops, a large island with breakfast bar, a walk-in pantry and rich cabinetry. The home is wired for sound and enhanced with recessed lighting and high ceilings, making it ideal for both everyday living and entertaining. The Luxurious primary suite offers a spa-like retreat with dual sinks, a soaking tub, walk-in shower, and a custom walk-in closet with built- drawers for seamless organization. Three additional bedrooms, two additional bathrooms and a separate bonus room with sliding barn doors provide ample space for family, guests and a home office. Energy efficiency is covered with an owned 12-panel solar system. Two car garage with Epoxy flooring. Step outside to discover mature landscaping, creating a lush, inviting atmosphere that sets the tone for outdoor relaxation. The spacious side yards add versatility, whether for gardening, play areas, or additional storage. The yard features a covered patio ideal for entertaining or enjoying peaceful evenings. Adding to the low-maintenance appeal, the yard also features artificial turf and elegant river rock landscaping year-round beauty without the hassle of upkeep. Situated with ample space from neighboring homes, this residence ensures openness and a sense of privacy. All this plus resort-style living with access to Audie Murphy Ranch amenities including pools, spas, clubhouse, sports courts, skate park, walking trails, and much more. Ideally located near top rated schools (Taawila Elemantary and the new Kathryn Newport Middle School), shopping, dining and quick access to the 15 Fwy and the 215 Fwy. All this surely make this home a must see!!!
Sold for $715,000
Listed by: Coldwell Banker Assoc.Brkr-Mur • Robert Sundback • Contact: 951-698-2323
Bought with: Re/Max Top Producers
$715,000
25303 Water Wheel Ct, Menifee, CA 92584
4beds
2,653sqft
Single Family Residence
Built in 2012
10,454 Square Feet Lot
$716,800 Zestimate®
$270/sqft
$3,574 Estimated rent
Home value
$716,800
$652,000 - $788,000
$3,574/mo
Zestimate® history
Owner options
List your home for rent
$3,574/mo
Rent Zestimate®
Find your next renter with Zillow Rental Manager. Plus, with online applications, you can quickly screen prospective tenants – for free.
$3,574/mo
Rent Zestimate®
Refinance and save
$4,647/mo
Est. payment
Refinancing to a lower rate could help reduce your monthly payments and save thousands over the life of the loan.
$4,647/mo
Est. payment
Explore your selling options
Work with a Zillow partner agent
Leverage their expertise and Zillow's premium Showcase listings to get your home seen by more buyers.
Get startedList with your own agent
Get your home in front of millions of buyers by listing it on Zillow.
Learn how to do itSell it yourself
Take full control of how buyers see your home on Zillow by listing For Sale by Owner (FSBO).
List your homeWhat's special
Mature landscapingGourmet kitchenElegant river rock landscapingSpa-like retreatLush inviting atmosphereLuxurious primary suiteCustom walk-in closet
Zillow last checked:
Listing updated:
Listed by:
Robert Sundback DRE #01291835 951-315-1527,
Coldwell Banker Assoc.Brkr-Mur
Bought with:
Jennifer Larson, DRE #01472586
Re/Max Top Producers
Source: CRMLS,MLS#: SW25110689 Originating MLS: California Regional MLS
Originating MLS: California Regional MLSFacts & features
Interior
Bedrooms & bathrooms
- Bedrooms: 4
- Bathrooms: 3
- Full bathrooms: 3
- Main level bathrooms: 3
- Main level bedrooms: 4
Rooms
- Room types: Bonus Room, Bedroom, Entry/Foyer, Great Room, Primary Bathroom, Primary Bedroom, Office, Other, Pantry
Bedroom
- Features: All Bedrooms Down
Bathroom
- Features: Bathroom Exhaust Fan, Bathtub, Dual Sinks, Linen Closet, Separate Shower, Upgraded, Walk-In Shower
Kitchen
- Features: Granite Counters, Kitchen Island, Kitchen/Family Room Combo, Walk-In Pantry
Other
- Features: Walk-In Closet(s)
Pantry
- Features: Walk-In Pantry
Heating
- Central
Cooling
- Central Air
Appliances
- Included: Gas Water Heater
- Laundry: Washer Hookup, Laundry Room
Features
- Breakfast Bar, Ceiling Fan(s), Granite Counters, High Ceilings, Open Floorplan, Pantry, Recessed Lighting, Storage, Wired for Sound, All Bedrooms Down, Walk-In Pantry, Walk-In Closet(s)
- Flooring: Vinyl
- Windows: Blinds, Shutters
- Has fireplace: No
- Fireplace features: None
- Common walls with other units/homes: No Common Walls
Interior area
- Total interior livable area: 2,653 sqft
Property
Parking
- Total spaces: 2
- Parking features: Direct Access, Driveway, Garage Faces Front, Garage, Garage Door Opener
- Attached garage spaces: 2
Features
- Levels: One
- Stories: 1
- Entry location: FD
- Patio & porch: Concrete, Covered, Open, Patio
- Pool features: Community, Association
- Has spa: Yes
- Spa features: Association, Community
- Fencing: Brick,Good Condition,Vinyl
- Has view: Yes
- View description: Mountain(s), Neighborhood
Lot
- Size: 10,454 Square Feet
- Features: Landscaped, Sprinklers Timer, Sprinkler System, Street Level
Details
- Parcel number: 358422010
- Special conditions: Standard
Construction
Type & style
- Home type: SingleFamily
- Property subtype: Single Family Residence
Materials
- Foundation: Slab
- Roof: Tile
Condition
- New construction: No
- Year built: 2012
Utilities & green energy
- Sewer: Public Sewer
- Water: Public
- Utilities for property: Cable Available, Electricity Connected, Natural Gas Connected, Sewer Connected, Water Connected
Green energy
- Energy generation: Solar
Community & HOA
Community
- Features: Biking, Curbs, Park, Street Lights, Suburban, Sidewalks, Water Sports, Pool
HOA
- Has HOA: Yes
- Amenities included: Clubhouse, Sport Court, Dog Park, Fitness Center, Fire Pit, Horse Trail(s), Meeting Room, Meeting/Banquet/Party Room, Outdoor Cooking Area, Other Courts, Barbecue, Picnic Area, Playground, Pickleball, Pool, Recreation Room, Spa/Hot Tub, Tennis Court(s), Trail(s)
- HOA fee: $130 monthly
- HOA name: Audie Murphy Ranch
- HOA phone: 949-833-2600
Location
- Region: Menifee
Financial & listing details
- Price per square foot: $270/sqft
- Tax assessed value: $495,318
- Annual tax amount: $9,573
- Date on market: 5/19/2025
- Cumulative days on market: 96 days
- Listing terms: Submit
Price history
| Date | Event | Price |
|---|---|---|
| 9/5/2025 | Sold | $715,000-1.4%$270/sqft |
Source:  CRMLS #SW25110689 Report a problem CRMLS #SW25110689 Report a problem | ||
| 8/26/2025 | Pending sale | $724,900$273/sqft |
Source: CRMLS #SW25110689 Report a problem | ||
| 7/20/2025 | Price change | $724,900-2%$273/sqft |
Source: CRMLS #SW25110689 Report a problem | ||
| 5/20/2025 | Listed for sale | $739,900+72.1%$279/sqft |
Source: CRMLS #SW25110689 Report a problem | ||
| 11/16/2015 | Sold | $430,000-4.4%$162/sqft |
Source: Public Record Report a problem | ||
| 10/5/2015 | Pending sale | $449,990$170/sqft |
Source: Richmond American Homes of MD #SW15158191 Report a problem | ||
| 7/20/2015 | Listed for sale | $449,990$170/sqft |
Source: Richmond American Homes of MD #SW15158191 Report a problem | ||
Public tax history
| Year | Property taxes | Tax assessment |
|---|---|---|
| 2025 | $9,573 +1.8% | $495,318 +2% |
| 2024 | $9,407 +0.7% | $485,606 +2% |
| 2023 | $9,340 +1.9% | $476,085 +2% |
| 2022 | $9,170 +1.2% | $466,751 +2% |
| 2021 | $9,062 +2.4% | $457,600 +2% |
| 2020 | $8,849 +2.2% | $448,709 +2% |
| 2019 | $8,658 +3.5% | $439,911 +2% |
| 2018 | $8,365 +2.1% | $431,286 +2% |
| 2017 | $8,195 | $422,830 +2% |
| 2016 | $8,195 +14% | $414,540 +20.1% |
| 2015 | $7,186 +2.5% | $345,277 +2% |
| 2014 | $7,010 | $338,516 +402.4% |
| 2013 | -- | $67,380 +570.6% |
| 2012 | -- | $10,047 |
Find assessor info on the county website
Neighborhood: 92584
Nearby homes
- $721,8004 bd3 ba3.1k sqft25293 Water Wheel Ct, Menifee, CA 92584Off Market
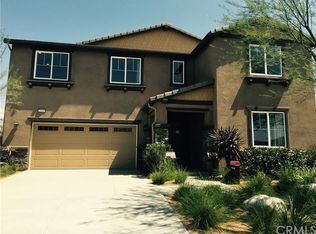
- $730,3005 bd3 ba3.3k sqft25313 Water Wheel Ct, Menifee, CA 92584Off Market
- $761,9003 bd2 ba2.4k sqft25359 Gant Ct, Menifee, CA 92584Off Market
- $747,9703 bd2 ba2.2k sqft29358 Pima Cir, Menifee, CA 92584Sold

- $715,0003 bd2 ba2.2k sqft24223 Palomino Dr, Menifee, CA 92584Sold
- $799,0004 bd3 ba2.7k sqft24271 Palomino Dr, Menifee, CA 92584Sold
- $765,0004 bd3 ba2.9k sqft24246 Palomino Dr, Menifee, CA 92584Sold
- $699,9504 bd2 ba2.2k sqft24222 Palomino Dr, Menifee, CA 92584Sold
Nearby schools
GreatSchools rating
- 7/10Taawila ElementaryGrades: K-5Distance: 0.2 mi
- 6/10Kathryn Newport Middle SchoolGrades: 6-8Distance: 0.8 mi
- NAMenifee PreschoolGrades: Distance: 1 mi
Schools provided by the listing agent
- High: Paloma Valley
Source: CRMLS. This data may not be complete. We recommend contacting the local school district to confirm school assignments for this home.
Get a cash offer in 3 minutes
Find out how much your home could sell for in as little as 3 minutes with a no-obligation cash offer.
Estimated market value
$716,800
Get a cash offer in 3 minutes
Find out how much your home could sell for in as little as 3 minutes with a no-obligation cash offer.
Estimated market value
$716,800
- California
- Riverside County
- Menifee
- 92584
- 25303 Water Wheel Ct
Nearby cities
Nearby neighborhoods
Nearby zip codes
Other Menifee Topics
