Beautifully updated home with modern finishes! Cheery kitchen with new appliances, quartz countertops and open layout to dining room with deck access. Features three spacious bedrooms including the primary suite with private bath and a second full guest bath. Fully finished lower level offers a large family room with second fireplace and insert, laundry area and half bath. Step out onto the lower patio and enjoy the views! Updates include new flooring, lighting, remodeled bathrooms with new tubs and toiletes, new windows and blinds and fresh paint inside and out. Move-in ready and filled with modern style- a must-see! Centrally located enjoy easy access to Kent, minutes to Kent Station and Sounder Train.
Active
Listed by: RE/MAX Eastside Brokers, Inc. • Maray Borrego
Price cut: $30K (5/12)
$599,000
25304 146th Avenue SE, Kent, WA 98042
3beds
1,520sqft
Single Family Residence
Built in 1979
8,206 Square Feet Lot
$599,000 Zestimate®
$394/sqft
$-- HOA
What's special
Laundry areaFully finished lower levelThree spacious bedroomsQuartz countertopsNew windows and blindsNew flooring
- 257 days |
- 407 |
- 22 |
Zillow last checked:
Listing updated:
Listed by:
Maray Borrego,
RE/MAX Eastside Brokers, Inc.
Source: NWMLS as distributed by MLS GRID,MLS#: 2452189
Facts & features
Interior
Bedrooms & bathrooms
- Bedrooms: 3
- Bathrooms: 2
- Full bathrooms: 2
- Main level bathrooms: 2
- Main level bedrooms: 3
Primary bedroom
- Level: Main
Bedroom
- Level: Main
Bedroom
- Level: Main
Bathroom full
- Level: Main
Bathroom full
- Level: Main
Dining room
- Level: Main
Entry hall
- Level: Split
Family room
- Level: Lower
Kitchen with eating space
- Level: Main
Living room
- Level: Main
Utility room
- Level: Main
Heating
- Fireplace, Forced Air, Natural Gas
Cooling
- None
Appliances
- Included: Dishwasher, Refrigerator, Stove(s)/Range(s), Dishwasher(s), Refrigerator(s)
Features
- Bath Off Primary, Dining Room
- Flooring: Laminate, Vinyl, Carpet
- Basement: Daylight,Finished
- Number of fireplaces: 2
- Fireplace features: Gas, Wood Burning, Lower Level: 1, Main Level: 1, Fireplace
Interior area
- Total structure area: 1,520
- Total interior livable area: 1,520 sqft
Property
Parking
- Total spaces: 2
- Parking features: Attached Garage
- Has attached garage: Yes
- Covered spaces: 2
Features
- Levels: Multi/Split
- Entry location: Split
- Patio & porch: Bath Off Primary, Dining Room, Fireplace, Walk-In Closet(s)
Lot
- Size: 8,206 Square Feet
- Features: Curbs, Open Lot, Paved, Sidewalk, Deck, Fenced-Partially, Gas Available, Patio
- Topography: Sloped,Steep Slope,Terraces
- Residential vegetation: Garden Space
Details
- Parcel number: 4051110050
- Zoning: R
- Zoning description: Jurisdiction: City
- Special conditions: Standard
Construction
Type & style
- Home type: SingleFamily
- Architectural style: Split Entry
- Property subtype: Single Family Residence
Materials
- Wood Siding, Wood Products
- Foundation: Poured Concrete
- Roof: Composition
Condition
- Good
- Year built: 1979
- Major remodel year: 1979
Utilities & green energy
- Electric: Company: Puget Sound Energy
- Sewer: Sewer Connected, Company: City of Kent
- Water: Public, Company: City of Kent
Community & HOA
Community
- Subdivision: Lake Meridian
Location
- Region: Kent
Financial & listing details
- Price per square foot: $394/sqft
- Tax assessed value: $541,000
- Annual tax amount: $5,267
- Date on market: 11/16/2025
- Cumulative days on market: 249 days
- Listing terms: Conventional,FHA,See Remarks,VA Loan
- Inclusions: Dishwasher(s), Refrigerator(s), Stove(s)/Range(s)
Estimated market value
$599,000
$569,000 - $629,000
$3,170/mo
Price history
| Date | Event | Price |
|---|---|---|
| 7/17/2026 | Listed for sale | $599,000$394/sqft |
Source:  NWMLS as distributed by MLS GRID #2452189 Report a problem NWMLS as distributed by MLS GRID #2452189 Report a problem | ||
| 7/9/2026 | Pending sale | $599,000$394/sqft |
Source: NWMLS as distributed by MLS GRID #2452189 Report a problem | ||
| 5/12/2026 | Price change | $599,000-4.8%$394/sqft |
Source: NWMLS as distributed by MLS GRID #2452189 Report a problem | ||
| 4/13/2026 | Price change | $629,000-1.3%$414/sqft |
Source: NWMLS as distributed by MLS GRID #2452189 Report a problem | ||
| 11/25/2025 | Price change | $637,000-1.9%$419/sqft |
Source: NWMLS as distributed by MLS GRID #2452189 Report a problem | ||
| 11/7/2025 | Listed for sale | $649,500+13.9%$427/sqft |
Source: NWMLS as distributed by MLS GRID #2452189 Report a problem | ||
| 7/14/2023 | Sold | $570,000+7.6%$375/sqft |
Source: NWMLS as distributed by MLS GRID #2075555 Report a problem | ||
| 6/13/2023 | Pending sale | $529,950$349/sqft |
Source: NWMLS as distributed by MLS GRID #NWM2075555 Report a problem | ||
| 6/7/2023 | Listed for sale | $529,950$349/sqft |
Source: John L Scott Real Estate #2075555 Report a problem | ||
Public tax history
| Year | Property taxes | Tax assessment |
|---|---|---|
| 2025 | $5,807 +10.3% | $541,000 +4% |
| 2024 | $5,267 +7.4% | $520,000 +12.3% |
| 2023 | $4,905 -1.4% | $463,000 -2.3% |
| 2022 | $4,972 +9.7% | $474,000 +25.4% |
| 2021 | $4,531 +11.1% | $378,000 +17% |
| 2020 | $4,077 +1.9% | $323,000 +1.9% |
| 2019 | $4,000 +8.4% | $317,000 +3.3% |
| 2018 | $3,691 +1.5% | $307,000 +12.9% |
| 2017 | $3,637 +18.3% | $272,000 +8.4% |
| 2016 | $3,076 | $251,000 +5.5% |
| 2015 | $3,076 | $238,000 +10.7% |
| 2014 | $3,076 | $215,000 +11.4% |
| 2013 | $3,076 | $193,000 +4.3% |
| 2012 | -- | $185,000 -6.1% |
| 2011 | -- | $197,000 -11.3% |
| 2010 | -- | $222,000 |
| 2009 | -- | $222,000 +2.8% |
| 2007 | -- | $216,000 +6.9% |
| 2006 | -- | $202,000 +5.8% |
| 2005 | -- | $191,000 +19.4% |
| 2001 | $2,284 +4.4% | $160,000 +9.6% |
| 2000 | $2,187 | $146,000 |
Find assessor info on the county website
Monthly payment
Est. payment
Payment breakdown
Explore the cost of this home by adjusting the details. Changes won't be saved.Climate risks
Neighborhood: 98042
Nearby schools
GreatSchools rating
- 5/10Meridian Elementary SchoolGrades: PK-5Distance: 0.5 mi
- 5/10Mattson Middle SchoolGrades: 6-8Distance: 1.3 mi
- 4/10Kentwood High SchoolGrades: 9-12Distance: 1.3 mi
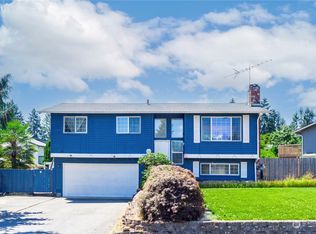
- $528,0003 bd3 ba1.5k sqft25329 145th Pl SE, Kent, WA 98042Sold
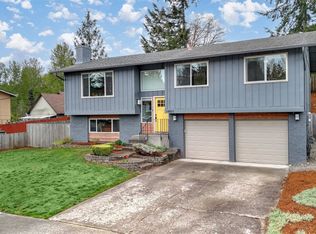
- $685,0003 bd3 ba2.3k sqft14501 SE 254th St, Kent, WA 98042Sold
- $609,0003 bd3 ba1.5k sqft25312 144th Pl SE, Kent, WA 98042For Sale

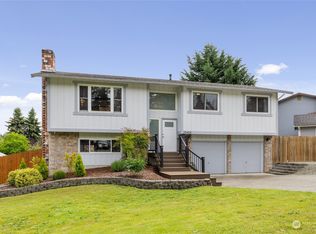
- $705,0003 bd3 ba1.8k sqft25404 144th Pl SE, Kent, WA 98042Sold
- $399,9004 bd3 ba1.9k sqft25007 146th Ave SE, Kent, WA 98042Sold
- $399,9502 bd2 ba1.2k sqft25051 144th Pl SE, Kent, WA 98042For Sale
- $640,0002 bd3 ba2.1k sqft25311 144th Ave SE, Kent, WA 98042Sold
- $1,220,0003 bd3 ba2.5k sqft25403 144th Ave SE, Kent, WA 98042Sold
A local agent can set up tours, give advice and negotiate with sellers.
Similar homes
- $629,5003 bd3 ba1.6k sqftCovington Firs, Covington, WA 98042Active
 MLS ID #2488197, Mark Hewitt. NWMLS as distributed by MLS GRID
 - $534,5003 bd2 ba1.2k sqftCovello Add, Covington, WA 98042Active
 MLS ID #2544257, Edward Laine. NWMLS as distributed by MLS GRID
 - $580,0003 bd2 ba1.4k sqft11833 SE 272nd Place, Kent, WA 98030Active
 MLS ID #2552079, Arron S Nowak. NWMLS as distributed by MLS GRID
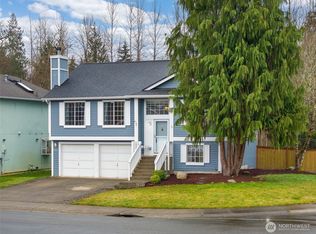
 - $679,0004 bd3 ba2.1k sqft13701 SE 275th Place, Kent, WA 98042Active
 MLS ID #2489855, Kappie Durr. NWMLS as distributed by MLS GRID
 - $714,9955 bd3 ba2.2k sqftWildwood Estates Div 02, Kent, WA 98042ActiveMLS ID #2536014, Gagan Deep Singh. NWMLS as distributed by MLS GRID
- $775,0003 bd3 ba1.8k sqft28803 184th Place SE, Kent, WA 98042ActiveMLS ID #2532429, Emilie Juergens. NWMLS as distributed by MLS GRID
- $655,9995 bd3 ba2k sqft19119 130th Avenue SE, Renton, WA 98058ActiveMLS ID #2553242, Tammy H. Pham. NWMLS as distributed by MLS GRID
- $649,0005 bd3 ba2k sqft20209 106th Avenue SE, Kent, WA 98031ActiveMLS ID #2531559, Eleanor Merwin. NWMLS as distributed by MLS GRID
- $680,0003 bd3 ba1.9k sqftParkside 02, Kent, WA 98032ActiveMLS ID #2550031, Maggie Sun. NWMLS as distributed by MLS GRID
- $550,0003 bd2 ba1.5k sqftHeritage Glenn Iii, Puyallup, WA 98374ActiveMLS ID #2553696, Nykole Larson. NWMLS as distributed by MLS GRID
- $599,9993 bd1 ba2k sqft17023 113th Avenue SE, Renton, WA 98055ActiveMLS ID #2530280, Bradley Hanson. NWMLS as distributed by MLS GRID
- $599,9504 bd2 ba1.6k sqft19308 65th Street E, Bonney Lake, WA 98391ActiveMLS ID #2511298, Christine Hudson. NWMLS as distributed by MLS GRID
- $695,0003 bd3 ba1.5k sqftFireside Manor, Maple Valley, WA 98038ActiveMLS ID #2541422, Cynthia Merritt. NWMLS as distributed by MLS GRID
- $570,0003 bd3 ba1.7k sqft11524 SE 322nd Place, Auburn, WA 98092ActiveMLS ID #2518234, William E. Johnson. NWMLS as distributed by MLS GRID
- $659,0004 bd2 ba1.6k sqftLake Sawyer Estates, Black Diamond, WA 98010ActiveMLS ID #2503959, Phillip T. Rodocker. NWMLS as distributed by MLS GRID
- $599,0003 bd3 ba1k sqft6105 S 124th St, Seattle, WA 98178ActiveMLS ID #2542819, Felicia Ng. NWMLS as distributed by MLS GRID
- $469,9503 bd2 ba973 sqft1109 27th Street SE, Auburn, WA 98002ActiveMLS ID #2558547, Q Pham. NWMLS as distributed by MLS GRID
- $749,9994 bd3 ba2.1k sqft11703 SE 229th Place, Kent, WA 98031ActiveMLS ID #2541117, Tanya Palacios. NWMLS as distributed by MLS GRID
- $580,0003 bd2 ba1.4k sqft2601 SW 347th Street, Federal Way, WA 98023ActiveMLS ID #2551632, Cindy Lopez. NWMLS as distributed by MLS GRID
- $560,0003 bd2 ba1.5k sqftEmberwood Add, Federal Way, WA 98003ActiveMLS ID #2548410, Maria Kuehlthau. NWMLS as distributed by MLS GRID
