One or more photo(s) has been virtually staged. **Accepting Back-Up Offers** Stunning, move-in ready Water Lily floor plan home, nestled on a quiet cul-de-sac in the highly desirable The Plantation at Leesburg 55+ community. This exceptional 3-bedroom, 2-bath home offers the perfect balance of privacy, comfort, and luxury, creating a true retreat for active adults. Upon entering, you’ll be greeted by an open and airy design with 10-foot ceilings and luxury waterproof flooring throughout, setting the tone for the inviting and modern atmosphere. The spacious Great Room is ideal for both relaxation and entertainment. It features an entertainment center and large sliding glass doors that allow natural light to flood the space, for an open, bright, and welcoming environment. Elegant custom vertical sheers provide privacy while maintaining the airy, open feel. The chef-inspired kitchen is a standout feature, showcasing sleek quartz countertops, stainless steel appliances, and a generous 8-ft pantry for additional storage. A convenient breakfast bar complements the kitchen’s style and functionality. Just off the kitchen, a versatile space offers the perfect setting for a dining room or cozy family room, with peaceful views of the private backyard. The Owner’s Suite is a true sanctuary, complete with two large walk-in closets with cabinetry and built-in dressers for maximum storage. The en-suite bath offers dual vanities, a garden tub, a custom walk-in shower, and a linen closet. Two additional bedrooms provide ample space for family, guests, or hobbies. The third bedroom features a Murphy bed, easily transforming the room into a guest bedroom, home office, or creative space. The guest bath boasts stone countertops and a walk-in shower. Interior upgrades include crown molding, recessed lighting, under-cabinet lighting, ceiling fans with remotes, and a thoughtfully designed laundry room with cabinetry, a utility sink, and folding area. Step outside to the expansive enclosed lanai and an additional large birdcage area—perfect for hosting friends or relaxing in privacy. The beautifully landscaped backyard creates a tranquil oasis, offering the perfect setting for outdoor enjoyment. For superior energy efficiency, this home is constructed with Styrofoam-infused cinder blocks, providing excellent insulation. It also offers ample storage, including a spacious 2-car garage and an additional golf cart garage. Other notable features include lightning rods for protection from direct lightning strikes, a new roof (2021), a new water heater, washer, and dryer (2020), and fresh interior and exterior paint (2023). In 2022, the home was updated with new countertops in the kitchen and bathrooms, new flooring, a screened lanai, pavers for the driveway and walkways, and enhanced hard landscaping. Living in The Plantation at Leesburg provides access to resort-style amenities in a vibrant, active community. Enjoy two 18-hole golf courses, three heated swimming pools and hot tubs, two fitness centers, and various recreational activities such as tennis, pickleball, and bocce ball. The community also features an on-site restaurant with occasional live entertainment, bar, and golf pro shop. Outdoor enthusiasts will appreciate the neighborhood walking trails, fishing pier, and RV/boat storage. With 24-hour security in this guard-gated community, you can enjoy peace of mind while being conveniently located near major shopping centers, medical facilities, and Orlando’s world-class attractions and airport.
Sold for $355,000
$355,000
25304 Forest Oak Ct, Leesburg, FL 34748
3beds
2,460sqft
Single Family Residence
Built in 2005
0.26 Acres Lot
$351,500 Zestimate®
$144/sqft
$2,225 Estimated rent
Home value
$351,500
$327,000 - $380,000
$2,225/mo
Zestimate® history
Owner options
List your home for rent
$2,225/mo
Rent Zestimate®
Find your next renter with Zillow Rental Manager. Plus, with online applications, you can quickly screen prospective tenants – for free.
$2,225/mo
Rent Zestimate®
Refinance and save
$2,577/mo
Est. payment
Refinancing to a lower rate could help reduce your monthly payments and save thousands over the life of the loan.
$2,577/mo
Est. payment
Explore your selling options
Work with a Zillow partner agent
Leverage their expertise and Zillow's premium Showcase listings to get your home seen by more buyers.
Get startedList with your own agent
Get your home in front of millions of buyers by listing it on Zillow.
Learn how to do itSell it yourself
Take full control of how buyers see your home on Zillow by listing For Sale by Owner (FSBO).
List your homeWhat's special
Additional bedroomsExpansive enclosed lanaiBeautifully landscaped backyardSleek quartz countertopsEn-suite bathGuest bathEntertainment center
Zillow last checked:
Listing updated:
Listed by:
Melissa Becorest 352-241-6363,
RE/MAX TITANIUM GROUP 352-241-6363,
Barry Summers 352-661-8010,
RE/MAX TITANIUM GROUP
Bought with:
Afrika Hendley, 3472660
KELLER WILLIAMS REALTY AT THE PARKS
Source: Stellar MLS,MLS#: G5088080 Originating MLS: Lake and Sumter
Originating MLS: Lake and Sumter
Facts & features
Interior
Bedrooms & bathrooms
- Bedrooms: 3
- Bathrooms: 2
- Full bathrooms: 2
Rooms
- Room types: Family Room, Florida Room, Dining Room, Living Room, Utility Room
Primary bedroom
- Features: Ceiling Fan(s), En Suite Bathroom, Dual Closets
- Level: First
- Area: 238 Square Feet
- Dimensions: 14x17
Bedroom 2
- Features: Ceiling Fan(s), Built-in Closet
- Level: First
- Area: 132 Square Feet
- Dimensions: 12x11
Bedroom 3
- Features: Ceiling Fan(s), Built-in Closet
- Level: First
- Area: 168 Square Feet
- Dimensions: 14x12
Primary bathroom
- Features: Tub with Separate Shower Stall, Water Closet/Priv Toilet
- Level: First
- Area: 195 Square Feet
- Dimensions: 15x13
Bathroom 2
- Features: Shower No Tub
- Level: First
- Area: 55 Square Feet
- Dimensions: 5x11
Balcony porch lanai
- Features: Ceiling Fan(s)
- Level: First
- Area: 253 Square Feet
- Dimensions: 23x11
Dining room
- Features: Ceiling Fan(s)
- Level: First
- Area: 168 Square Feet
- Dimensions: 12x14
Family room
- Features: Built-In Shelving, Ceiling Fan(s)
- Level: First
- Area: 252 Square Feet
- Dimensions: 18x14
Kitchen
- Features: Breakfast Bar, Pantry
- Level: First
- Area: 231 Square Feet
- Dimensions: 21x11
Living room
- Features: Ceiling Fan(s)
- Level: First
- Area: 306 Square Feet
- Dimensions: 17x18
Heating
- Central, Electric
Cooling
- Central Air
Appliances
- Included: Dishwasher, Disposal, Dryer, Electric Water Heater, Ice Maker, Microwave, Range, Refrigerator, Washer, Water Filtration System
- Laundry: Electric Dryer Hookup, Inside, Laundry Room, Washer Hookup
Features
- Ceiling Fan(s), Crown Molding, Eating Space In Kitchen, High Ceilings, Living Room/Dining Room Combo, Open Floorplan, Primary Bedroom Main Floor, Solid Wood Cabinets, Split Bedroom, Stone Counters, Thermostat
- Flooring: Luxury Vinyl
- Doors: Sliding Doors
- Windows: Rods, Window Treatments
- Has fireplace: No
Interior area
- Total structure area: 3,841
- Total interior livable area: 2,460 sqft
Property
Parking
- Total spaces: 2
- Parking features: Driveway, Golf Cart Garage, Golf Cart Parking, Off Street, Oversized
- Attached garage spaces: 2
- Has uncovered spaces: Yes
- Details: Garage Dimensions: 25x22
Features
- Levels: One
- Stories: 1
- Patio & porch: Covered, Enclosed, Patio, Porch, Screened
- Exterior features: Garden, Irrigation System, Sidewalk
Lot
- Size: 0.26 Acres
- Features: Cul-De-Sac, Sidewalk
- Residential vegetation: Mature Landscaping, Trees/Landscaped
Details
- Parcel number: 252024024200005100
- Zoning: PUD
- Special conditions: None
Construction
Type & style
- Home type: SingleFamily
- Architectural style: Florida
- Property subtype: Single Family Residence
Materials
- Block, Stucco
- Foundation: Slab
- Roof: Shingle
Condition
- New construction: No
- Year built: 2005
Utilities & green energy
- Sewer: Public Sewer
- Water: Public
- Utilities for property: Cable Available, Electricity Connected, Public, Sewer Connected, Water Connected
Community & HOA
Community
- Features: Fishing, Association Recreation - Owned, Buyer Approval Required, Clubhouse, Community Mailbox, Deed Restrictions, Fitness Center, Gated Community - Guard, Golf Carts OK, Golf, Pool, Restaurant, Sidewalks, Tennis Court(s)
- Security: Fire Alarm, Gated Community, Security System, Security System Owned, Smoke Detector(s)
- Pet fee: $0 monthly
- Senior community: Yes
- Subdivision: PLANTATION AT LEESBURG
HOA
- Has HOA: Yes
- Amenities included: Clubhouse, Fitness Center, Pickleball Court(s), Pool, Recreation Facilities, Sauna, Shuffleboard Court, Spa/Hot Tub, Tennis Court(s), Trail(s)
- Services included: 24-Hour Guard, Maintenance Grounds, Pool Maintenance, Recreational Facilities
- HOA fee: $165 monthly
- HOA name: Christine A. Campbell
- HOA phone: 352-326-1250
Location
- Region: Leesburg
Financial & listing details
- Price per square foot: $144/sqft
- Tax assessed value: $324,368
- Annual tax amount: $4,112
- Date on market: 11/26/2024
- Cumulative days on market: 252 days
- Listing terms: Cash,Conventional,FHA,VA Loan
- Ownership: Fee Simple
- Total actual rent: 0
- Electric utility on property: Yes
- Road surface type: Paved, Asphalt
Price history
| Date | Event | Price |
|---|---|---|
| 9/8/2025 | Sold | $355,000-4.7%$144/sqft |
Source:  Stellar MLS #G5088080 Report a problem Stellar MLS #G5088080 Report a problem | ||
| 8/5/2025 | Pending sale | $372,500$151/sqft |
Source: Stellar MLS #G5088080 Report a problem | ||
| 7/26/2025 | Price change | $372,500-0.7%$151/sqft |
Source: Stellar MLS #G5088080 Report a problem | ||
| 6/4/2025 | Price change | $375,000-5.3%$152/sqft |
Source: Stellar MLS #G5088080 Report a problem | ||
| 5/15/2025 | Price change | $395,900-1%$161/sqft |
Source: Stellar MLS #G5088080 Report a problem | ||
| 5/2/2025 | Price change | $399,900-2.2%$163/sqft |
Source: Stellar MLS #G5088080 Report a problem | ||
| 2/24/2025 | Price change | $408,900-2.6%$166/sqft |
Source: Stellar MLS #G5088080 Report a problem | ||
| 1/28/2025 | Price change | $419,900-1.9%$171/sqft |
Source: Stellar MLS #G5088080 Report a problem | ||
| 1/12/2025 | Price change | $427,900-0.5%$174/sqft |
Source: Stellar MLS #G5088080 Report a problem | ||
| 11/26/2024 | Listed for sale | $429,900+54.6%$175/sqft |
Source: Stellar MLS #G5088080 Report a problem | ||
| 7/10/2020 | Sold | $278,000-3.8%$113/sqft |
Source: Public Record Report a problem | ||
| 6/10/2020 | Pending sale | $289,000$117/sqft |
Source: PAL REALTY #G5025477 Report a problem | ||
| 5/26/2020 | Price change | $289,000-3.3%$117/sqft |
Source: PAL REALTY #G5025477 Report a problem | ||
| 5/1/2020 | Price change | $299,000-2%$122/sqft |
Source: PAL REALTY #G5025477 Report a problem | ||
| 4/28/2020 | Price change | $305,000-6.2%$124/sqft |
Source: PAL REALTY #G5025477 Report a problem | ||
| 2/3/2020 | Listed for sale | $325,000+28.2%$132/sqft |
Source: PAL REALTY #G5025477 Report a problem | ||
| 11/23/2005 | Sold | $253,500$103/sqft |
Source: Public Record Report a problem | ||
Public tax history
| Year | Property taxes | Tax assessment |
|---|---|---|
| 2025 | $4,620 +2.1% | $324,368 +2.6% |
| 2024 | $4,526 +10.1% | $316,205 +4.6% |
| 2023 | $4,112 -3.7% | $302,182 +15.6% |
| 2022 | $4,272 +16.8% | $261,460 +10% |
| 2021 | $3,658 +34.7% | $237,695 +21.4% |
| 2020 | $2,716 +0.9% | $195,761 +2.3% |
| 2019 | $2,692 +4.6% | $191,360 +1.9% |
| 2018 | $2,574 | $187,792 +2.1% |
| 2017 | $2,574 +3.3% | $183,930 +2.1% |
| 2016 | $2,492 +0.4% | $180,147 +0.7% |
| 2015 | $2,482 -2.4% | $178,895 +0.8% |
| 2014 | $2,543 +24.8% | $177,476 +1.5% |
| 2013 | $2,037 -1.1% | $174,854 |
| 2012 | $2,060 -6.9% | $174,854 -5.5% |
| 2011 | $2,213 -5.8% | $185,063 -3.5% |
| 2010 | $2,348 -1% | $191,861 -0.9% |
| 2009 | $2,373 -4% | $193,648 -3.3% |
| 2008 | $2,471 -18.4% | $200,288 -10.5% |
| 2007 | $3,027 -4.7% | $223,744 +2.5% |
| 2006 | $3,177 | $218,287 |
| 2005 | -- | -- |
Find assessor info on the county website
Neighborhood: 34748
Nearby homes
- $318,1002 bd2 ba2k sqft25308 Forest Oak Ct, Leesburg, FL 34748Off Market
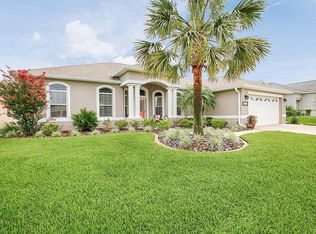
- $285,4002 bd2 ba1.7k sqft25300 Forest Oak Ct, Leesburg, FL 34748Off Market
- $380,9003 bd2 ba2.4k sqft25312 Forest Oak Ct, Leesburg, FL 34748Off Market
- $306,6002 bd2 ba2k sqft3539 Mulberry Grove Loop, Leesburg, FL 34748Off Market
- $422,9003 bd3 ba2.7k sqft3543 Mulberry Grove Loop, Leesburg, FL 34748Off Market
- $302,9002 bd2 ba1.9k sqft3547 Mulberry Grove Loop, Leesburg, FL 34748Off Market
- $323,9002 bd2 ba2k sqft25305 Forest Oak Ct, Leesburg, FL 34748Off Market
- $365,0002 bd2 ba1.8k sqft3551 Mulberry Grove Loop, Leesburg, FL 34748Sold
Nearby schools
GreatSchools rating
- 2/10Leesburg Elementary SchoolGrades: PK-5Distance: 5.8 mi
- 3/10Oak Park Middle SchoolGrades: 6-8Distance: 5.9 mi
- 2/10Leesburg High SchoolGrades: 9-12Distance: 6.3 mi
Get a cash offer in 3 minutes
Find out how much your home could sell for in as little as 3 minutes with a no-obligation cash offer.
Estimated market value
$351,500
Get a cash offer in 3 minutes
Find out how much your home could sell for in as little as 3 minutes with a no-obligation cash offer.
Estimated market value
$351,500
- Florida
- Lake County
- Leesburg
- 34748
- 25304 Forest Oak Ct
Nearby cities
Nearby neighborhoods
Nearby zip codes
Other Leesburg Topics
