Fall in Love with this Stunning Ranch Home on 3+ Acres. This Amazing Make-Over, offers you Five Bedrooms (3 Main,2 Lower Level), 3 Full Baths, Laundry Area on both floors! Detached 3 Car Garage/Workshop (50x34) with concrete floors, loft, electricity. Enjoy your summers lounging by the 40 x 16 (appx) In-Ground Pool. Many trees to offer shade about the property!
This IMPRESSIVE Primary Bedroom and Bath features wood engineer and tile floors, a 12x8 Walk-In Closet, Soaking Tub, Shower and Dual Vanities. Open Floor Country Kitchen shows off Granite Countertops, Farm Sink, Stainless Appliances, Large Kitchen Island and Dining area. Beautiful Fireplace, Vaulted Ceiling, Engineered Wood Flooring in the Living room.
Downstairs can be set-up as an extra living quarters including Luxury Vinyl Flooring, Kitchen/Living Combo, Dining area, Full Bath with Dual Vanities, a place for a Stack-able Washer/Dryer, and 2 Bedrooms with egress windows. There is so much more: in-ground pool, Solar Panels (2021), Wooden Fence, Hot tub, Wooden Lockers in Mudroom. You must see this one!
Sold
Price Unknown
25305 E 258th St, Harrisonville, MO 64701
5beds
2,950sqft
Single Family Residence
Built in 1988
3.1 Acres Lot
$601,400 Zestimate®
$--/sqft
$3,664 Estimated rent
Home value
$601,400
$505,000 - $710,000
$3,664/mo
Zestimate® history
Owner options
List your home for rent
$3,664/mo
Rent Zestimate®
Find your next renter with Zillow Rental Manager. Plus, with online applications, you can quickly screen prospective tenants – for free.
$3,664/mo
Rent Zestimate®
Refinance and save
Refinancing to a lower rate could help reduce your monthly payments and save thousands over the life of the loan.
Explore your selling options
Work with a Zillow partner agent
Leverage their expertise and Zillow's premium Showcase listings to get your home seen by more buyers.
Get startedList with your own agent
Get your home in front of millions of buyers by listing it on Zillow.
Learn how to do itSell it yourself
Take full control of how buyers see your home on Zillow by listing For Sale by Owner (FSBO).
List your homeWhat's special
Beautiful fireplaceIn-ground poolWooden fenceGranite countertopsPrimary bedroom and bathDual vanitiesHot tub
Zillow last checked:
Listing updated:
Listed by:
Melissa Bagby 816-682-8683,
Crown Realty
Bought with:
Zach Rampy, 00243731
KW KANSAS CITY METRO
Source: Heartland MLS as distributed by MLS GRID,MLS#: 2534522
Facts & features
Interior
Bedrooms & bathrooms
- Bedrooms: 5
- Bathrooms: 3
- Full bathrooms: 3
Primary bedroom
- Features: Ceiling Fan(s), Walk-In Closet(s)
- Level: Main
- Dimensions: 19 x 13
Bedroom 2
- Features: Wood Floor
- Level: Main
- Dimensions: 11 x 11
Bedroom 3
- Features: Wood Floor
- Level: Main
- Dimensions: 17 x 10
Bedroom 4
- Features: Luxury Vinyl
- Level: Lower
- Dimensions: 13 x 10
Bedroom 5
- Features: Luxury Vinyl
- Level: Lower
- Dimensions: 13 x 10
Primary bathroom
- Features: Separate Shower And Tub
- Level: Main
- Dimensions: 13 x 7
Dining room
- Features: Luxury Vinyl
- Level: Lower
- Dimensions: 12 x 10
Kitchen
- Features: Kitchen Island
- Level: Main
- Dimensions: 22 x 12
Kitchen 2nd
- Features: Luxury Vinyl
- Level: Lower
- Dimensions: 16 x 8
Other
- Features: Luxury Vinyl
- Level: Lower
- Dimensions: 20 x 16
Living room
- Features: Ceiling Fan(s), Fireplace, Wood Floor
- Level: Main
- Dimensions: 18 x 16
Heating
- Electric, Solar, Wood
Cooling
- Electric, Solar
Appliances
- Included: Dishwasher, Refrigerator, Built-In Electric Oven
- Laundry: Lower Level, Main Level
Features
- Ceiling Fan(s), Custom Cabinets, Kitchen Island, Painted Cabinets, Vaulted Ceiling(s), Walk-In Closet(s)
- Flooring: Tile, Vinyl, Wood
- Windows: Skylight(s)
- Basement: Egress Window(s),Finished,Full,Interior Entry,Sump Pump
- Number of fireplaces: 1
- Fireplace features: Living Room, Wood Burning Stove, Wood Burning
Interior area
- Total structure area: 2,950
- Total interior livable area: 2,950 sqft
- Finished area above ground: 1,715
- Finished area below ground: 1,235
Property
Parking
- Total spaces: 3
- Parking features: Detached, Garage Door Opener, Garage Faces Front
- Garage spaces: 3
Features
- Patio & porch: Deck, Patio
- Has spa: Yes
- Spa features: Hot Tub
- Fencing: Wood
Lot
- Size: 3.1 Acres
- Features: Acreage, Corner Lot, Level
Details
- Additional structures: Garage(s), Outbuilding
- Parcel number: 0741907
Construction
Type & style
- Home type: SingleFamily
- Architectural style: Contemporary
- Property subtype: Single Family Residence
Materials
- Wood Siding
- Roof: Composition
Condition
- Year built: 1988
Utilities & green energy
- Sewer: Septic Tank
- Water: Rural
Green energy
- Energy generation: Solar
Community & HOA
Community
- Subdivision: Eagleview Heights
HOA
- Has HOA: No
Location
- Region: Harrisonville
Financial & listing details
- Tax assessed value: $322,750
- Annual tax amount: $4,003
- Date on market: 5/22/2025
- Listing terms: Cash,Conventional,FHA,VA Loan
- Ownership: Private
- Road surface type: Paved
Price history
| Date | Event | Price |
|---|---|---|
| 7/7/2025 | Sold | -- |
Source:  Heartland MLS as distributed by MLS GRID #2534522 Report a problem Heartland MLS as distributed by MLS GRID #2534522 Report a problem | ||
| 6/4/2025 | Pending sale | $595,000$202/sqft |
Source: Heartland MLS as distributed by MLS GRID #2534522 Report a problem | ||
| 5/23/2025 | Listed for sale | $595,000+199%$202/sqft |
Source: Heartland MLS as distributed by MLS GRID #2534522 Report a problem | ||
| 7/3/2018 | Sold | -- |
Source: Agent Provided Report a problem | ||
| 5/13/2018 | Pending sale | $199,000$67/sqft |
Source: Keller Williams Platinum Partners #2104669 Report a problem | ||
| 5/4/2018 | Listed for sale | $199,000+47.5%$67/sqft |
Source: Keller Williams Platinum #2104669 Report a problem | ||
| 3/13/2015 | Sold | -- |
Source: Heartland MLS as distributed by MLS GRID #1921997 Report a problem | ||
| 2/13/2015 | Listed for sale | $134,900$46/sqft |
Source: American Heritage, Realtors #1921997 Report a problem | ||
Public tax history
| Year | Property taxes | Tax assessment |
|---|---|---|
| 2025 | $4,418 +10.4% | $61,320 +11.6% |
| 2024 | $4,003 +0.2% | $54,960 |
| 2023 | $3,993 +12.5% | $54,960 +14.1% |
| 2022 | $3,550 +91.9% | $48,170 +20.3% |
| 2021 | $1,850 | $40,030 +57.2% |
| 2020 | -- | $25,470 |
| 2019 | -- | $25,470 +12.4% |
| 2018 | $1,499 | $22,670 |
| 2017 | $1,499 +9.9% | $22,670 +5.2% |
| 2016 | $1,364 | $21,540 |
| 2015 | $1,364 +3.7% | $21,540 +3.7% |
| 2014 | $1,315 | $20,770 |
| 2013 | $1,315 | $20,770 -5.6% |
| 2011 | -- | $22,010 -0.9% |
| 2010 | -- | $22,210 |
| 2009 | -- | $22,210 |
Find assessor info on the county website
Neighborhood: 64701
Nearby homes
- $361,4003 bd2 ba1.2k sqft25815 S Eagle View Rd, Harrisonville, MO 64701Off Market

- $353,5003 bd2 ba1.9k sqft25501 E 258th St, Harrisonville, MO 64701Off Market

- $422,2003 bd2 ba1.7k sqft25802 S Eagle View Rd, Harrisonville, MO 64701Off Market
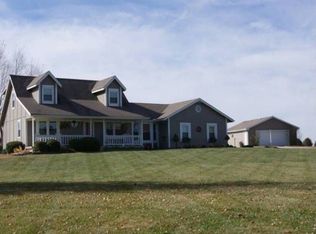
- $548,2004 bd4 ba3.3k sqft25500 E State Route 2, Harrisonville, MO 64701Off Market
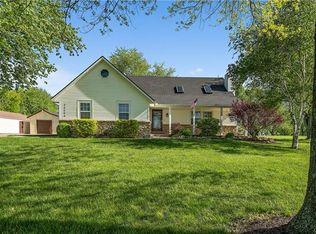
- $323,1003 bd0 ba1.3k sqft25302 E 258th St, Harrisonville, MO 64701Off Market
- $354,3003 bd0 ba1.5k sqft25310 E 258th St, Harrisonville, MO 64701Off Market
- $351,8003 bd0 ba1.5k sqft25812 S Eagle View Rd, Harrisonville, MO 64701Off Market
- $355,5003 bd0 ba1.4k sqft25206 E 258th St, Harrisonville, MO 64701Off Market
Nearby schools
GreatSchools rating
- 5/10Harrisonville Elementary SchoolGrades: 1-3Distance: 1.2 mi
- 7/10Harrisonville Middle SchoolGrades: 6-8Distance: 2.2 mi
- 5/10Harrisonville High SchoolGrades: 9-12Distance: 1.8 mi
Get a cash offer in 3 minutes
Find out how much your home could sell for in as little as 3 minutes with a no-obligation cash offer.
Estimated market value
$601,400
Get a cash offer in 3 minutes
Find out how much your home could sell for in as little as 3 minutes with a no-obligation cash offer.
Estimated market value
$601,400
- Missouri
- Cass County
- Harrisonville
- 64701
- 25305 E 258th St
Nearby cities
Nearby zip codes
Other Harrisonville Topics
