Skip main navigation
Closed
  • $520,500

    25305 W Baytree Cir, Shorewood, IL 60404

    4beds
    2,654sqft
    Single Family Residence
    Built in 2011
    0.26 Acres Lot
    $520,700 Zestimate®
    $196/sqft
    $3,663 Estimated rent

    Home value

    $520,700

    $484,000 - $557,000

    $3,663/mo

    Zestimate® history
    Loading
    Loading...

    Owner options

    List your home for rent

    $3,663/mo

    Rent Zestimate®

    Find your next renter with Zillow Rental Manager. Plus, with online applications, you can quickly screen prospective tenants – for free.

    Learn more

    $3,663/mo

    Rent Zestimate®

    Refinance and save

    $3,869/mo

    Est. payment

    Refinancing to a lower rate could help reduce your monthly payments and save thousands over the life of the loan.

    See today's rates

    $3,869/mo

    Est. payment

    Explore your selling options

    Work with a Zillow partner agent

    Leverage their expertise and Zillow's premium Showcase listings to get your home seen by more buyers.

    Get started

    List with your own agent

    Get your home in front of millions of buyers by listing it on Zillow.

    Learn how to do it

    Sell it yourself

    Take full control of how buyers see your home on Zillow by listing For Sale by Owner (FSBO).

    List your home

    What's special

    Four generously sized bedroomsPeaceful unobstructed viewsExceptional curb appealLight-filled kitchenCovered front patioCoordinating backsplashGranite countertops
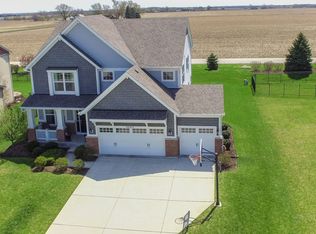
    Meticulously maintained 4-bedroom home in the Kipling Estates community. This home offers exceptional curb appeal with a professionally landscaped yard and a covered front patio that creates a warm, inviting first impression. Recent updates include a newer roof, gutters, downspouts, hot water heater, and dryer, ensuring peace of mind for years to come. Elegant crown molding extends throughout, adding a refined touch. The light-filled kitchen showcases refinished white cabinetry, stainless steel appliances, a coordinating backsplash, and granite countertops, anchored by an expansive island with breakfast bar seating-ideal for both everyday living and entertaining. A spacious eating area with sliding glass doors opens seamlessly to the backyard, where open field views provide a tranquil backdrop. The family room is enhanced by oversized windows that bathe the space in natural light, while the formal dining room impresses with a tray ceiling and classic wainscoting. Upstairs, you'll find four generously sized bedrooms, two featuring walk-in closets. The luxurious primary suite offers a tray ceiling, a walk-in closet, and a private bath complete with dual vanities, a separate shower, and tub. A versatile loft provides the perfect space for a recreation area, playroom, or home office, with the potential to convert into a fifth bedroom. The second full bath is appointed with Corian countertops. The basement includes roughed-in plumbing, ready for your custom finishing ideas. Outdoors, enjoy a fully fenced backyard with an elegant wrought iron fence and patio-ideal for relaxing or entertaining while taking in the peaceful, unobstructed views. Thoughtfully designed irrigation system ensures lush seasonal landscaping and effortless lawn maintenance. Residents of Kipling Estates enjoy access to a clubhouse, pool, tennis courts, and park, delivering a true lifestyle community experience. Ideally situated in a prime location backing to picturesque cornfields for added privacy and serene views, with quick and easy access to I-80 for effortless commuting.

    Zillow last checked:

    Listing updated:

    Listed by:

    Adam Stary (630)615-5500,

    eXp Realty

    Bought with:

    Kim Moustis, CNC,GRI

    Keller Williams Experience

    Source: MRED as distributed by MLS GRID,MLS#: 12603263MLS Logo

    Facts & features

    Interior

    Bedrooms & bathrooms
    • Bedrooms: 4
    • Bathrooms: 3
    • Full bathrooms: 2
    • 1/2 bathrooms: 1
    Rooms
    • Room types: Eating Area, Loft
    Primary bedroom
    • Features: Bathroom (Full)
    • Level: Second
    • Area: 285 Square Feet
    • Dimensions: 15X19
    Bedroom 2
    • Level: Second
    • Area: 144 Square Feet
    • Dimensions: 12X12
    Bedroom 3
    • Level: Second
    • Area: 117 Square Feet
    • Dimensions: 9X13
    Bedroom 4
    • Level: Second
    • Area: 187 Square Feet
    • Dimensions: 17X11
    Dining room
    • Level: Main
    • Area: 228 Square Feet
    • Dimensions: 19X12
    Eating area
    • Level: Main
    • Area: 170 Square Feet
    • Dimensions: 10X17
    Family room
    • Level: Main
    • Area: 224 Square Feet
    • Dimensions: 16X14
    Kitchen
    • Features: Kitchen (Eating Area-Table Space, Pantry-Closet)
    • Level: Main
    • Area: 165 Square Feet
    • Dimensions: 11X15
    Laundry
    • Level: Second
    • Area: 54 Square Feet
    • Dimensions: 6X9
    Living room
    • Level: Main
    • Area: 132 Square Feet
    • Dimensions: 11X12
    Loft
    • Level: Second
    • Area: 580 Square Feet
    • Dimensions: 29X20
    Heating
    • Natural Gas, Forced Air
    Cooling
    • Central Air
    Appliances
    • Included: Range, Microwave, Dishwasher, Refrigerator, Washer, Dryer, Disposal
    • Laundry: Sink
    Features
    • Walk-In Closet(s)
    • Doors: Sliding Doors
    • Basement: Unfinished,Full
    • Attic: Unfinished
    Interior area
    • Total structure area: 0
    • Total interior livable area: 2,654 sqft

    Property

    Parking
    • Total spaces: 3
    • Parking features: Concrete, Yes, Garage Owned, Attached, Garage
    • Attached garage spaces: 3
    Accessibility
    • Accessibility features: No Disability Access
    Features
    • Stories: 2
    • Patio & porch: Patio
    Lot
    • Size: 0.26 Acres
    • Dimensions: 73X157
    Details
    • Parcel number: 0506203040250000
    • Special conditions: None
    • Other equipment: Ceiling Fan(s), Sump Pump

    Construction

    Type & style
    • Home type: SingleFamily
    • Property subtype: Single Family Residence
    Materials
    • Vinyl Siding, Brick
    • Foundation: Concrete Perimeter
    • Roof: Asphalt
    Condition
    • New construction: No
    • Year built: 2011

    Utilities & green energy

    • Sewer: Public Sewer
    • Water: Public

    Community & HOA

    Community
    • Features: Clubhouse, Park, Pool, Lake, Sidewalks, Street Lights, Street Paved
    • Security: Carbon Monoxide Detector(s)
    • Subdivision: Kipling Estates
    HOA
    • Has HOA: Yes
    • Services included: Insurance, Clubhouse, Pool
    • HOA fee: $120 quarterly
    Location
    • Region: Shorewood

    Financial & listing details

    • Price per square foot: $196/sqft
    • Tax assessed value: $458,994
    • Annual tax amount: $11,038
    • Date on market: 5/8/2026
    • Listing terms: Conventional
    • Ownership: Fee Simple w/ HO Assn.

    Price history

    DateEventPrice
    6/30/2026Sold$520,500+4.1%$196/sqft
    Source: MRED as distributed by MLS GRID #12603263 Report a problem
    5/12/2026Contingent$500,000$188/sqft
    Source: MRED as distributed by MLS GRID #12603263 Report a problem
    5/8/2026Listed for sale$500,000+78.7%$188/sqft
    Source: MRED as distributed by MLS GRID #12603263 Report a problem
    5/2/2011Sold$279,839$105/sqft
    Source: Public Record Report a problem

    Public tax history

    YearProperty taxesTax assessment
    2024$11,039 +9.5%$152,998 +11.3%
    2023$10,083 +10.5%$137,465 +11.9%
    2022$9,122 +6.2%$122,803 +6.3%
    2021$8,588 +4.8%$115,525 +6.1%
    2020$8,195 +2%$108,890 +4.3%
    2019$8,033 +8.3%$104,450 +9.1%
    2018$7,420 +7.8%$95,750 +8.7%
    2017$6,881 +5.8%$88,100 +6.2%
    2016$6,506 +13.4%$82,950 +4.8%
    2015$5,736 $79,183 +5%
    2014$5,736 +8.2%$75,433 +5.6%
    2013$5,303 -6.2%$71,432 -8.8%
    2012$5,652 +26%$78,316 +276.3%
    2011$4,487 +154.5%$20,810 -13.8%
    2010$1,763 -13.5%$24,149 -14.5%
    2009$2,037 +1.3%$28,246
    2008$2,010 $28,246 +2.2%
    2007-- $27,641 +40%
    2006$1,427 $19,744
    Find assessor info on the county website

    Neighborhood: 60404

    Nearby schools

    GreatSchools rating
    Schools provided by the listing agent
    • Elementary: Walnut Trails
    • Middle: Minooka Intermediate School
    • High: Minooka Community High School
    • District: 201

    Source: MRED as distributed by MLS GRID. This data may not be complete. We recommend contacting the local school district to confirm school assignments for this home.

    Get a cash offer in 3 minutes
    Find out how much your home could sell for in as little as 3 minutes with a no-obligation cash offer.
    Estimated market value
    $520,700
    Get a cash offer in 3 minutes
    Find out how much your home could sell for in as little as 3 minutes with a no-obligation cash offer.
    Estimated market value
    $520,700