Located in highly sought after subdivision, Walkers Grove, in North Plainfield is 23505 Wheat Drive - Ranch living at it's finest. As you make your way through the foyer, you'll get greeted by soaring ceilings in your living room that flows effortlessly right into your spacious kitchen! Your kitchen features stainless steel appliances, updated light fixtures, quartz countertops, as well as an ample amount of cabinets! Your new kitchen is perfect for hosting and entertaining family and friends, and combines well with your dining area. Right off the kitchen, you'll find a beautiful sun room that soaks with natural light and newer deck and pergola (2020) perfect for those summer nights. First floor laundry/mud room is also ideal with easy access to your 2.5 car garage that features epoxy floors + 240v for EV charing. As you make way to your bedrooms, your primary suite features a walk-in closet and en-suite bathroom with large vanity and soaking tub. Three more generous sized bedrooms and additional full bathroom round out the first floor. As you make way to your basement, you'll notice it's ready for whatever your heart may desire! An office space is already built out (2021) - but for now, use the unfinished space as additional storage, workout area, or anything else! Rough-in plumbing for another bathroom in the future and radon mitigation system (2022)! Plainfield North school district, as well as easy access to shops, restaurants, highways, and more! Some other updates include: Dishwasher (2022), Fridge/Microwave/Oven/Range/Kitchen Countertops (2019), Hot Water Heater (2017), Roof/Gutters/Downspouts (2017), Air Conditioner (2016), & more! This is truly the one you've been waiting for. Welcome home!
Closed
$447,900
25305 Wheat Dr, Plainfield, IL 60585
4beds
1,877sqft
Single Family Residence
Built in 1998
0.25 Acres Lot
$472,600 Zestimate®
$239/sqft
$3,253 Estimated rent
Home value
$472,600
$435,000 - $515,000
$3,253/mo
Zestimate® history
Owner options
List your home for rent
$3,253/mo
Rent Zestimate®
Find your next renter with Zillow Rental Manager. Plus, with online applications, you can quickly screen prospective tenants – for free.
$3,253/mo
Rent Zestimate®
Refinance and save
$3,436/mo
Est. payment
Refinancing to a lower rate could help reduce your monthly payments and save thousands over the life of the loan.
$3,436/mo
Est. payment
Explore your selling options
Work with a Zillow partner agent
Leverage their expertise and Zillow's premium Showcase listings to get your home seen by more buyers.
Get startedList with your own agent
Get your home in front of millions of buyers by listing it on Zillow.
Learn how to do itSell it yourself
Take full control of how buyers see your home on Zillow by listing For Sale by Owner (FSBO).
List your homeWhat's special
Epoxy floorsSoaring ceilingsGenerous sized bedroomsEn-suite bathroomPrimary suiteBeautiful sun roomSpacious kitchen
Zillow last checked:
Listing updated:
Listed by:
Brandon Blankenship 630-923-9535,
Keller Williams Premiere Properties
Bought with:
Carrie Bowen
john greene, Realtor
Source: MRED as distributed by MLS GRID,MLS#: 12297369
Facts & features
Interior
Bedrooms & bathrooms
- Bedrooms: 4
- Bathrooms: 2
- Full bathrooms: 2
Rooms
- Room types: Sun Room, Office
Primary bedroom
- Features: Flooring (Carpet), Bathroom (Full)
- Level: Main
- Area: 208 Square Feet
- Dimensions: 13X16
Bedroom 2
- Features: Flooring (Carpet)
- Level: Main
- Area: 121 Square Feet
- Dimensions: 11X11
Bedroom 3
- Features: Flooring (Carpet)
- Level: Main
- Area: 121 Square Feet
- Dimensions: 11X11
Bedroom 4
- Features: Flooring (Carpet)
- Level: Main
- Area: 165 Square Feet
- Dimensions: 11X15
Dining room
- Level: Main
- Area: 117 Square Feet
- Dimensions: 13X9
Kitchen
- Features: Kitchen (Eating Area-Breakfast Bar, Island)
- Level: Main
- Area: 182 Square Feet
- Dimensions: 13X14
Laundry
- Level: Main
- Area: 80 Square Feet
- Dimensions: 8X10
Living room
- Features: Flooring (Carpet)
- Level: Main
- Area: 289 Square Feet
- Dimensions: 17X17
Office
- Level: Basement
- Area: 228 Square Feet
- Dimensions: 12X19
Sun room
- Features: Flooring (Carpet)
- Level: Main
- Area: 169 Square Feet
- Dimensions: 13X13
Heating
- Natural Gas
Cooling
- Central Air
Appliances
- Included: Range, Microwave, Dishwasher, Refrigerator, Washer, Dryer
- Laundry: Main Level, In Unit
Features
- 1st Floor Bedroom
- Basement: Partially Finished,Unfinished,Bath/Stubbed,Full
Interior area
- Total structure area: 0
- Total interior livable area: 1,877 sqft
Property
Parking
- Total spaces: 2.5
- Parking features: Garage Door Opener, On Site, Garage Owned, Attached, Garage
- Attached garage spaces: 2.5
- Has uncovered spaces: Yes
Accessibility
- Accessibility features: No Disability Access
Features
- Stories: 1
- Patio & porch: Deck
Lot
- Size: 0.25 Acres
- Dimensions: 79.7X126.7X79.5X127.2
Details
- Additional structures: Pergola
- Parcel number: 0701323140040000
- Special conditions: None
- Other equipment: Ceiling Fan(s), Sump Pump, Radon Mitigation System
Construction
Type & style
- Home type: SingleFamily
- Architectural style: Ranch
- Property subtype: Single Family Residence
Materials
- Vinyl Siding, Brick
- Roof: Asphalt
Condition
- New construction: No
- Year built: 1998
Utilities & green energy
- Sewer: Public Sewer
- Water: Lake Michigan
Community & HOA
Community
- Security: Carbon Monoxide Detector(s)
- Subdivision: Walkers Grove
HOA
- Has HOA: Yes
- Services included: Other
- HOA fee: $185 annually
Location
- Region: Plainfield
Financial & listing details
- Price per square foot: $239/sqft
- Annual tax amount: $7,947
- Date on market: 3/5/2025
- Listing terms: Conventional
- Ownership: Fee Simple w/ HO Assn.
Price history
| Date | Event | Price |
|---|---|---|
| 4/8/2025 | Sold | $447,900+4.2%$239/sqft |
Source:  MRED as distributed by MLS GRID #12297369 Report a problem MRED as distributed by MLS GRID #12297369 Report a problem | ||
| 3/9/2025 | Contingent | $430,000$229/sqft |
Source: MRED as distributed by MLS GRID #12297369 Report a problem | ||
| 3/5/2025 | Listed for sale | $430,000$229/sqft |
Source: MRED as distributed by MLS GRID #12297369 Report a problem | ||
Public tax history
Tax history is unavailable.
Neighborhood: Walkers Grove
Nearby homes
- $447,900-- bd2 ba1.8k sqft25305 W Wheat Dr, Plainfield, IL 60585Sold
- $540,6004 bd3 ba2.5k sqft25261 W Wheat Dr, Plainfield, IL 60585Off Market
- $542,3004 bd3 ba2.5k sqft25261 Wheat Dr, Plainfield, IL 60585Off Market
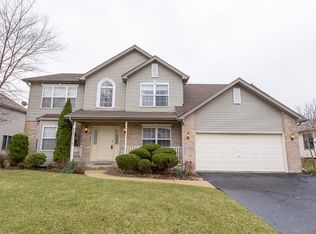
- $532,200-- bd2 ba2.5k sqft25311 W Wheat Dr, Plainfield, IL 60585Off Market
- $516,1005 bd4 ba2.9k sqft25300 W Jacob Fry Dr, Plainfield, IL 60585Off Market
- $539,3004 bd3 ba2.6k sqft25260 W Jacob Fry Dr, Plainfield, IL 60585Off Market
- $509,500-- bd2 ba2.1k sqft25308 W Jacob Fry Dr, Plainfield, IL 60585Off Market
- $554,9004 bd4 ba2.6k sqft25260 Jacob Fry Dr, Plainfield, IL 60585Off Market
Nearby schools
GreatSchools rating
- 9/10Walkers Grove Elementary SchoolGrades: K-5Distance: 0.6 mi
- 7/10Richard Ira Jones Middle SchoolGrades: 6-8Distance: 2.7 mi
- 9/10Plainfield North High SchoolGrades: 9-12Distance: 1.7 mi
Schools provided by the listing agent
- Elementary: Walkers Grove Elementary School
- Middle: Ira Jones Middle School
- High: Plainfield North High School
- District: 202
Source: MRED as distributed by MLS GRID. This data may not be complete. We recommend contacting the local school district to confirm school assignments for this home.
Get a cash offer in 3 minutes
Find out how much your home could sell for in as little as 3 minutes with a no-obligation cash offer.
Estimated market value
$472,600
Get a cash offer in 3 minutes
Find out how much your home could sell for in as little as 3 minutes with a no-obligation cash offer.
Estimated market value
$472,600
- Illinois
- Will County
- Plainfield
- 60585
- Walkers Grove
- 25305 Wheat Dr
Nearby cities
Nearby neighborhoods
Nearby zip codes
Other Plainfield Topics
