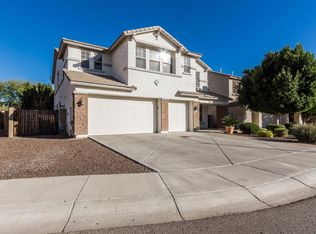
Welcome to this beautifully maintained home offering space, functionality, and comfort on an expansive 10,000 sq ft lot. From the moment you arrive, you'll appreciate the charming curb appeal, classic exterior, new roof, and a 3-car garage.
Inside, the home opens to bright, newly painted living spaces with high ceilings and neutral finishes. The kitchen is the heart of the home, featuring ample cabinetry, a large center island, stainless steel appliances, and plenty of counter space, ideal for cooking, gathering, and hosting. The versatile floor plan includes generously sized bedrooms and multiple living areas, including an oversized loft, perfect for a game room, home office, or additional lounge space. The spacious primary suite offers a relaxing retreat with abundant natural light and a well-appointed ensuite bathroom featuring dual vanities and a separate shower and tub.
Step outside to a large backyard with endless potential. Whether you envision a pool, outdoor kitchen, or lush landscaping, this oversized lot provides the space to create your ideal outdoor oasis. A covered patio offers the perfect spot to relax and enjoy Arizona evenings.
Conveniently located in Phoenix near shopping, dining, and major commuting routes, this home combines space, flexibility, and opportunity. It is ready for its next owner to make it their own.
Sold for $680,000
Zestimate®
$680,000
25307 N 51ST Drive, Phoenix, AZ 85083
5beds
4,070sqft
Single Family Residence
Built in 2005
0.25 Acres Lot
$680,000 Zestimate®
$167/sqft
$3,522 Estimated rent
Home value
$680,000
$626,000 - $741,000
$3,522/mo
Zestimate® history
Owner options
List your home for rent
$3,522/mo
Rent Zestimate®
Find your next renter with Zillow Rental Manager. Plus, with online applications, you can quickly screen prospective tenants – for free.
$3,522/mo
Rent Zestimate®
Refinance and save
$4,251/mo
Est. payment
Refinancing to a lower rate could help reduce your monthly payments and save thousands over the life of the loan.
$4,251/mo
Est. payment
Explore your selling options
Work with a Zillow partner agent
Leverage their expertise and Zillow's premium Showcase listings to get your home seen by more buyers.
Get startedList with your own agent
Get your home in front of millions of buyers by listing it on Zillow.
Learn how to do itSell it yourself
Take full control of how buyers see your home on Zillow by listing For Sale by Owner (FSBO).
List your homeWhat's special
Covered patioHigh ceilingsWell-appointed ensuite bathroomSeparate shower and tubOversized loftLarge backyardClassic exterior
Zillow last checked:
Listing updated:
Listed by:
Joshua Henderson Jr 480-440-8930,
Real Broker
Bought with:
Cindi F Ashton, SA689494000
Berkshire Hathaway HomeServices Arizona Properties
Source: ARMLS,MLS#: 7011343
Facts & features
Interior
Bedrooms & bathrooms
- Bedrooms: 5
- Bathrooms: 4
- Full bathrooms: 4
Heating
- Natural Gas
Cooling
- Central Air, Ceiling Fan(s), Programmable Thmstat
Appliances
- Included: Dryer, Washer, Water Softener Owned, Reverse Osmosis, Refrigerator, Built-in Microwave, Dishwasher, Disposal, Gas Range, Gas Oven, Water Purifier
- Laundry: Upper Level
Features
- Pantry, Non-laminate Counter, High Speed Internet, Double Vanity, Upstairs, Eat-in Kitchen, 9+ Flat Ceilings, Kitchen Island, Full Bth Master Bdrm, Separate Shwr & Tub
- Flooring: Carpet, Laminate, Tile
- Windows: Double Pane Windows
- Has basement: No
- Has fireplace: No
Interior area
- Total structure area: 4,070
- Total interior livable area: 4,070 sqft
Property
Parking
- Total spaces: 6
- Parking features: RV Gate, Garage Door Opener, Direct Access
- Garage spaces: 3
- Uncovered spaces: 3
Features
- Stories: 2
- Patio & porch: Covered, Patio
- Spa features: None
- Fencing: Block
- Has view: Yes
- View description: Mountain(s)
Lot
- Size: 0.25 Acres
- Features: East/West Exposure, Sprinklers In Rear, Sprinklers In Front, Cul-De-Sac, Gravel/Stone Front, Grass Back, Auto Timer H2O Front, Auto Timer H2O Back
Details
- Parcel number: 20138682
Construction
Type & style
- Home type: SingleFamily
- Property subtype: Single Family Residence
Materials
- Stucco, Wood Frame, Painted
- Roof: Tile
Condition
- Year built: 2005
Details
- Builder name: Pulte Homes
Utilities & green energy
- Sewer: Public Sewer
- Water: City Water
Green energy
- Energy efficient items: Solar Panels
Community & HOA
Community
- Features: Tennis Court(s), Playground, Biking/Walking Path
- Security: Security System Owned
- Subdivision: STETSON VALLEY PARCELS 2 3 4
HOA
- Has HOA: Yes
- Services included: Maintenance Grounds
- HOA fee: $325 quarterly
- HOA name: Stetson Valley
- HOA phone: 480-921-7500
Location
- Region: Phoenix
Financial & listing details
- Price per square foot: $167/sqft
- Tax assessed value: $606,000
- Annual tax amount: $4,101
- Date on market: 5/3/2026
- Cumulative days on market: 76 days
- Listing terms: Cash,Conventional,VA Loan
- Ownership: Fee Simple
- Road surface type: Asphalt
Price history
| Date | Event | Price |
|---|---|---|
| 7/17/2026 | Sold | $680,000-2.9%$167/sqft |
Source:  ARMLS #7011343 Report a problem ARMLS #7011343 Report a problem | ||
| 6/25/2026 | Pending sale | $699,998$172/sqft |
Source: ARMLS #7011343 Report a problem | ||
| 6/19/2026 | Price change | $699,9980%$172/sqft |
Source: ARMLS #7011343 Report a problem | ||
| 5/6/2026 | Price change | $699,999-3.4%$172/sqft |
Source: ARMLS #7011343 Report a problem | ||
| 4/9/2026 | Listed for sale | $725,000+13.3%$178/sqft |
Source: ARMLS #7011343 Report a problem | ||
| 12/19/2022 | Sold | $640,000-5.9%$157/sqft |
Source: ARMLS #6428556 Report a problem | ||
| 12/1/2022 | Pending sale | $680,000$167/sqft |
Source: ARMLS #6428556 Report a problem | ||
| 10/13/2022 | Listed for sale | $680,000$167/sqft |
Source: ARMLS #6428556 Report a problem | ||
| 7/15/2022 | Listing removed | $680,000$167/sqft |
Source: ARMLS #6428556 Report a problem | ||
| 7/7/2022 | Listed for sale | $680,000+65.9%$167/sqft |
Source: ARMLS #6428556 Report a problem | ||
| 7/26/2013 | Sold | $410,000+28.5%$101/sqft |
Source: Public Record Report a problem | ||
| 2/24/2011 | Sold | $319,000-0.3%$78/sqft |
Source: Public Record Report a problem | ||
| 1/19/2011 | Listed for sale | $319,900-44.2%$79/sqft |
Source: Firebird Realty #4521973 Report a problem | ||
| 6/19/2006 | Sold | $573,545$141/sqft |
Source: Public Record Report a problem | ||
Public tax history
| Year | Property taxes | Tax assessment |
|---|---|---|
| 2025 | $4,028 +1.3% | $60,600 -2.8% |
| 2024 | $3,978 +1.5% | $62,370 +72% |
| 2023 | $3,918 +20.3% | $36,263 -10.3% |
| 2022 | $3,258 -2.5% | $40,410 +5.6% |
| 2021 | $3,340 +3.2% | $38,280 +4.7% |
| 2020 | $3,237 +3.6% | $36,570 +5.1% |
| 2019 | $3,125 | $34,810 +0.2% |
| 2018 | $3,125 +3.6% | $34,730 +5.1% |
| 2017 | $3,017 +18.7% | $33,060 +3.2% |
| 2016 | $2,541 +2.8% | $32,030 -0.4% |
| 2015 | $2,473 | $32,160 +31.4% |
| 2014 | -- | $24,480 +15.2% |
| 2013 | -- | $21,250 -4.1% |
| 2012 | -- | $22,150 -2.6% |
| 2011 | -- | $22,730 -21.9% |
| 2010 | -- | $29,120 -23% |
| 2009 | -- | $37,800 -12.8% |
| 2008 | -- | $43,350 +176.5% |
| 2007 | -- | $15,680 +92.2% |
| 2006 | -- | $8,160 +135% |
| 2005 | -- | $3,473 |
Find assessor info on the county website
Neighborhood: Deer Valley
Nearby homes
- $705,4006 bd4 ba4k sqft25303 N 51st Dr, Phoenix, AZ 85083Off Market
- $696,500-- bd3 ba2.6k sqft25311 N 51st Dr, Phoenix, AZ 85083Off Market
- $673,3004 bd4 ba3.1k sqft25221 N 51st Dr, Phoenix, AZ 85083Off Market
- $847,700-- bd4 ba4k sqft25312 N 51st Dr, Glendale, AZ 85083Off Market
- $671,1004 bd3 ba3.6k sqft25217 N 51st Dr, Phoenix, AZ 85083Off Market
- $730,100-- bd4 ba4k sqft25308 N 51st Dr, Phoenix, AZ 85083Off Market
- $908,7005 bd4 ba3.6k sqft25304 N 51st Dr, Phoenix, AZ 85083Off Market
- $784,0005 bd3 ba4k sqft5115 W Saddlehorn Rd, Phoenix, AZ 85083Off Market
Nearby schools
GreatSchools rating
- 9/10Inspiration Mountain SchoolGrades: PK-8Distance: 1.2 mi
- 9/10Sandra Day O'Connor High SchoolGrades: 7-12Distance: 1.9 mi
Schools provided by the listing agent
- Elementary: Las Brisas Elementary School
- Middle: Hillcrest Middle School
- High: Sandra Day O'Connor High School
- District: Deer Valley Unified District
Source: ARMLS. This data may not be complete. We recommend contacting the local school district to confirm school assignments for this home.
Get a cash offer in 3 minutes
Find out how much your home could sell for in as little as 3 minutes with a no-obligation cash offer.
Estimated market value
$680,000
Get a cash offer in 3 minutes
Find out how much your home could sell for in as little as 3 minutes with a no-obligation cash offer.
Estimated market value
$680,000
- Arizona
- Maricopa County
- Phoenix
- 85083
- Deer Valley
- 25307 N 51ST Drive
Nearby cities
Nearby neighborhoods
Nearby zip codes
Other Phoenix Topics
