Great 5 bed/ 2.5 bath/ 3 car garage with game room. Large open living room with hardwood floors, electric fireplace and ceiling fan. Kitchen has quartz countertops, custom cabinetry, built in oven, gas 5 burner cooktop and walk in pantry. Primary bedroom down with spacious ensuite bath. Freestanding Jetta tub, tile shower w/glass door, private potty, ample cabinetry and large walk in closet with built ins. The 5th bedroom is set up for an office space with decorative wood wall, ceiling fan and walk in closet. 3 bedrooms, bath and a game room are upstairs. The carpet is an upgraded textured carpet and an 8# pad. Floored attic space for storage. Upgraded features thru out this home. 2x6 exterior walls with R-19 insulation, foiled backed roof decking, R-38 blown insulation, Hardi cement siding on the exterior, Lennox heat and air. Large covered back patio.
Sold for $463,000
$463,000
25307 Stonebridge Pkwy, Claremore, OK 74019
5beds
2,922sqft
Single Family Residence
Built in 2025
0.25 Acres Lot
$467,400 Zestimate®
$158/sqft
$2,927 Estimated rent
Home value
$467,400
$416,000 - $523,000
$2,927/mo
Zestimate® history
Owner options
List your home for rent
$2,927/mo
Rent Zestimate®
Find your next renter with Zillow Rental Manager. Plus, with online applications, you can quickly screen prospective tenants – for free.
$2,927/mo
Rent Zestimate®
Refinance and save
$3,041/mo
Est. payment
Refinancing to a lower rate could help reduce your monthly payments and save thousands over the life of the loan.
$3,041/mo
Est. payment
Explore your selling options
Work with a Zillow partner agent
Leverage their expertise and Zillow's premium Showcase listings to get your home seen by more buyers.
Get startedList with your own agent
Get your home in front of millions of buyers by listing it on Zillow.
Learn how to do itSell it yourself
Take full control of how buyers see your home on Zillow by listing For Sale by Owner (FSBO).
List your homeWhat's special
Freestanding jetta tubFoiled backed roof deckingHardwood floorsQuartz countertopsCeiling fanUpgraded textured carpetElectric fireplace
Zillow last checked:
Listing updated:
Listed by:
Richard Hayden 918-378-3274,
Henry Hinds Realty, LLC
Bought with:
Amber Heisterberg, 204507
Ward Company Real Estate
Source: MLS Technology, Inc.,MLS#: 2532692 Originating MLS: MLS Technology
Originating MLS: MLS TechnologyFacts & features
Interior
Bedrooms & bathrooms
- Bedrooms: 5
- Bathrooms: 3
- Full bathrooms: 2
- 1/2 bathrooms: 1
Heating
- Central, Gas, Multiple Heating Units
Cooling
- Central Air, 2 Units
Appliances
- Included: Built-In Oven, Dishwasher, Disposal, Gas Water Heater, Microwave, Oven, Range
Features
- Attic, High Ceilings, Quartz Counters, Stone Counters, Ceiling Fan(s)
- Flooring: Carpet, Hardwood, Tile
- Windows: Vinyl
- Number of fireplaces: 1
- Fireplace features: Other
Interior area
- Total structure area: 2,922
- Total interior livable area: 2,922 sqft
Property
Parking
- Total spaces: 3
- Parking features: Attached, Garage
- Attached garage spaces: 3
Features
- Levels: Two
- Stories: 2
- Patio & porch: Covered, Patio, Porch
- Exterior features: Rain Gutters
- Pool features: None
- Fencing: None
Lot
- Size: 0.25 Acres
- Features: None
Details
- Additional structures: None
- Parcel number: 660085270
Construction
Type & style
- Home type: SingleFamily
- Property subtype: Single Family Residence
Materials
- Brick, HardiPlank Type, Wood Frame
- Foundation: Slab
- Roof: Asphalt,Fiberglass
Condition
- Year built: 2025
Utilities & green energy
- Sewer: Public Sewer
- Water: Public
- Utilities for property: Electricity Available
Green energy
- Energy efficient items: Insulation
Community & HOA
Community
- Features: Gutter(s)
- Security: No Safety Shelter, Smoke Detector(s)
- Subdivision: Willow Gorge
HOA
- Has HOA: Yes
- Amenities included: None
- HOA fee: $210 annually
Location
- Region: Claremore
Financial & listing details
- Price per square foot: $158/sqft
- Tax assessed value: $7,999
- Annual tax amount: $84
- Date on market: 7/30/2025
- Cumulative days on market: 53 days
- Listing terms: Conventional,FHA,VA Loan
Price history
| Date | Event | Price |
|---|---|---|
| 11/21/2025 | Sold | $463,000+0.7%$158/sqft |
Source:  MLS Technology, Inc. #2532692 Report a problem MLS Technology, Inc. #2532692 Report a problem | ||
| 10/25/2025 | Pending sale | $459,900$157/sqft |
Source: MLS Technology, Inc. #2532692 Report a problem | ||
| 9/30/2025 | Listed for sale | $459,900$157/sqft |
Source: MLS Technology, Inc. #2532692 Report a problem | ||
| 8/28/2025 | Pending sale | $459,900$157/sqft |
Source: MLS Technology, Inc. #2532692 Report a problem | ||
| 7/30/2025 | Listed for sale | $459,900+821.6%$157/sqft |
Source: MLS Technology, Inc. #2532692 Report a problem | ||
| 6/4/2023 | Listing removed | -- |
Source: MLS Technology, Inc. #2302592 Report a problem | ||
| 1/25/2023 | Listed for sale | $49,900+51.2%$17/sqft |
Source: MLS Technology, Inc. #2302592 Report a problem | ||
| 1/17/2016 | Listing removed | $33,000$11/sqft |
Source: Keller Williams - Keller Williams Realty Premier #1536051 Report a problem | ||
| 7/15/2015 | Price change | $33,000-5.7%$11/sqft |
Source: Keller Williams - Keller Williams Realty Premier #1536051 Report a problem | ||
| 2/7/2015 | Listed for sale | $35,000$12/sqft |
Source: Keller Williams Realty Claremore #1503753 Report a problem | ||
| 11/21/2013 | Listing removed | $35,000$12/sqft |
Source: Keller Williams Realty Owasso #1314651 Report a problem | ||
| 5/17/2012 | Listed for sale | $35,000$12/sqft |
Source: Keller Williams Realty Claremore #1215520 Report a problem | ||
Public tax history
| Year | Property taxes | Tax assessment |
|---|---|---|
| 2024 | $84 +6.3% | $880 +5% |
| 2023 | $79 -2.5% | $838 |
| 2022 | $81 +2.5% | $838 |
| 2021 | $79 | $838 |
| 2020 | $79 -1.3% | $838 |
| 2019 | $80 | $838 -39.5% |
| 2017 | $80 -79.9% | $1,384 -66.4% |
| 2016 | $398 +11% | $4,123 +5% |
| 2015 | $359 +0.2% | $3,927 |
| 2014 | $358 -4.7% | $3,927 |
| 2013 | $375 -0.6% | $3,927 |
| 2012 | $378 | $3,927 |
Find assessor info on the county website
Neighborhood: 74019
Nearby homes
- $25,3040.25 Acres25317 Stonebridge Pkwy, Claremore, OK 74019Off Market
- $256,9003 bd2 ba1.5k sqft25312 Stonebridge Pkwy, Claremore, OK 74019Off Market
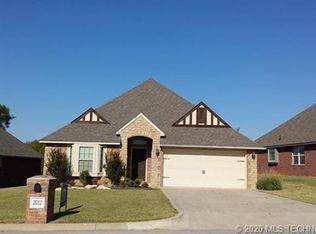
- $250,0003 bd2 ba1.8k sqft25306 Stonebridge Pkwy, Claremore, OK 74019Sold
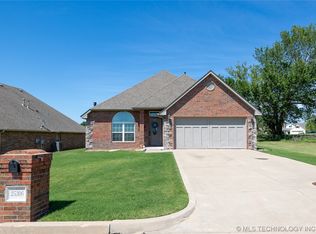
- $268,7003 bd2 ba1.5k sqft25318 Stonebridge Pkwy, Claremore, OK 74019Off Market
- $500,0005 bd4 ba3.7k sqft25327 Stonebridge Pkwy, Claremore, OK 74019Sold
- $274,7003 bd2 ba1.7k sqft25330 Stonebridge Pkwy, Claremore, OK 74019Off Market
- $266,2003 bd2 ba1.5k sqft25336 Stonebridge Pkwy, Claremore, OK 74019Off Market
- $433,7004 bd4 ba2.5k sqft25274 S Stonebridge Pkwy, Claremore, OK 74019Off Market
Nearby schools
GreatSchools rating
- 8/10Verdigris Elementary SchoolGrades: PK-3Distance: 0.7 mi
- 8/10Verdigris Junior High SchoolGrades: 7-8Distance: 1.4 mi
- 7/10Verdigris High SchoolGrades: 9-12Distance: 1.4 mi
Schools provided by the listing agent
- Elementary: Verdigris
- High: Verdigris
- District: Verdigris - Sch Dist (27)
Source: MLS Technology, Inc.. This data may not be complete. We recommend contacting the local school district to confirm school assignments for this home.


Get pre-qualified for a loan
At Zillow Home Loans, we can pre-qualify you in as little as 5 minutes with no impact to your credit score.An equal housing lender. NMLS #10287.
Sell for more on Zillow
Get a Zillow Showcase℠ listing at no additional cost and you could sell for .
$467,400
2% more
+$9,348
With Zillow Showcase(estimated)
$476,748
- Oklahoma
- Rogers County
- Claremore
- 74019
- 25307 Stonebridge Pkwy
Nearby cities
Nearby zip codes
Other Claremore Topics
