Skip main navigation
Off market
  • $531,400

    25307 W Balmoral Dr, Shorewood, IL 60404

    4beds
    2,738sqft
    SingleFamily
    Built in 2018
    -- sqft lot
    $531,400 Zestimate®
    $194/sqft
    $3,406 Estimated rent

    Home value

    $531,400

    $505,000 - $558,000

    $3,406/mo

    Zestimate® history
    Loading
    Loading...

    Owner options

    List your home for rent

    $3,406/mo

    Rent Zestimate®

    Find your next renter with Zillow Rental Manager. Plus, with online applications, you can quickly screen prospective tenants – for free.

    Learn more

    $3,406/mo

    Rent Zestimate®

    Refinance and save

    $4,028/mo

    Est. payment

    Refinancing to a lower rate could help reduce your monthly payments and save thousands over the life of the loan.

    See today's rates

    $4,028/mo

    Est. payment

    Explore your selling options

    Work with a Zillow partner agent

    Leverage their expertise and Zillow's premium Showcase listings to get your home seen by more buyers.

    Get started

    List with your own agent

    Get your home in front of millions of buyers by listing it on Zillow.

    Learn how to do it

    Sell it yourself

    Take full control of how buyers see your home on Zillow by listing For Sale by Owner (FSBO).

    List your home

    What's special

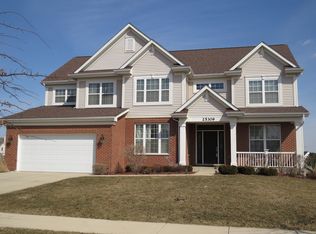
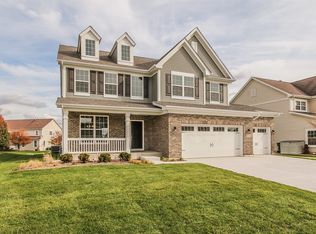
    Kipling Estates in Shorewood offers you a luxury home without the custom hassle in a great location with tons of amenities for everyone in the family to enjoy. This home is nestled on a quiet street with a pool, fitness center, tennis court, parks, and ponds for fishing right down the street. You'll love the curb appeal with a brick exterior, decorative dormers, concrete driveway, and a front porch to enjoy while relaxing outdoors. Sod, plants, and shrubs makes this home look complete. The Eastman has been meticulously designed to accommodate any style of living. You'll immediately be drawn to this home as it gives you the perfect mixture of new-construction while remaining cozy and homey. The exterior is accentuated with a beautiful front porch, complete with white railings. At a glance, this home includes 4 bedrooms, 2.5 bathrooms, an open concept kitchen and great room and a 3 car garage. As you enter the home, your eyes will immediately be drawn to the beautiful peppercorn wide plank wood/laminate flooring. It seems to never end through this open concept floorplan. Speaking of open, the design gives the home a natural flow and makes each space functional. The spacious great room is perfect for entertaining family and friends or simply watching TV. The fireplace on the rear wall gives the space a focal point and will keep you warm all winter. The open kitchen comes with an abundance of cabinet space, a walk-in pantry, and an ample am... MLS# 10260713

    This property is off market, which means it's not currently listed for sale or rent on Zillow. This may be different from what's available on other websites or public sources.
    Facts & features

    Interior

    Bedrooms & bathrooms
    • Bedrooms: 4
    • Bathrooms: 3
    • Full bathrooms: 2
    • 1/2 bathrooms: 1
    Features
    • Basement: Partially finished
    Interior area
    • Total interior livable area: 2,738 sqft

    Property

    Parking
    • Total spaces: 3
    • Parking features: Garage - Attached
    Features
    • Exterior features: Other
    Details
    • Parcel number: 0506203030110000

    Construction

    Type & style
    • Home type: SingleFamily
    Materials
    • Frame
    Condition
    • Year built: 2018

    Community & HOA

    HOA
    • Has HOA: Yes
    • HOA fee: $150 monthly
    Location
    • Region: Shorewood

    Financial & listing details

    • Price per square foot: $194/sqft
    • Tax assessed value: $483,999
    • Annual tax amount: $11,520

    Price history

    DateEventPrice
    3/27/2019Sold$374,990$137/sqft
    Source: Public Record Report a problem
    1/8/2019Listed for sale$374,990$137/sqft
    Source: M/I Homes #10260713 Report a problem

    Public tax history

    YearProperty taxesTax assessment
    2024$11,520 +9.6%$161,333 +11.3%
    2023$10,510 +4.2%$144,953 +5.7%
    2022$10,086 +6.3%$137,162 +8%
    2021$9,490 +0.6%$127,021 +2.1%
    2020$9,435 +25.9%$124,464 +29.1%
    2019$7,495 +566.6%$96,376 +608.6%
    2018$1,124 +26%$13,600 +27.7%
    2017$893 -1.6%$10,650
    2016$907 +14.6%$10,650 +12.1%
    2015$791 $9,500
    2014$791 +311.4%$9,500 +300%
    2013$192 -12%$2,375 -15.1%
    2012$219 -27.1%$2,797 -86.6%
    2011$300 -83%$20,810 -13.8%
    2010$1,763 -13.5%$24,149 -14.5%
    2009$2,037 +1.3%$28,246
    2008$2,010 $28,246 +2.2%
    2007-- $27,641 +40%
    2006$1,427 +4%$19,744 +3.5%
    2005$1,373 +21.8%$19,073 +23.1%
    2004$1,127 $15,500
    Find assessor info on the county website

    Neighborhood: 60404

    Nearby schools

    GreatSchools rating
    Schools provided by the listing agent
    • District: Minooka Chsd 111

    Source: The MLS. This data may not be complete. We recommend contacting the local school district to confirm school assignments for this home.

    Get a cash offer in 3 minutes
    Find out how much your home could sell for in as little as 3 minutes with a no-obligation cash offer.
    Estimated market value
    $531,400
    Get a cash offer in 3 minutes
    Find out how much your home could sell for in as little as 3 minutes with a no-obligation cash offer.
    Estimated market value
    $531,400