Step into the perfect blend of comfort and space at 25308 S Mallard Dr in Channahon, where this generous single-family home is thoughtfully designed for growing families ready to upsize. With 4 spacious bedrooms and 2.5 bathrooms, this 2,495 sq ft residence offers ample room to live, gather, and make lasting memories-providing the flexibility and comfort that today's busy households value most. Inside, the flowing layout welcomes you with sun-filled living and entertaining spaces. Each bedroom promises quiet retreat while the primary suite delivers the privacy and functionality you crave. Host family game nights or celebrate milestones in the airy central living area, with easy access to a kitchen that can handle everything from weekday meals to festive holiday feasts. Large windows fill the home with natural light, creating an inviting atmosphere year-round. Built-in solar panels with 3 back-up batteries along with an EV charging station offer energy efficiency, smart savings, and the satisfaction of eco-conscious living that fits seamlessly into your family's daily routine. Sitting on a generous 1,000 sq ft lot, the backyard is a private haven ready for every season. Imagine evenings under the gazebo-perfect for laid-back barbecues, birthday parties, or simply relaxing while the kids play in the fully fenced yard. Whether you envision a garden, outdoor games, or room for pets, this outdoor space adapts to your evolving needs with ease. Come experience the potential of a home designed to grow with you. Schedule your private tour today and see how life can flourish at 25308 S Mallard Dr.
Closed
$415,000
25308 S Mallard Dr, Channahon, IL 60410
4beds
2,495sqft
Single Family Residence
Built in 2005
0.25 Acres Lot
$417,200 Zestimate®
$166/sqft
$2,935 Estimated rent
Home value
$417,200
$388,000 - $451,000
$2,935/mo
Zestimate® history
Owner options
List your home for rent
$2,935/mo
Rent Zestimate®
Find your next renter with Zillow Rental Manager. Plus, with online applications, you can quickly screen prospective tenants – for free.
$2,935/mo
Rent Zestimate®
Refinance and save
$3,230/mo
Est. payment
Refinancing to a lower rate could help reduce your monthly payments and save thousands over the life of the loan.
$3,230/mo
Est. payment
Explore your selling options
Work with a Zillow partner agent
Leverage their expertise and Zillow's premium Showcase listings to get your home seen by more buyers.
Get startedList with your own agent
Get your home in front of millions of buyers by listing it on Zillow.
Learn how to do itSell it yourself
Take full control of how buyers see your home on Zillow by listing For Sale by Owner (FSBO).
List your homeWhat's special
Fully fenced yardFlowing layout
Zillow last checked:
Listing updated:
Listed by:
Mary Derman 708-977-1161,
Keller Williams Preferred Rlty,
Kristen Quinn 708-655-0185,
Keller Williams Preferred Rlty
Bought with:
Joe Biewer
Baird & Warner
Source: MRED as distributed by MLS GRID,MLS#: 12525798
Facts & features
Interior
Bedrooms & bathrooms
- Bedrooms: 4
- Bathrooms: 3
- Full bathrooms: 2
- 1/2 bathrooms: 1
Rooms
- Room types: Recreation Room, Play Room
Primary bedroom
- Features: Flooring (Carpet), Bathroom (Full)
- Level: Second
- Area: 240 Square Feet
- Dimensions: 16X15
Bedroom 2
- Features: Flooring (Carpet)
- Level: Second
- Area: 156 Square Feet
- Dimensions: 13X12
Bedroom 3
- Features: Flooring (Carpet)
- Level: Second
- Area: 143 Square Feet
- Dimensions: 13X11
Bedroom 4
- Features: Flooring (Carpet)
- Level: Second
- Area: 154 Square Feet
- Dimensions: 14X11
Dining room
- Features: Flooring (Carpet)
- Level: Main
- Area: 91 Square Feet
- Dimensions: 13X7
Family room
- Features: Flooring (Carpet)
- Level: Main
- Area: 300 Square Feet
- Dimensions: 20X15
Kitchen
- Features: Kitchen (Island, Granite Counters)
- Level: Main
- Area: 300 Square Feet
- Dimensions: 20X15
Laundry
- Level: Main
- Area: 99 Square Feet
- Dimensions: 11X9
Living room
- Features: Flooring (Carpet), Window Treatments (Blinds, Palladian Windows)
- Level: Main
- Area: 378 Square Feet
- Dimensions: 21X18
Play room
- Level: Basement
- Area: 240 Square Feet
- Dimensions: 12X20
Recreation room
- Level: Basement
- Area: 624 Square Feet
- Dimensions: 26X24
Heating
- Natural Gas
Cooling
- Central Air
Appliances
- Included: Range, Microwave, Dishwasher, Refrigerator, Stainless Steel Appliance(s), Gas Cooktop, Gas Oven
Features
- Vaulted Ceiling(s), Dry Bar, Walk-In Closet(s), Open Floorplan, Granite Counters
- Basement: Finished,Full
Interior area
- Total structure area: 0
- Total interior livable area: 2,495 sqft
Property
Parking
- Total spaces: 2
- Parking features: Asphalt, Yes, Garage Owned, Attached, Garage
- Attached garage spaces: 2
Accessibility
- Accessibility features: No Disability Access
Features
- Stories: 2
- Patio & porch: Deck, Patio
- Pool features: Above Ground
- Fencing: Fenced
Lot
- Size: 0.25 Acres
- Dimensions: 88x126
Details
- Additional structures: Gazebo
- Parcel number: 0313328014
- Special conditions: None
- Other equipment: Ceiling Fan(s)
Construction
Type & style
- Home type: SingleFamily
- Architectural style: Traditional
- Property subtype: Single Family Residence
Materials
- Vinyl Siding, Brick
- Foundation: Concrete Perimeter
- Roof: Asphalt
Condition
- New construction: No
- Year built: 2005
Utilities & green energy
- Electric: Circuit Breakers
- Sewer: Public Sewer
- Water: Public
Green energy
- Energy generation: Solar
Community & HOA
Community
- Subdivision: Hunters West
HOA
- Has HOA: Yes
- Services included: Insurance
- HOA fee: $250 annually
Location
- Region: Channahon
Financial & listing details
- Price per square foot: $166/sqft
- Tax assessed value: $351,819
- Annual tax amount: $8,341
- Date on market: 12/1/2025
- Listing terms: Conventional
- Ownership: Fee Simple
Price history
| Date | Event | Price |
|---|---|---|
| 6/25/2026 | Sold | $415,000$166/sqft |
Source: Public Record Report a problem | ||
| 4/10/2026 | Sold | $415,000-1.2%$166/sqft |
Source:  MRED as distributed by MLS GRID #12525798 Report a problem MRED as distributed by MLS GRID #12525798 Report a problem | ||
| 2/6/2026 | Contingent | $419,900$168/sqft |
Source: MRED as distributed by MLS GRID #12525798 Report a problem | ||
| 12/1/2025 | Listed for sale | $419,900-2.3%$168/sqft |
Source: MRED as distributed by MLS GRID #12525798 Report a problem | ||
| 12/1/2025 | Listing removed | $429,900$172/sqft |
Source: MRED as distributed by MLS GRID #12513278 Report a problem | ||
| 11/7/2025 | Listed for sale | $429,900+7.2%$172/sqft |
Source: MRED as distributed by MLS GRID #12513278 Report a problem | ||
| 3/22/2024 | Sold | $401,000+6.9%$161/sqft |
Source: MRED as distributed by MLS GRID #11976138 Report a problem | ||
| 2/12/2024 | Contingent | $375,000$150/sqft |
Source: MRED as distributed by MLS GRID #11976138 Report a problem | ||
| 2/8/2024 | Listed for sale | $375,000$150/sqft |
Source: MRED as distributed by MLS GRID #11976138 Report a problem | ||
Public tax history
| Year | Property taxes | Tax assessment |
|---|---|---|
| 2024 | $9,078 +8.8% | $117,273 +9.7% |
| 2023 | $8,341 +6.8% | $106,894 +7.6% |
| 2022 | $7,813 +5% | $99,390 +5.6% |
| 2021 | $7,441 +5.2% | $94,084 +4.5% |
| 2020 | $7,075 | $90,000 -0.1% |
| 2019 | -- | $90,078 +21.7% |
| 2018 | $5,942 | $74,017 +4.7% |
| 2017 | $5,942 +3% | $70,681 +9.5% |
| 2016 | $5,768 +7.2% | $64,520 +10% |
| 2015 | $5,382 +26.8% | $58,649 +5.8% |
| 2014 | $4,244 | $55,413 -1.3% |
| 2013 | $4,244 | $56,160 -7.6% |
| 2012 | -- | $60,770 -36.2% |
| 2009 | $7,508 | $95,270 |
Find assessor info on the county website
Neighborhood: 60410
Nearby homes
- $386,300-- bd-- ba1.9k sqft25316 S Mallard Dr, Channahon, IL 60410Off Market
- $386,600-- bd-- ba2.1k sqft25302 S Mallard Dr, Channahon, IL 60410Off Market
- $407,0005 bd3 ba2.3k sqft25260 S Mallard Dr, Channahon, IL 60410Off Market
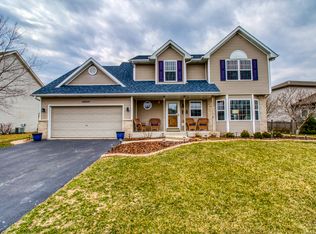
- $390,700-- bd-- ba2k sqft27440 W Fawn Lake Ct, Channahon, IL 60410Off Market
- $408,5003 bd3 ba2.5k sqft27450 W Fawn Lake Ct, Channahon, IL 60410Off Market
- $365,200-- bd-- ba1.3k sqft25315 S Mallard Dr, Channahon, IL 60410Off Market
- $412,500-- bd-- ba2.3k sqft25321 S Mallard Dr, Channahon, IL 60410Off Market
- $401,100-- bd-- ba2.5k sqft25252 S Mallard Dr, Channahon, IL 60410Off Market
Nearby schools
GreatSchools rating
- 6/10Aux SableGrades: K-4Distance: 1.1 mi
- 6/10Minooka Jr High SchoolGrades: 7-8Distance: 1.8 mi
- 10/10Minooka Community High SchoolGrades: 9-12Distance: 0.5 mi
Schools provided by the listing agent
- High: Minooka Community High School
- District: 201
Source: MRED as distributed by MLS GRID. This data may not be complete. We recommend contacting the local school district to confirm school assignments for this home.
Get a cash offer in 3 minutes
Find out how much your home could sell for in as little as 3 minutes with a no-obligation cash offer.
Estimated market value
$417,200
Get a cash offer in 3 minutes
Find out how much your home could sell for in as little as 3 minutes with a no-obligation cash offer.
Estimated market value
$417,200
- Illinois
- Grundy County
- Channahon
- 60410
- 25308 S Mallard Dr
Nearby cities
Nearby zip codes
Other Channahon Topics
