Beautifully Renovated 4-Bedroom Home with Fenced Backyard!
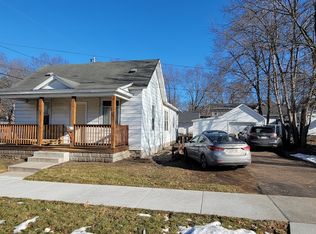
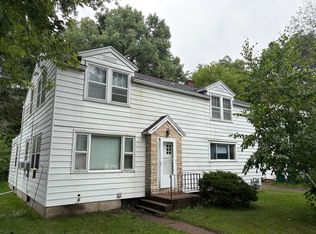
This spacious 4 bedroom, 1 bathroom home has been completely renovated and is ready for you to enjoy! Updates include fresh paint, new flooring, a beautifully remodeled bathroom, and a brand-new kitchen featuring new cabinets and stainless-steel appliances, including an over-the-range microwave and refrigerator with a water and ice dispenser. Original hardwood floors and charming arched doorways add warmth and character, while the separate dining room provides plenty of space for meals and entertaining. A washer and dryer are also included for your convenience. Outside, you'll find a fenced-in backyard, back deck, a detached one-car garage, and additional driveway parking. Two window air-conditioning units are provided, and the home is heated by a fuel-oil forced-air system. Accepts dogs only: 40lbs or smaller, 1 year or older, and spayed or neutered. Tenants are responsible for lawn care and snow removal. Available October 1st.
Rent $1,650
Water/Sewer Escrow: $120
Must have renters insurance.
Applications: $20 per applicant, anyone 18 or older must apply.
House for rent
Single family residence
Available now
Dogs OK
In unit laundry
Garage parking
Forced air
What's special
Detached one-car garageAdditional driveway parkingBeautifully remodeled bathroomFenced-in backyardCharming arched doorwaysBrand-new kitchenBack deck
- 49 days |
- -- |
- -- |
Zillow last checked:
Listing updated:
Travel times

Let’s turn your rent into credit progress
Build credit history with every on-time payment and get credit for the payment you’re already making.
Facts & features
Interior
Bedrooms & bathrooms
- Bedrooms: 4
- Bathrooms: 1
- Full bathrooms: 1
Rooms
- Room types: Dining Room
Heating
- Forced Air
Appliances
- Included: Dryer, Freezer, Microwave Oven, Range Oven, Refrigerator, Washer
- Laundry: In Unit
Features
- Flooring: Hardwood
Interior area
- Total interior livable area: 1,260 sqft
Property
Parking
- Parking features: Detached, Garage
- Has garage: Yes
- Details: Contact manager
Features
- Patio & porch: Deck, Patio
- Exterior features: Balcony
- Fencing: Fenced Yard
Details
- Additional structures: Garage(s)
- Parcel number: 1822122709181302101
Construction
Type & style
- Home type: SingleFamily
- Property subtype: Single Family Residence
Condition
- Year built: 1941
Community & HOA
Community
- Features: Smoke Free
Location
- Region: Eau Claire
Financial & listing details
- Lease term: Lease: 1 year lease term Deposit: Equal to one month's rent
Price history
| Date | Event | Price |
|---|---|---|
| 10/9/2026 | Price change | $1,650-8.3%$1/sqft |
Source: Zillow Rentals Report a problem | ||
| 8/29/2026 | Listed for rent | $1,800$1/sqft |
Source: Zillow Rentals Report a problem | ||
| 8/28/2026 | Sold | $235,000+2.2%$187/sqft |
Source:  WIREX MLS #1603154 Report a problem WIREX MLS #1603154 Report a problem | ||
| 7/21/2026 | Pending sale | $229,900$182/sqft |
Source: WIREX MLS #1603154 Report a problem | ||
| 7/14/2026 | Listed for sale | $229,900+10.5%$182/sqft |
Source: WIREX MLS #1603154 Report a problem | ||
| 6/13/2023 | Sold | $208,000+18.9%$165/sqft |
Source: WIREX MLS #1572733 Report a problem | ||
| 5/10/2023 | Contingent | $174,900$139/sqft |
Source: WIREX MLS #1572733 Report a problem | ||
| 5/4/2023 | Listed for sale | $174,900+218%$139/sqft |
Source: WIREX MLS #1572733 Report a problem | ||
| 12/15/2008 | Sold | $55,000$44/sqft |
Source: Public Record Report a problem | ||