Skip main navigation
Off market
  • $655,800

    2531 Andes Loop, Fort Garland, CO 81133

    4beds
    3,848sqft
    SingleFamily
    Built in 2006
    1.62 Acres Lot
    $655,800 Zestimate®
    $170/sqft
    $3,062 Estimated rent

    Home value

    $655,800

    $610,000 - $708,000

    $3,062/mo

    Zestimate® history
    Loading
    Loading...

    Owner options

    List your home for rent

    $3,062/mo

    Rent Zestimate®

    Find your next renter with Zillow Rental Manager. Plus, with online applications, you can quickly screen prospective tenants – for free.

    Learn more

    $3,062/mo

    Rent Zestimate®

    Refinance and save

    $3,697/mo

    Est. payment

    Refinancing to a lower rate could help reduce your monthly payments and save thousands over the life of the loan.

    See today's rates

    $3,697/mo

    Est. payment

    Explore your selling options

    Work with a Zillow partner agent

    Leverage their expertise and Zillow's premium Showcase listings to get your home seen by more buyers.

    Get started

    List with your own agent

    Get your home in front of millions of buyers by listing it on Zillow.

    Learn how to do it

    Sell it yourself

    Take full control of how buyers see your home on Zillow by listing For Sale by Owner (FSBO).

    List your home

    What's special

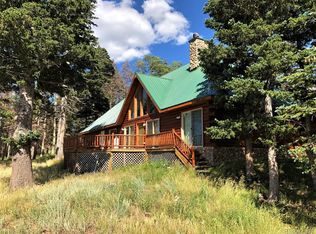
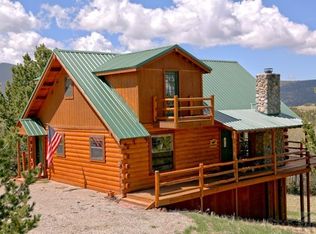
    You have found the PERFECT Log Mountain Home. This 3800 square ft 4 bedroom/4bath home sits on 1.6 acres and has approximately 1400 acres of open green space on 2 sides. Quality workmanship and material used throughout the home. Sit and enjoy the wide-open views from any area of the home. Features include large quality Anderson Windows and doors throughout, a massive stone fireplace, vaulted t&g vaulted ceilings, upgraded Whirlpool stainless steel appliances, engineered wood floors, and an Electrical Thermal Storage heat system that will allow for you to have reduced electrical bills during 6 plus months of the year. 3 of the bedrooms are downstairs which includes a walkout basement, a kitchenette area, a wood stove and plenty of living space. The oversized 2 car garage is also built from "D" logs and is finished with heat, a 3/4 bath including a shower, 220 amp service and a workshop area. Come and enjoy the quiet lifestyle that this Colorado Mountain Home offers.

    This property is off market, which means it's not currently listed for sale or rent on Zillow. This may be different from what's available on other websites or public sources.

    Facts & features

    Interior

    Bedrooms & bathrooms
    • Bedrooms: 4
    • Bathrooms: 4
    • Full bathrooms: 2
    • 3/4 bathrooms: 2
    Heating
    • Forced air, Heat pump, Stove, Wall, Electric, Gas, Propane / Butane
    Appliances
    • Included: Dishwasher, Microwave, Range / Oven, Refrigerator
    • Laundry: Sink
    Features
    • Ceiling Fan(s), Kitchen Island, Walk-In Closet(s), Vaulted Ceiling(s), Granite Counters, Entrance Foyer, Open Floorplan, Master Suite, T&G Ceilings
    • Flooring: Tile, Carpet, Concrete, Hardwood
    • Windows: Double Pane Windows, Window Coverings
    • Basement: Unfinished
    • Has fireplace: Yes
    • Fireplace features: Wood Burning, Living Room, Basement, Wood Burning Stove
    Interior area
    • Total interior livable area: 3,848 sqft
    • Finished area below ground: 1986.00

    Property

    Parking
    • Total spaces: 2
    • Parking features: Garage - Attached
    Features
    • Patio & porch: Deck, Covered, Front Porch
    • Exterior features: Stone, Stucco
    • Has view: Yes
    • View description: Territorial, Mountain
    Lot
    • Size: 1.62 Acres
    • Features: Sloped, Open Lot
    • Residential vegetation: Partially Wooded, Aspen, Mixed
    Details
    • Parcel number: 70124530
    • Zoning description: SFR
    • Other equipment: Satellite Dish

    Construction

    Type & style
    • Home type: SingleFamily
    • Architectural style: Mountain Contemporary
    Materials
    • log
    • Foundation: Concrete
    • Roof: Metal
    Condition
    • Year built: 2006

    Utilities & green energy

    • Sewer: Septic Tank
    • Water: Well

    Community & neighborhood

    Security
    • Security features: Smoke Detector(s)
    Location
    • Region: Fort Garland

    HOA & financial

    HOA
    • Has HOA: Yes
    • HOA fee: $21 monthly
    • Amenities included: Gated
    • Services included: Trash, Road Maintenance

    Other

    Other facts
    • Flooring: Wood, Carpet, Tile, Concrete
    • Roof: Metal
    • ViewYN: true
    • Sewer: Septic Tank
    • Heating: Forced Air, Propane, Electric, Wood, Natural Gas, Heat Pump, Wall Furnace, Wood Stove
    • RoadSurfaceType: Gravel
    • WaterSource: Well
    • Appliances: Dishwasher, Refrigerator, Microwave, Oven
    • AssociationYN: true
    • FireplaceYN: true
    • InteriorFeatures: Ceiling Fan(s), Kitchen Island, Walk-In Closet(s), Vaulted Ceiling(s), Granite Counters, Entrance Foyer, Open Floorplan, Master Suite, T&G Ceilings
    • Basement: Finished, Full, Walk-Out Access, Heated Basement
    • GarageYN: true
    • HeatingYN: true
    • PatioAndPorchFeatures: Deck, Covered, Front Porch
    • FireplaceFeatures: Wood Burning, Living Room, Basement, Wood Burning Stove
    • FireplacesTotal: 2
    • AssociationFeeIncludes: Trash, Road Maintenance
    • RoomsTotal: 17
    • ConstructionMaterials: Stone, Log, Stucco
    • WindowFeatures: Double Pane Windows, Window Coverings
    • RentIncludes: Water
    • CoveredSpaces: 2
    • Vegetation: Partially Wooded, Aspen, Mixed
    • LotFeatures: Sloped, Open Lot
    • OtherEquipment: Satellite Dish
    • StructureType: House
    • AssociationAmenities: Gated
    • SecurityFeatures: Smoke Detector(s)
    • View: Mountain(s), Valley
    • BelowGradeFinishedArea: 1986.00
    • ZoningDescription: SFR
    • LaundryFeatures: Sink
    • AttachedGarageYN: 1
    • ArchitecturalStyle: Mountain Contemporary
    • MlsStatus: Pending
    • Road surface type: Gravel

    Price history

    DateEventPrice
    3/2/2020Sold$420,000-6.5%$109/sqft
    Source: Spanish Peaks MLS #19-845 Report a problem
    1/3/2020Pending sale$449,000$117/sqft
    Source: HomeSmart Preferred Realty #1756644 Report a problem
    10/13/2019Price change$449,000-2.4%$117/sqft
    Source: HomeSmart Preferred Realty #1756644 Report a problem
    8/1/2019Listed for sale$460,000+1214.3%$120/sqft
    Source: HomeSmart Preferred Realty #1756644 Report a problem
    1/28/2006Sold$35,000$9/sqft
    Source: Agent Provided Report a problem

    Public tax history

    YearProperty taxesTax assessment
    2024$3,749 +48.7%$47,043 -6.3%
    2023$2,521 -2.5%$50,206 +74.7%
    2022$2,586 $28,736 -4.9%
    2021-- $30,216 -11.2%
    2020-- $34,036
    2019-- $34,036 +64.4%
    2018$1,374 $20,708
    2017$1,374 -24%$20,708 -24.1%
    2016$1,806 $27,290
    2015$1,806 -3.1%$27,290 -2.6%
    2014$1,864 $28,007
    2013$1,864 $28,007 +503.6%
    2012-- $4,640
    2011$320 -1.7%$4,640 -3.6%
    2010$325 $4,814

    Find assessor info on the county website

    Neighborhood: 81133

    Nearby schools

    GreatSchools rating
    Schools provided by the listing agent
    • Elementary: Sierra Grande
    • Middle: Sierra Grande
    • High: Sierra Grande
    • District: Sierra Grande R-30

    Source: The MLS. This data may not be complete. We recommend contacting the local school district to confirm school assignments for this home.

    Get pre-qualified for a loan
    At Zillow Home Loans, we can pre-qualify you in as little as 5 minutes with no impact to your credit score.

    An equal housing lender. NMLS #10287.