This stunning executive-style home with brand new pool equipment and a new roof in 2020 offers luxury and comfort in every detail. Boasting 4 spacious bedrooms and 4 full baths, this residence is designed for both elegant living and modern convenience. A grand circular driveway leads to a 3-car garage, providing ample space and easy access. Upon entering, you'll be greeted by a spacious foyer that sets the tone for the home's grandeur. The large living room features a trey ceiling, flush mount ceiling speakers, built-in cabinetry, and a gas fireplace, all with views of the sparkling pool. The formal dining room showcases exquisite crown molding, creating an ideal setting for family dinners or entertaining guests. The chef’s dream kitchen is a true centerpiece, complete with a center island, granite countertops, breakfast bar, a 5-burner gas range, double ovens, a built-in buffet, wine cooler, and an ice maker. Adjacent to the kitchen is a cozy breakfast nook, perfect for more casual meals. The luxurious primary suite is located downstairs, offering a large bedroom with a trey ceiling, recessed lighting, and French doors leading to the pool area. The oversized primary bath features double split vanities, a wall of built-in wardrobes, a jetted garden tub, a separate walk-in shower, and a private water closet, ensuring a spa-like experience. A full bath and laundry room complete the main level, offering additional convenience. Upstairs, a large landing leads to 3 generously-sized bedrooms, each featuring plush carpeting, ceiling fans, and ample closet space. One bedroom includes its own ensuite bath, while the other two share a well-appointed Jack-n-Jill bath. Step outside to the exceptional outdoor space, perfect for entertaining. The lanai overlooks a beautiful in-ground saltwater pool and spa, surrounded by a privacy fence, leaving plenty of lawn space for outdoor activities and relaxation. This home truly combines luxury, comfort, and functionality.
Sold for $1,050,000
$1,050,000
2531 Angel Ct, Gulf Breeze, FL 32563
4beds
3,337sqft
Single Family Residence
Built in 2003
0.42 Acres Lot
$1,091,100 Zestimate®
$315/sqft
$5,055 Estimated rent
Home value
$1,091,100
$993,000 - $1.20M
$5,055/mo
Zestimate® history
Owner options
List your home for rent
$5,055/mo
Rent Zestimate®
Find your next renter with Zillow Rental Manager. Plus, with online applications, you can quickly screen prospective tenants – for free.
$5,055/mo
Rent Zestimate®
Refinance and save
$6,892/mo
Est. payment
Refinancing to a lower rate could help reduce your monthly payments and save thousands over the life of the loan.
$6,892/mo
Est. payment
Explore your selling options
Work with a Zillow partner agent
Leverage their expertise and Zillow's premium Showcase listings to get your home seen by more buyers.
Get startedList with your own agent
Get your home in front of millions of buyers by listing it on Zillow.
Learn how to do itSell it yourself
Take full control of how buyers see your home on Zillow by listing For Sale by Owner (FSBO).
List your homeWhat's special
Gas fireplaceCenter islandIn-ground saltwater poolPrivacy fenceBreakfast barNew roofLarge landing
Zillow last checked:
Listing updated:
Listed by:
Preston Murphy 850-380-0571,
KELLER WILLIAMS REALTY GULF COAST
Bought with:
Bill Chavis
RE/MAX HORIZONS REALTY
Source: PAR,MLS#: 660303
Facts & features
Interior
Bedrooms & bathrooms
- Bedrooms: 4
- Bathrooms: 4
- Full bathrooms: 4
Primary bedroom
- Level: First
- Area: 262.06
- Dimensions: 17.67 x 14.83
Bedroom
- Level: Second
- Area: 247.09
- Dimensions: 18.42 x 13.42
Bedroom 1
- Level: Second
- Area: 166.81
- Dimensions: 12.75 x 13.08
Bedroom 2
- Level: Second
- Area: 167.88
- Dimensions: 13.17 x 12.75
Bathroom
- Level: First
- Area: 53.47
- Dimensions: 5.83 x 9.17
Bathroom 1
- Level: Second
- Area: 88.26
- Dimensions: 5.17 x 17.08
Bathroom 2
- Level: Second
- Area: 68.54
- Dimensions: 11.75 x 5.83
Dining room
- Level: First
- Area: 172.8
- Dimensions: 12.42 x 13.92
Kitchen
- Level: First
- Area: 264.42
- Dimensions: 13.92 x 19
Living room
- Level: First
- Area: 330.63
- Dimensions: 19.17 x 17.25
Heating
- Central
Cooling
- Central Air, Ceiling Fan(s)
Appliances
- Included: Electric Water Heater, Wine Cooler, Built In Microwave, Dishwasher, Disposal, Refrigerator, Self Cleaning Oven, Trash Compactor, Oven
- Laundry: Inside, W/D Hookups
Features
- Storage, Baseboards, Bookcases, Ceiling Fan(s), Crown Molding, High Ceilings, High Speed Internet, Recessed Lighting, Sound System
- Flooring: Marble, Tile, Carpet
- Windows: Blinds
- Has basement: No
- Has fireplace: Yes
Interior area
- Total structure area: 3,337
- Total interior livable area: 3,337 sqft
Property
Parking
- Total spaces: 3
- Parking features: 3 Car Garage, Circular Driveway, Garage Door Opener
- Garage spaces: 3
- Has uncovered spaces: Yes
Features
- Levels: Two
- Stories: 2
- Patio & porch: Lanai
- Exterior features: Rain Gutters
- Has private pool: Yes
- Pool features: Gunite, In Ground, Salt Water
- Has spa: Yes
- Spa features: Outdoor
- Fencing: Back Yard,Privacy
Lot
- Size: 0.42 Acres
- Features: Central Access, Sprinkler
Details
- Additional structures: Yard Building
- Parcel number: 362s29151300a000390
- Zoning description: Res Single
Construction
Type & style
- Home type: SingleFamily
- Architectural style: Contemporary
- Property subtype: Single Family Residence
Materials
- Frame
- Foundation: Slab
- Roof: Shingle
Condition
- Resale
- New construction: No
- Year built: 2003
Utilities & green energy
- Electric: Circuit Breakers, Copper Wiring
- Sewer: Public Sewer
- Water: Public
- Utilities for property: Cable Available, Underground Utilities
Green energy
- Energy efficient items: Insulation, Insulated Walls, Ridge Vent
Community & HOA
Community
- Features: Pavilion/Gazebo, Picnic Area, Sidewalks
- Security: Smoke Detector(s)
- Subdivision: Grand Pointe
HOA
- Has HOA: Yes
- Services included: Association, Management
- HOA fee: $265 annually
Location
- Region: Gulf Breeze
Financial & listing details
- Price per square foot: $315/sqft
- Tax assessed value: $727,512
- Annual tax amount: $8,101
- Price range: $1.1M - $1.1M
- Date on market: 3/7/2025
- Cumulative days on market: 18 days
- Road surface type: Paved
Price history
| Date | Event | Price |
|---|---|---|
| 4/21/2025 | Sold | $1,050,000-4.5%$315/sqft |
Source:  PAR #660303 Report a problem PAR #660303 Report a problem | ||
| 3/26/2025 | Contingent | $1,100,000$330/sqft |
Source: PAR #660303 Report a problem | ||
| 3/7/2025 | Listed for sale | $1,100,000+10.6%$330/sqft |
Source: PAR #660303 Report a problem | ||
| 8/15/2023 | Sold | $995,000+0.7%$298/sqft |
Source: PAR #630349 Report a problem | ||
| 8/4/2023 | Pending sale | $988,000$296/sqft |
Source: PAR #630349 Report a problem | ||
| 7/22/2023 | Contingent | $988,000$296/sqft |
Source: PAR #630349 Report a problem | ||
| 7/20/2023 | Listed for sale | $988,000+25.9%$296/sqft |
Source: PAR #630349 Report a problem | ||
| 1/22/2021 | Sold | $785,000-1.8%$235/sqft |
Source: PAR #581000 Report a problem | ||
| 11/13/2020 | Listed for sale | $799,000+45.3%$239/sqft |
Source: Levin Rinke Realty #581000 Report a problem | ||
| 5/20/2016 | Sold | $550,000-8.2%$165/sqft |
Source: PAR #494038 Report a problem | ||
| 1/30/2016 | Listed for sale | $599,000+11.6%$180/sqft |
Source: LEVIN & RINKE RESORT REALTY, I #494038 Report a problem | ||
| 6/12/2003 | Sold | $536,900+695.4%$161/sqft |
Source: Public Record Report a problem | ||
| 2/27/2002 | Sold | $67,500$20/sqft |
Source: Public Record Report a problem | ||
Public tax history
| Year | Property taxes | Tax assessment |
|---|---|---|
| 2024 | $8,101 -10% | $693,649 +1.9% |
| 2023 | $8,997 +2.3% | $680,833 +3% |
| 2022 | $8,793 +40.1% | $661,003 +39.1% |
| 2021 | $6,275 +2.1% | $475,221 +1.7% |
| 2020 | $6,149 +2.2% | $467,180 +2.3% |
| 2019 | $6,016 | $456,676 +1.9% |
| 2018 | $6,016 +2.2% | $448,161 +2.1% |
| 2017 | $5,887 | $438,943 +12% |
| 2016 | $5,887 +12.4% | $391,762 +0.3% |
| 2015 | $5,237 | $390,499 +5.6% |
| 2014 | -- | $369,856 +4.7% |
| 2013 | -- | $353,293 +1.9% |
| 2012 | -- | $346,712 -11.5% |
| 2011 | -- | $391,550 +1.9% |
| 2010 | -- | $384,082 -3.9% |
| 2009 | -- | $399,680 -7.8% |
| 2008 | -- | $433,615 |
| 2007 | -- | -- |
| 2006 | -- | -- |
| 2005 | -- | -- |
| 2004 | -- | -- |
| 2003 | -- | -- |
| 2002 | -- | -- |
Find assessor info on the county website
Neighborhood: 32563
Nearby homes
- $838,9004 bd3 ba2.9k sqft2535 Angel Ct, Gulf Breeze, FL 32563Off Market

- $1,277,3005 bd5 ba4.2k sqft2527 Angel Ct, Gulf Breeze, FL 32563Off Market
- $876,6004 bd3 ba2.9k sqft2501 Abbie Elizabeth Ct, Gulf Breeze, FL 32563Off Market
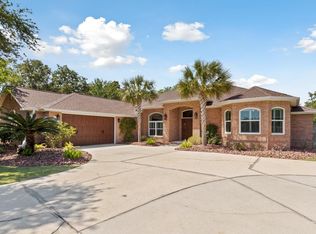
- $916,0005 bd3 ba3.3k sqft2500 Abbie Elizabeth Ct, Gulf Breeze, FL 32563Off Market
- $1,011,5004 bd3 ba3.2k sqft2539 Angel Ct, Gulf Breeze, FL 32563Off Market
- $880,0004 bd4 ba3.6k sqft2526 Angel Ct, Gulf Breeze, FL 32563Sold
- $930,0006 bd7 ba4.5k sqft2505 Abbie Elizabeth Ct, Gulf Breeze, FL 32563Sold
- $1,146,2005 bd4 ba3.8k sqft2530 Angel Ct, Gulf Breeze, FL 32563Off Market
Nearby schools
GreatSchools rating
- 9/10Gulf Breeze Elementary SchoolGrades: PK-5Distance: 3.3 mi
- 8/10Gulf Breeze Middle SchoolGrades: 6-8Distance: 3.3 mi
- 7/10Gulf Breeze High SchoolGrades: 9-12Distance: 3.3 mi
Schools provided by the listing agent
- Elementary: Gulf Breeze
- Middle: GULF BREEZE
- High: Gulf Breeze
Source: PAR. This data may not be complete. We recommend contacting the local school district to confirm school assignments for this home.


Get pre-qualified for a loan
At Zillow Home Loans, we can pre-qualify you in as little as 5 minutes with no impact to your credit score.An equal housing lender. NMLS #10287.
Sell for more on Zillow
Get a Zillow Showcase℠ listing at no additional cost and you could sell for .
$1,091,100
2% more
+$21,822
With Zillow Showcase(estimated)
$1,112,922
- Florida
- Santa Rosa County
- Gulf Breeze
- 32563
- 2531 Angel Ct
Nearby cities
Nearby zip codes
Other Gulf Breeze Topics
