Welcome to 2531 Aquasanta, located in the highly regarded gated community of Corte Villa in Tustin Ranch. This showstopper townhome features 4 bedrooms and 3 full bathrooms, showcasing designer finishes throughout and a curated collection of thoughtful upgrades that make this home truly stand out. Upon entry, you’re greeted by a formal foyer that opens into a light-filled living room with soaring two-story ceilings, beautifully capturing the scale and elegance of the space. The adjacent dining room is equally impressive, featuring a built-in wine refrigerator with glass storage and a striking statement light fixture—perfect for entertaining. The family room centers around a cozy fireplace and highlights floating wood shelves with integrated lighting, fresh paint, new shutters, and gas logs, creating a warm and inviting atmosphere. Ideally situated nearby, the kitchen blends style and function with an LG dishwasher, KitchenAid double ovens, a new built-in refrigerator, travertine flooring, and more. French doors lead to an oversized outdoor patio, offering seamless indoor-outdoor living. Surrounded by lush greenery, a fig and orange tree, a rose arch, and a tranquil water fountain, this private setting is perfect for relaxing or gathering with guests. Upstairs, a versatile loft provides flexibility for a home office, lounge, or additional living space. Two guest bedrooms share a full bathroom, making it ideal for family or visitors. The primary suite serves as a peaceful retreat, complete with its own fireplace and private balcony. The spacious primary bathroom features a vanity area, separate walk-in shower, and a generous walk-in closet. Additional highlights include new hardwood flooring downstairs, fresh paint throughout, a Nest thermostat, pre-wiring for an alarm system, a new water heater, and an attached 2-car garage equipped with an EV charging system—adding comfort, efficiency, and modern convenience. Residents of Corte Villa enjoy a charming piazza-style community layout that fosters a strong sense of community, along with exclusive access to Gallery Park, offering amenities such as a pool, spa, playground, car washing station, and tennis court. All of this is ideally located near Tustin Ranch Golf Club, shopping and dining at The Market Place, and within the boundaries of award-winning schools. This beautifully upgraded, one-of-a-kind home represents the very best of Tustin Ranch living.
Sold for $1,565,000
Listed by: Coldwell Banker Realty • Daniel Choi • Contact: 949-354-4551
Bought with: None MRML
$1,565,000
2531 Aquasanta, Tustin, CA 92782
4beds
2,650sqft
Townhouse
Built in 1992
2.1 Acres Lot
$1,605,900 Zestimate®
$591/sqft
$6,547 Estimated rent
Home value
$1,605,900
$1.53M - $1.69M
$6,547/mo
Zestimate® history
Owner options
List your home for rent
$6,547/mo
Rent Zestimate®
Find your next renter with Zillow Rental Manager. Plus, with online applications, you can quickly screen prospective tenants – for free.
$6,547/mo
Rent Zestimate®
Refinance and save
$10,379/mo
Est. payment
Refinancing to a lower rate could help reduce your monthly payments and save thousands over the life of the loan.
$10,379/mo
Est. payment
Explore your selling options
Work with a Zillow partner agent
Leverage their expertise and Zillow's premium Showcase listings to get your home seen by more buyers.
Get startedList with your own agent
Get your home in front of millions of buyers by listing it on Zillow.
Learn how to do itSell it yourself
Take full control of how buyers see your home on Zillow by listing For Sale by Owner (FSBO).
List your homeWhat's special
Versatile loftPrivate balconyDesigner finishes throughoutPrivate settingNew shuttersTranquil water fountainFig and orange tree
Zillow last checked:
Listing updated:
Listed by:
Daniel Choi DRE #01792771 9493544551,
Coldwell Banker Realty,
Theresa Choi DRE #01957081,
Coldwell Banker Realty
Bought with:
NONE NONE, DRE #N/A
None MRML
Source: CRMLS,MLS#: OC26078364 Originating MLS: California Regional MLS
Originating MLS: California Regional MLSFacts & features
Interior
Bedrooms & bathrooms
- Bedrooms: 4
- Bathrooms: 3
- Full bathrooms: 3
- Main level bathrooms: 1
- Main level bedrooms: 1
Rooms
- Room types: Bedroom, Foyer, Loft, Living Room, Primary Bedroom, Pantry, Dining Room
Primary bedroom
- Features: Primary Suite
Bedroom
- Features: Bedroom on Main Level
Bathroom
- Features: Dual Sinks, Vanity, Walk-In Shower
Kitchen
- Features: Granite Counters, Kitchen/Family Room Combo, Self-closing Drawers
Pantry
- Features: Walk-In Pantry
Heating
- Central, Fireplace(s)
Cooling
- Central Air
Appliances
- Included: Double Oven, Dishwasher, Disposal, Gas Range, Refrigerator, Water Purifier
- Laundry: Inside, Laundry Room
Features
- Built-in Features, Breakfast Area, Separate/Formal Dining Room, Pantry, Recessed Lighting, Bedroom on Main Level, Entrance Foyer, Loft, Primary Suite, Walk-In Pantry
- Flooring: Carpet, Stone, Wood
- Doors: French Doors
- Has fireplace: Yes
- Fireplace features: Living Room, Primary Bedroom
- Common walls with other units/homes: 1 Common Wall
Interior area
- Total interior livable area: 2,650 sqft
Property
Parking
- Total spaces: 2
- Parking features: Direct Access, Door-Single, Garage
- Attached garage spaces: 2
Features
- Levels: Two
- Stories: 2
- Entry location: 1
- Patio & porch: Open, Patio, Stone
- Pool features: Community, Association
- Has spa: Yes
- Spa features: Association, Community
- Fencing: Stucco Wall
- Has view: Yes
- View description: None
Lot
- Size: 2.1 Acres
Details
- Parcel number: 93408505
- Special conditions: Standard
Construction
Type & style
- Home type: Townhouse
- Property subtype: Townhouse
- Attached to another structure: Yes
Materials
- Roof: Spanish Tile
Condition
- New construction: No
- Year built: 1992
Utilities & green energy
- Electric: 220 Volts in Garage
- Sewer: Public Sewer
- Water: Public
Community & HOA
Community
- Features: Biking, Golf, Street Lights, Sidewalks, Gated, Pool
- Security: Gated Community
- Subdivision: Corte Villa (Ctvl)
HOA
- Has HOA: Yes
- Amenities included: Controlled Access, Maintenance Grounds, Barbecue, Playground, Pool, Spa/Hot Tub, Tennis Court(s)
- HOA fee: $438 monthly
- HOA name: Corte Villa
- HOA phone: 714-508-9070
- Second HOA fee: $77 monthly
- Second HOA name: Tustin Ranch
Location
- Region: Tustin
Financial & listing details
- Price per square foot: $591/sqft
- Tax assessed value: $931,408
- Annual tax amount: $9,964
- Date on market: 4/21/2026
- Cumulative days on market: 45 days
- Listing terms: Submit
Price history
| Date | Event | Price |
|---|---|---|
| 7/20/2026 | Sold | $1,565,000-5.1%$591/sqft |
Source:  CRMLS #OC26078364 Report a problem CRMLS #OC26078364 Report a problem | ||
| 6/6/2026 | Pending sale | $1,649,000$622/sqft |
Source: CRMLS #OC26078364 Report a problem | ||
| 4/22/2026 | Listed for sale | $1,649,000+126.8%$622/sqft |
Source: CRMLS #OC26078364 Report a problem | ||
| 8/17/2010 | Sold | $727,000-3.1%$274/sqft |
Source: Public Record Report a problem | ||
| 6/13/2010 | Listed for sale | $749,900+20.6%$283/sqft |
Source: Coldwell Banker Platinum Prop #S620839 Report a problem | ||
| 4/20/2010 | Sold | $622,000$235/sqft |
Source: Public Record Report a problem | ||
Public tax history
| Year | Property taxes | Tax assessment |
|---|---|---|
| 2025 | $9,964 +4.8% | $931,408 +2% |
| 2024 | $9,508 +2.3% | $913,146 +2% |
| 2023 | $9,291 -7.9% | $895,242 +2% |
| 2022 | $10,086 +2.3% | $877,689 +2% |
| 2021 | $9,861 +1.4% | $860,480 +1% |
| 2020 | $9,728 | $851,657 +2% |
| 2019 | $9,728 +2% | $834,958 +2% |
| 2018 | $9,538 +5.1% | $818,587 +2% |
| 2017 | $9,073 | $802,537 +2% |
| 2016 | $9,073 +1.9% | $786,801 +1.5% |
| 2015 | $8,905 +2.5% | $774,983 +2% |
| 2014 | $8,692 | $759,803 +4.5% |
| 2013 | -- | $727,000 |
| 2012 | -- | $727,000 |
| 2011 | -- | $727,000 +52.5% |
| 2010 | -- | $476,793 -0.2% |
| 2009 | -- | $477,927 +2% |
| 2008 | -- | $468,556 +2% |
| 2007 | -- | $459,369 +2% |
| 2006 | -- | $450,362 +2% |
| 2005 | -- | $441,532 +2% |
| 2004 | -- | $432,875 +1.9% |
| 2003 | -- | $424,942 +2% |
| 2002 | -- | $416,610 +2% |
| 2001 | $5,630 +1.5% | $408,442 +2% |
| 2000 | $5,548 | $400,434 |
Find assessor info on the county website
Neighborhood: 92782
Nearby homes
- $1,512,7003 bd3 ba2.4k sqft2502 Aquasanta, Tustin, CA 92782Off Market
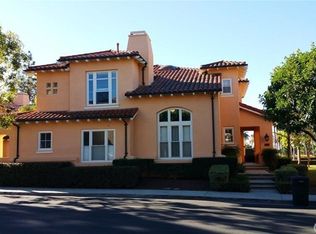
- $1,419,1004 bd3 ba2.5k sqft2508 Aquasanta, Tustin, CA 92782Off Market
- $1,610,6004 bd3 ba2.5k sqft2511 Aquasanta, Tustin, CA 92782Off Market
- $1,131,3002 bd3 ba1.8k sqft2513 Aquasanta, Tustin, CA 92782Off Market
- $1,190,9002 bd3 ba1.8k sqft2515 Aquasanta, Tustin, CA 92782Off Market
- $1,622,2004 bd3 ba2.6k sqft2517 Aquasanta, Tustin, CA 92782Off Market
- $1,607,4004 bd3 ba2.5k sqft2522 Aquasanta, Tustin, CA 92782Off Market
- $1,307,6002 bd2 ba1.8k sqft2524 Aquasanta, Tustin, CA 92782Off Market
- $1,299,9002 bd3 ba2k sqft2526 Aquasanta, Tustin, CA 92782Off Market
Nearby schools
GreatSchools rating
- 9/10Ladera Elementary SchoolGrades: K-5Distance: 0.4 mi
- 9/10Pioneer Middle SchoolGrades: 6-8Distance: 0.7 mi
- 10/10Arnold O. Beckman High SchoolGrades: 9-12Distance: 1.7 mi
Schools provided by the listing agent
- Elementary: Ladera
- Middle: Pioneer
- High: Beckman
Source: CRMLS. This data may not be complete. We recommend contacting the local school district to confirm school assignments for this home.
Get a cash offer in 3 minutes
Find out how much your home could sell for in as little as 3 minutes with a no-obligation cash offer.
Estimated market value
$1,605,900
Get a cash offer in 3 minutes
Find out how much your home could sell for in as little as 3 minutes with a no-obligation cash offer.
Estimated market value
$1,605,900
- California
- Orange County
- Tustin
- 92782
- 2531 Aquasanta
Nearby cities
Nearby zip codes
Other Tustin Topics
