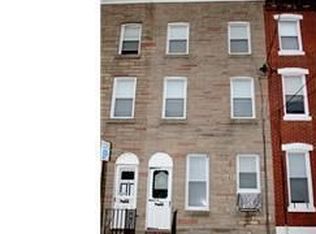
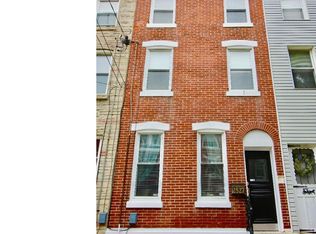
This is the one you have been waiting for! Incredible, rare opportunity to obtain a 42x60 parcel in the city. This sale contains a renovated three story in the Olde Richmond / Fishtown area with a double, corner side lot! 1st floor has open floor plan w/ high ceilings, new white oak flooring, exposed brick + fresh paint. New kitchen w/ white cabinets, quartz counters, shelving + backsplash + new appliance package. Powder room also located at kitchen. 2nd floor has large common bathroom, huge laundry room + two bedrooms. 3rd floor master suite has another full bathroom and large master bedroom w/ lots of closet space. Fully finished basement has recessed lighting, tile floor, an additional laundry room + utility closet. This property has all new mechanicals, new flooring, drywall, lighting, fixtures, doors + trim. Nothing to do but move in. Located in a popular area, close to SEPTA, numerous cafes, bars + shopping.
Sold for $556,250
Zillow last checked:
Listing updated:
Bought with:
Deidre Quinn, RS276819
EXP Realty, LLC
Abbie Dobbertin, RS353601
EXP Realty, LLC
Source: Bright MLS,MLS#: PAPH2350712
Price history
| Date | Event | Price |
|---|---|---|
| 7/12/2024 | Sold | $556,250-3.2%$378/sqft |
Source:  Bright MLS #PAPH2350712 Report a problem Bright MLS #PAPH2350712 Report a problem | ||
| 6/13/2024 | Contingent | $574,900$391/sqft |
Source: Bright MLS #PAPH2350712 Report a problem | ||
| 5/29/2024 | Price change | $574,900-4.2%$391/sqft |
Source: Bright MLS #PAPH2350712 Report a problem | ||
| 5/10/2024 | Price change | $599,900+33.6%$408/sqft |
Source: Bright MLS #PAPH2350712 Report a problem | ||
| 5/3/2024 | Listed for sale | $449,000+4.4%$305/sqft |
Source: Bright MLS #PAPH2350712 Report a problem | ||
| 10/19/2023 | Listing removed | $430,000$292/sqft |
Source: Bright MLS #PAPH2272082 Report a problem | ||
| 8/28/2023 | Listed for sale | $430,000$292/sqft |
Source: Bright MLS #PAPH2272082 Report a problem | ||
Get a cash offer in 3 minutes
Find out how much your home could sell for in as little as 3 minutes with a no-obligation cash offer.
Estimated market value
$570,900
