One block off Elizabeth Boulevard, this Prairie Style Craftsman built in 2012 by Bannister Homes resides on one of Ryan Place's largest lots offering 2 downstairs bedrooms + 3 upstairs rooms including a luxurious primary suite + a detached 3-car garage with a spacious guest apartment above (bedroom, bath, full kitchen, laundry). Architect carefully worked to blend into the the historic Southside: wrap-around porch, fireplaces up and down, charming period curb appeal... So many of today's desired features: private study, a working pantry, large mudroom, open kitchen to living & dining providing a spacious layout for entertaining. Other features include wood floors, soapstone & marble counters, 11' butcher-block kitchen island, designer lighting, coffered ceiling... There is an upstairs laundry and the downstairs large mudroom also is plumbed for laundry, if desired. The sprawling backyard offers a park-like setting. Truly rare opportunity for an estate in Ryan Place! New roof 2024.
Sold
Price Unknown
2531 College Ave, Fort Worth, TX 76110
5beds
4,252sqft
Single Family Residence
Built in 2012
0.66 Acres Lot
$-- Zestimate®
$--/sqft
$4,680 Estimated rent
Home value
Not available
Estimated sales range
Not available
$4,680/mo
Zestimate® history
Owner options
List your home for rent
$4,680/mo
Rent Zestimate®
Find your next renter with Zillow Rental Manager. Plus, with online applications, you can quickly screen prospective tenants – for free.
$4,680/mo
Rent Zestimate®
Refinance and save
Refinancing to a lower rate could help reduce your monthly payments and save thousands over the life of the loan.
Explore your selling options
Work with a Zillow partner agent
Leverage their expertise and Zillow's premium Showcase listings to get your home seen by more buyers.
Get startedList with your own agent
Get your home in front of millions of buyers by listing it on Zillow.
Learn how to do itSell it yourself
Take full control of how buyers see your home on Zillow by listing For Sale by Owner (FSBO).
List your homeWhat's special
Spacious guest apartmentPrairie style craftsmanWood floorsFull kitchenPrivate studyMarble countersOpen kitchen to living
Zillow last checked:
Listing updated:
Listed by:
Jeffries Anderson 0588436 817-523-9113,
League Real Estate 817-523-9113,
Matt Lewis 0502746 972-849-9889,
League Real Estate
Bought with:
Devon Reyes
League Real Estate
Source: NTREIS,MLS#: 20575222
Facts & features
Interior
Bedrooms & bathrooms
- Bedrooms: 5
- Bathrooms: 4
- Full bathrooms: 4
Primary bedroom
- Features: Built-in Features, Dual Sinks, Eat-in Kitchen, Kitchen Island, Stone Counters
- Level: First
- Dimensions: 22 x 11
Bedroom
- Level: First
- Dimensions: 15 x 14
Bedroom
- Features: Walk-In Closet(s)
- Level: First
- Dimensions: 15 x 11
Bedroom
- Features: Walk-In Closet(s)
- Level: Second
- Dimensions: 18 x 11
Bedroom
- Level: Second
- Dimensions: 14 x 10
Bedroom
- Level: Second
- Dimensions: 13 x 11
Breakfast room nook
- Level: First
- Dimensions: 15 x 12
Other
- Features: Stone Counters, Separate Shower
- Level: First
- Dimensions: 11 x 9
Other
- Features: Stone Counters, Separate Shower
- Level: First
- Dimensions: 8 x 8
Other
- Features: Dual Sinks, Separate Shower
- Level: Second
- Dimensions: 14 x 7
Other
- Features: Dual Sinks, Double Vanity, Garden Tub/Roman Tub, Stone Counters, Separate Shower
- Level: Second
- Dimensions: 14 x 11
Other
- Level: Second
- Dimensions: 13 x 7
Kitchen
- Features: Built-in Features, Dual Sinks, Eat-in Kitchen, Kitchen Island, Stone Counters, Sink, Walk-In Pantry
- Level: First
- Dimensions: 19 x 15
Living room
- Level: First
- Dimensions: 20 x 19
Living room
- Level: First
- Dimensions: 13 x 12
Living room
- Level: Second
- Dimensions: 18 x 16
Living room
- Level: Second
- Dimensions: 29 x 14
Mud room
- Level: First
- Dimensions: 18 x 10
Office
- Level: First
- Dimensions: 11 x 9
Utility room
- Features: Built-in Features, Closet
- Level: Second
- Dimensions: 14 x 9
Heating
- Central, Natural Gas
Cooling
- Central Air, Electric
Appliances
- Included: Some Gas Appliances, Dishwasher, Gas Cooktop, Disposal, Gas Water Heater, Ice Maker, Microwave, Plumbed For Gas, Vented Exhaust Fan
Features
- Decorative/Designer Lighting Fixtures, High Speed Internet, Cable TV
- Flooring: Carpet, Ceramic Tile, Wood
- Has basement: No
- Number of fireplaces: 2
- Fireplace features: Gas Log, Gas Starter, Wood Burning
Interior area
- Total interior livable area: 4,252 sqft
Property
Parking
- Total spaces: 3
- Parking features: Garage, Garage Door Opener, Garage Faces Rear
- Garage spaces: 3
Features
- Levels: Two
- Stories: 2
- Patio & porch: Covered
- Pool features: None
Lot
- Size: 0.66 Acres
- Features: Back Yard, Interior Lot, Lawn, Landscaped, Many Trees, Sprinkler System
Details
- Additional structures: Guest House
- Parcel number: 41570197
Construction
Type & style
- Home type: SingleFamily
- Architectural style: Prairie,Detached
- Property subtype: Single Family Residence
Materials
- Brick
- Foundation: Slab
- Roof: Composition
Condition
- Year built: 2012
Utilities & green energy
- Sewer: Public Sewer
- Water: Public
- Utilities for property: Sewer Available, Water Available, Cable Available
Green energy
- Energy efficient items: Water Heater
Community & HOA
Community
- Security: Prewired
- Subdivision: R.M. Page
HOA
- Has HOA: No
Location
- Region: Fort Worth
Financial & listing details
- Tax assessed value: $1,090,000
- Annual tax amount: $20,182
- Date on market: 4/27/2024
- Cumulative days on market: 9 days
- Listing terms: Cash,Conventional
Price history
| Date | Event | Price |
|---|---|---|
| 4/26/2024 | Sold | -- |
Source: NTREIS #20575222 Report a problem | ||
| 4/16/2024 | Pending sale | $1,450,000$341/sqft |
Source: NTREIS #20575222 Report a problem | ||
| 4/10/2024 | Contingent | $1,450,000$341/sqft |
Source: NTREIS #20575222 Report a problem | ||
| 4/2/2024 | Listed for sale | $1,450,000+5.1%$341/sqft |
Source: NTREIS #20575222 Report a problem | ||
| 7/9/2021 | Sold | -- |
Source: Agent Provided Report a problem | ||
| 6/29/2021 | Pending sale | $1,380,000$325/sqft |
Source: NTREIS #14590339 Report a problem | ||
| 6/4/2021 | Listed for sale | $1,380,000$325/sqft |
Source: NTREIS #14590339 Report a problem | ||
Public tax history
| Year | Property taxes | Tax assessment |
|---|---|---|
| 2025 | $20,182 -2.3% | $1,090,000 |
| 2024 | $20,648 +7.6% | $1,090,000 +12.3% |
| 2023 | $19,198 -16.3% | $970,225 +9.9% |
| 2022 | $22,939 +3.4% | $882,424 -3.3% |
| 2021 | $22,176 | $912,256 |
Find assessor info on the county website
Neighborhood: Ryan Place
Nearby homes
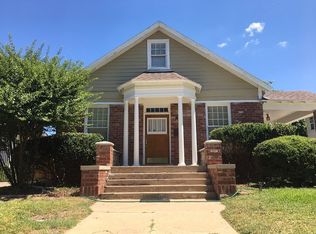
- $524,6004 bd2 ba2.9k sqft2529 College Ave, Fort Worth, TX 76110Off Market
- $655,4003 bd2 ba2.8k sqft2601 College Ave, Fort Worth, TX 76110Off Market
- $414,8002 bd1 ba1.3k sqft2525 College Ave, Fort Worth, TX 76110Off Market
- $882,7004 bd4 ba3k sqft2523 College Ave, Fort Worth, TX 76110Off Market
- $490,0000.344 Acres2609 College Ave, Fort Worth, TX 76110Lot/Land
- $453,0001 bd1 ba900 sqft2519 College Ave, Fort Worth, TX 76110Off Market
- $629,9004 bd3 ba2.8k sqft2530 Lipscomb St, Fort Worth, TX 76110Off Market
- $427,8003 bd2 ba1.7k sqft2526 Lipscomb St, Fort Worth, TX 76110Off Market
Nearby schools
GreatSchools rating
- 5/10Daggett Elementary SchoolGrades: PK-5Distance: 0.2 mi
- 2/10Daggett Middle SchoolGrades: 6-8Distance: 0.4 mi
- 5/10Paschal High SchoolGrades: 9-12Distance: 1.1 mi
Schools provided by the listing agent
- Elementary: Daggett
- Middle: Daggett
- High: Paschal
- District: Fort Worth ISD
Source: NTREIS. This data may not be complete. We recommend contacting the local school district to confirm school assignments for this home.
- Texas
- Tarrant County
- Fort Worth
- 76110
- Ryan Place
- 2531 College Ave
Nearby cities
Nearby neighborhoods
Nearby zip codes
Other Fort Worth Topics
