Skip main navigation
Sold for $1,198,000
  • Listing Provided by: Compass Newport Beach
    Bought with: Jose Sarabia
    $1,198,000

    2531 Cottage Dr, Corona, CA 92881

    4beds
    2,605sqft
    Single Family Residence
    Built in 1996
    0.4 Acres Lot
    $1,257,600 Zestimate®
    $460/sqft
    $4,902 Estimated rent

    Home value

    $1,257,600

    $1.19M - $1.32M

    $4,902/mo

    Zestimate® history
    Loading
    Loading...

    Owner options

    List your home for rent

    $4,902/mo

    Rent Zestimate®

    Find your next renter with Zillow Rental Manager. Plus, with online applications, you can quickly screen prospective tenants – for free.

    Learn more

    $4,902/mo

    Rent Zestimate®

    Refinance and save

    $7,756/mo

    Est. payment

    Refinancing to a lower rate could help reduce your monthly payments and save thousands over the life of the loan.

    See today's rates

    $7,756/mo

    Est. payment

    Explore your selling options

    Work with a Zillow partner agent

    Leverage their expertise and Zillow's premium Showcase listings to get your home seen by more buyers.

    Get started

    List with your own agent

    Get your home in front of millions of buyers by listing it on Zillow.

    Learn how to do it

    Sell it yourself

    Take full control of how buyers see your home on Zillow by listing For Sale by Owner (FSBO).

    List your home

    What's special

    Mature palmsLush landscapingUpgraded bathroomsEnchanting backyardFruit treesCustom poolWine rack
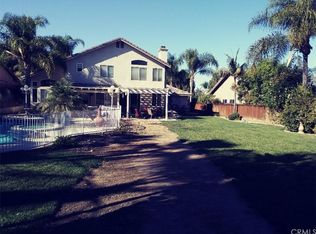
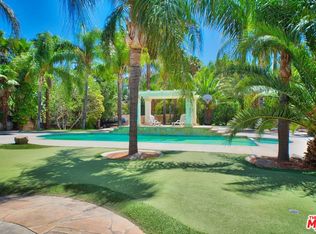
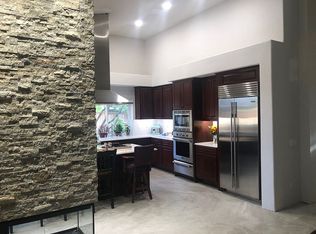
    Come fall in love in Corona...California cool, fun and fantastic describes 2531 Cottage Dr.!!! With its spacious soaring ceilings throughout, beautifully appointed upgrades and a yard that can only be described as enchanting, this gorgeous home as so much to offer!!!! New luxury laminate flooring throughout, custom built-ins throughout, newer windows, plantation shutters and upgrades. The living room features custom built-in TV shelving/bookcase as well as more cabinets for storage. Kitchen upgrades include built-in extra large fridge/freezer, double ovens, walk-in pantry, new counter-tops, slow close cabinets, and new sink w/touch sensor faucet. Dining room with sliders backyard with custom cabinets with wine rack and wine fridge. Upgraded bathrooms with custom fixtures and cabinets and all with light & fan sensors that go on automatically as you enter. Whole house fan, 3-car garage with added attic storage with access ladder, and solar panels that are paid for in full. Control lights, sensors, and check your solar usage all from your phone or tablet. Expansive, private, and as I said enchanting backyard that can only be described as your own private resort!!!! A large palapa with brand new freezer, new fridge, TV, overhead heaters all under a new roof. Custom pool with waterfall is over 12 feet deep, spa and custom swing over the water. Ground level trampoline, chicken coop, outdoor shower, playhouse/storage shed, dog run, gate to private access road behind home. Secluded and private grounds with fruit trees, mature palms and lush landscaping. Conveniently located close to the 15 freeway and all of Corona’s shopping, restaurants, golfing, and schools.

    Zillow last checked:

    Listing updated:

    Listing Provided by:

    Lisa Ancich DRE #01261750 562-572-9301,

    Compass Newport Beach

    Bought with:

    Jose Sarabia, DRE #01824162

    Jose Sarabia

    Source: CRMLS,MLS#: PW24014640MLS LogoOriginating MLS: California Regional MLS

    Facts & features

    Interior

    Bedrooms & bathrooms
    • Bedrooms: 4
    • Bathrooms: 3
    • Full bathrooms: 2
    • 1/2 bathrooms: 1
    • Main level bathrooms: 3
    • Main level bedrooms: 4
    Primary bedroom
    • Features: Primary Suite
    Bedroom
    • Features: All Bedrooms Down
    Bathroom
    • Features: Bathroom Exhaust Fan, Bathtub, Dual Sinks, Enclosed Toilet, Granite Counters, Separate Shower, Upgraded, Vanity, Walk-In Shower
    Kitchen
    • Features: Granite Counters, Remodeled, Self-closing Cabinet Doors, Self-closing Drawers, Updated Kitchen, Walk-In Pantry
    Other
    • Features: Walk-In Closet(s)
    Pantry
    • Features: Walk-In Pantry
    Heating
    • Central
    Cooling
    • Central Air, Whole House Fan
    Appliances
    • Included: Double Oven, Dishwasher, Gas Cooktop, Disposal, Gas Oven, Refrigerator, Water Heater
    • Laundry: Inside, Laundry Room
    Features
    • Breakfast Bar, Built-in Features, Ceiling Fan(s), Cathedral Ceiling(s), Separate/Formal Dining Room, Granite Counters, High Ceilings, Pantry, Pull Down Attic Stairs, Recessed Lighting, Storage, All Bedrooms Down, Attic, Primary Suite, Walk-In Pantry, Walk-In Closet(s)
    • Flooring: Tile, Wood
    • Has fireplace: Yes
    • Fireplace features: See Remarks
    • Common walls with other units/homes: No Common Walls
    Interior area
    • Total interior livable area: 2,605 sqft

    Property

    Parking
    • Total spaces: 3
    • Parking features: Concrete, Door-Multi, Direct Access, Driveway, Garage Faces Front, Garage
    • Attached garage spaces: 3
    Features
    • Levels: One
    • Stories: 1
    • Entry location: front
    • Has private pool: Yes
    • Pool features: In Ground, Private, Waterfall
    • Has spa: Yes
    • Spa features: In Ground, Private
    • Has view: Yes
    • View description: Neighborhood, Pool
    Lot
    • Size: 0.40 Acres
    • Features: Back Yard, Front Yard, Sprinklers In Rear, Sprinklers In Front, Lawn, Level, Secluded, Sprinkler System, Trees, Yard
    Details
    • Parcel number: 120210009
    • Special conditions: Standard

    Construction

    Type & style
    • Home type: SingleFamily
    • Property subtype: Single Family Residence
    Materials
    • Copper Plumbing
    • Foundation: Slab
    Condition
    • New construction: No
    • Year built: 1996

    Utilities & green energy

    • Sewer: Public Sewer
    • Water: Public

    Community & neighborhood

    Security
    • Security features: Carbon Monoxide Detector(s), Smoke Detector(s)
    Community
    • Community features: Curbs, Gutter(s), Storm Drain(s), Street Lights, Suburban, Sidewalks
    Location
    • Region: Corona
    • Subdivision: ,/

    Other

    Other facts
    • Listing terms: Cash,Cash to New Loan,Conventional,Submit,VA Loan

    Price history

    DateEventPrice
    3/8/2024Sold$1,198,000$460/sqft
    Source: CRMLS #PW24014640 Report a problem
    2/8/2024Pending sale$1,198,000$460/sqft
    Source: CRMLS #PW24014640 Report a problem
    1/24/2024Listed for sale$1,198,000+78.5%$460/sqft
    Source: CRMLS #PW24014640 Report a problem
    3/6/2017Sold$671,000+2.3%$258/sqft
    Source: Public Record Report a problem
    1/27/2017Listed for sale$656,000+101.8%$252/sqft
    Source: California Regional MLS #IG17018032 Report a problem
    11/30/1999Sold$325,000+51.9%$125/sqft
    Source: Public Record Report a problem
    3/28/1997Sold$214,000$82/sqft
    Source: Public Record Report a problem

    Public tax history

    YearProperty taxesTax assessment
    2025$13,865 +59.9%$1,221,959 +60.1%
    2024$8,670 +1.4%$763,478 +2%
    2023$8,553 +1.8%$748,509 +2%
    2022$8,400 +2%$733,833 +2%
    2021$8,237 +1.1%$719,445 +1%
    2020$8,148 +2.3%$712,069 +2%
    2019$7,962 -5.5%$698,108 +2%
    2018$8,430 +0.8%$684,420 +2%
    2017$8,360 $671,000 +24.7%
    2016$8,360 +27.5%$538,000 +7.2%
    2015$6,559 +10.5%$502,000 +11.3%
    2014$5,935 $451,000 +9.2%
    2013-- $413,000 +1.7%
    2012-- $406,000 +1%
    2011-- $402,000 +1%
    2010-- $398,000 -5.5%
    2009-- $421,000 -23.3%
    2008-- $549,000 +65%
    2007-- $332,679 +2%
    2006-- $326,156 +2%
    2005-- $319,762 +3.9%
    2003-- $307,749 +2%
    2002-- $301,716 +2%
    2001$3,814 -6.4%$295,800 +7.6%
    2000$4,074 $275,000

    Find assessor info on the county website

    Neighborhood: South Corona

    Nearby schools

    GreatSchools rating
    Schools provided by the listing agent
    • Elementary: Susan B Anthony
    • Middle: Citrus Hills
    • High: Santiago

    Source: CRMLS. This data may not be complete. We recommend contacting the local school district to confirm school assignments for this home.

    Get a cash offer in 3 minutes
    Find out how much your home could sell for in as little as 3 minutes with a no-obligation cash offer.
    Estimated market value
    $1,257,600
    Get a cash offer in 3 minutes
    Find out how much your home could sell for in as little as 3 minutes with a no-obligation cash offer.
    Estimated market value
    $1,257,600