Step into luxury with this breathtaking 4-bedroom, 3.5-bathroom home nestled on a beautifully landscaped 1+ acre lot in the desirable Pine Hills Subdivision, situated just behind Pine Hills Golf Course. Completely remodeled with exceptional attention to detail, this move-in ready home showcases quality craftsmanship and custom finishes throughout. A stunning round foyer creates an unforgettable first impression and sets the stage for the home's unique architectural design. The custom Woodhill kitchen is a chef's dream, featuring quartz countertops, a large center island, custom cabinetry, and all-new high-end stainless steel appliances. Adjacent to the kitchen, a stylish coffee and wine bar with a beverage refrigerator seamlessly connects to the spacious living room, where a floor-to-ceiling brick wood-burning fireplace creates a warm and inviting gathering space. Just steps away, the dining room opens through patio doors to an expansive deck that extends to a brand-new covered porch with direct access back into the kitchen, creating the perfect layout for indoor and outdoor entertaining. Every bathroom has been beautifully renovated, including the addition of a new full bathroom on the second level and new half bathroom added on the main level. The luxurious primary suite offers a spa-like retreat with a soaking tub, oversized walk-in shower, and elegant finishes. Additional full bathrooms are conveniently located near the bedrooms, providing comfort and privacy for family and guests. The thoughtfully designed laundry room features a utility sink and an exterior entrance for added convenience after spending time outdoors. The finished basement is an entertainer's dream, complete with a spacious recreation room, fireplace, bar area, pool table, and abundant storage space. Outside, enjoy the professionally landscaped grounds from the newly constructed covered porch overlooking the expansive backyard. A new brick walkway leads to the fire pit, while the stamped concrete driveway enhances the home's exceptional curb appeal. In addition to the attached 2-car garage, the property features a brand-new detached garage with an upper loft, offering endless possibilities for a workshop, studio, hobby space, or additional storage. This exceptional property combines luxurious updates, timeless design, and peaceful country living in one remarkable package.
Contingent
$549,000
2531 E 1669th Rd, Ottawa, IL 61350
4beds
4,376sqft
Single Family Residence
Built in 1974
1.01 Acres Lot
$-- Zestimate®
$125/sqft
$-- HOA
What's special
Floor-to-ceiling brick wood-burning fireplaceProfessionally landscaped groundsElegant finishesUnique architectural designLarge center islandCustom woodhill kitchenAbundant storage space
- 88 days
- 105
- 3
Zillow last checked:
Listing updated:
Listed by:
George Shanley 815-228-1859,
Coldwell Banker Real Estate Group
Source: MRED as distributed by MLS GRID,MLS#: 12689597
Facts & features
Interior
Bedrooms & bathrooms
- Bedrooms: 4
- Bathrooms: 4
- Full bathrooms: 3
- 1/2 bathrooms: 1
Rooms
- Room types: Foyer, Recreation Room, Utility Room-Lower Level
Primary bedroom
- Features: Flooring (Hardwood), Bathroom (Full, Tub & Separate Shwr)
- Level: Second
- Area: 234 Square Feet
- Dimensions: 13X18
Bedroom 2
- Features: Flooring (Hardwood)
- Level: Second
- Area: 224 Square Feet
- Dimensions: 14X16
Bedroom 3
- Features: Flooring (Hardwood)
- Level: Second
- Area: 168 Square Feet
- Dimensions: 14X12
Bedroom 4
- Features: Flooring (Ceramic Tile)
- Level: Lower
- Area: 198 Square Feet
- Dimensions: 18X11
Dining room
- Features: Flooring (Hardwood)
- Level: Main
- Area: 252 Square Feet
- Dimensions: 21X12
Foyer
- Features: Flooring (Hardwood)
- Level: Main
- Area: 216 Square Feet
- Dimensions: 18X12
Kitchen
- Features: Kitchen (Eating Area-Table Space), Flooring (Hardwood)
- Level: Main
- Area: 304 Square Feet
- Dimensions: 16X19
Laundry
- Features: Flooring (Ceramic Tile)
- Level: Lower
- Area: 63 Square Feet
- Dimensions: 7X9
Living room
- Features: Flooring (Hardwood)
- Level: Main
- Area: 572 Square Feet
- Dimensions: 26X22
Recreation room
- Features: Flooring (Ceramic Tile)
- Level: Basement
- Area: 693 Square Feet
- Dimensions: 33X21
Other
- Level: Lower
- Area: 270 Square Feet
- Dimensions: 15X18
Heating
- Natural Gas, Forced Air
Cooling
- Central Air
Appliances
- Included: Double Oven, Microwave, Refrigerator, Washer, Dryer, Cooktop, Range Hood
- Laundry: Sink
Features
- Basement: Finished,Full
- Number of fireplaces: 2
- Fireplace features: Living Room, Basement
Interior area
- Total structure area: 0
- Total interior livable area: 4,376 sqft
Property
Parking
- Total spaces: 14
- Parking features: Concrete, Garage Door Opener, Garage, Yes, Garage Owned, Attached, Detached, Driveway, Owned
- Attached garage spaces: 4
- Has uncovered spaces: Yes
Accessibility
- Accessibility features: No Disability Access
Features
- Levels: Quad-Level
- Stories: 3
- Patio & porch: Deck
Lot
- Size: 1.01 Acres
- Dimensions: 249 X 187 X 198 X 112
- Features: Corner Lot, Wooded, Mature Trees
Details
- Additional structures: Outbuilding, Poultry Coop, Shed(s), Garage(s)
- Additional parcels included: 2226411001
- Parcel number: 2226411002
- Special conditions: None
Construction
Type & style
- Home type: SingleFamily
- Property subtype: Single Family Residence
Materials
- Vinyl Siding, Brick
- Foundation: Concrete Perimeter
- Roof: Asphalt
Condition
- New construction: No
- Year built: 1974
- Major remodel year: 2024
Utilities & green energy
- Electric: Circuit Breakers
- Sewer: Septic Tank
- Water: Well
Community & HOA
HOA
- Services included: None
Location
- Region: Ottawa
Financial & listing details
- Price per square foot: $125/sqft
- Tax assessed value: $127,835
- Annual tax amount: $10,614
- Date on market: 6/26/2026
- Ownership: Fee Simple
Estimated market value
Not available
Estimated sales range
Not available
Not available
Price history
| Date | Event | Price |
|---|---|---|
| 8/19/2026 | Contingent | $549,000$125/sqft |
Source:  MRED as distributed by MLS GRID #12689597 Report a problem MRED as distributed by MLS GRID #12689597 Report a problem | ||
| 6/26/2026 | Listed for sale | $549,000+10%$125/sqft |
Source: MRED as distributed by MLS GRID #12689597 Report a problem | ||
| 2/13/2026 | Listing removed | $499,000$114/sqft |
Source: MRED as distributed by MLS GRID #12382568 Report a problem | ||
| 10/30/2025 | Listed for sale | $499,000$114/sqft |
Source: MRED as distributed by MLS GRID #12382568 Report a problem | ||
| 10/8/2025 | Contingent | $499,000$114/sqft |
Source: MRED as distributed by MLS GRID #12382568 Report a problem | ||
| 9/18/2025 | Price change | $499,000-9.1%$114/sqft |
Source: MRED as distributed by MLS GRID #12382568 Report a problem | ||
| 9/2/2025 | Price change | $549,000-3.5%$125/sqft |
Source: MRED as distributed by MLS GRID #12382568 Report a problem | ||
| 8/25/2025 | Listed for sale | $569,000$130/sqft |
Source: MRED as distributed by MLS GRID #12382568 Report a problem | ||
| 8/13/2025 | Contingent | $569,000$130/sqft |
Source: MRED as distributed by MLS GRID #12382568 Report a problem | ||
| 8/7/2025 | Price change | $569,000-5%$130/sqft |
Source: MRED as distributed by MLS GRID #12382568 Report a problem | ||
| 7/24/2025 | Price change | $599,000-7.7%$137/sqft |
Source: MRED as distributed by MLS GRID #12382568 Report a problem | ||
| 7/17/2025 | Price change | $649,000-4.4%$148/sqft |
Source: MRED as distributed by MLS GRID #12382568 Report a problem | ||
| 7/10/2025 | Price change | $679,000-2.9%$155/sqft |
Source: MRED as distributed by MLS GRID #12382568 Report a problem | ||
| 6/3/2025 | Listed for sale | $699,000-6.7%$160/sqft |
Source: MRED as distributed by MLS GRID #12382568 Report a problem | ||
| 6/3/2025 | Listing removed | $749,000$171/sqft |
Source: MRED as distributed by MLS GRID #12376136 Report a problem | ||
| 5/29/2025 | Listed for sale | $749,000+284.1%$171/sqft |
Source: MRED as distributed by MLS GRID #12376136 Report a problem | ||
| 7/31/2020 | Sold | $195,000$45/sqft |
Source: MRED as distributed by MLS GRID #10555596 Report a problem | ||
| 6/19/2020 | Pending sale | $195,000$45/sqft |
Source: Coldwell Banker Real Estate Group #10555596 Report a problem | ||
| 6/16/2020 | Listed for sale | $195,000$45/sqft |
Source: Coldwell Banker Real Estate Group #10555596 Report a problem | ||
Public tax history
| Year | Property taxes | Tax assessment |
|---|---|---|
| 2025 | $9,497 | $127,835 +8.5% |
| 2024 | $9,497 +11.8% | $117,820 +14.3% |
| 2023 | $8,491 +8.9% | $103,073 +9.5% |
| 2022 | $7,796 +4.8% | $94,105 +6.7% |
| 2021 | $7,439 | $88,229 +4.9% |
| 2020 | -- | $84,124 +3.1% |
| 2019 | $6,617 | $81,595 +2.6% |
| 2018 | $6,617 +4% | $79,511 +2.2% |
| 2017 | $6,364 +3% | $77,784 +3.7% |
| 2016 | $6,181 | $75,009 +4.5% |
| 2015 | $6,181 +14.9% | $71,786 -1.9% |
| 2012 | $5,378 | $73,184 -5.4% |
| 2011 | -- | $77,378 -5.3% |
| 2010 | -- | $81,683 |
Find assessor info on the county website
Monthly payment
Est. payment
Payment breakdown
Explore the cost of this home by adjusting the details. Changes won't be saved.Climate risks
Neighborhood: 61350
Nearby schools
Schools provided by the listing agent
- High: Ottawa Township High School
- District: 141
Source: MRED as distributed by MLS GRID. This data may not be complete. We recommend contacting the local school district to confirm school assignments for this home.
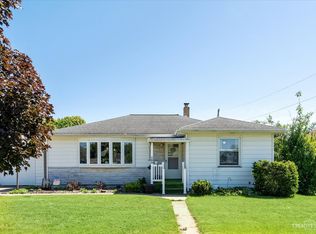
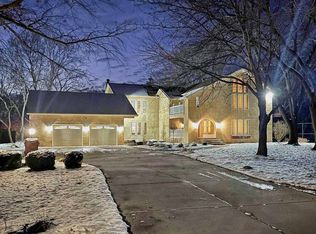
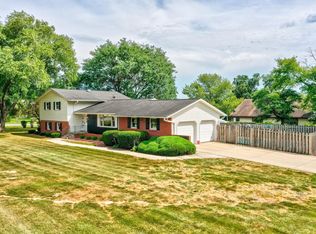
Similar homes
- $489,0004 bd3 ba2.3k sqft812 Kimberly Ln, Ottawa, IL 61350Active
 MLS ID #12757084, Gentry Nordstrom, The Chrysalis Group. MRED as distributed by MLS GRID
 - $596,0004 bd5 ba4.4k sqft307 Kain St, Ottawa, IL 61350Active
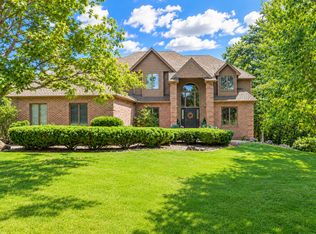 MLS ID #12711607, George Shanley, Coldwell Banker Real Estate Group. MRED as distributed by MLS GRID
 - $499,9994 bd3 ba2.7k sqft527 E Main St, Ottawa, IL 61350Active
 MLS ID #12735115, Jessica Lucas, RE/MAX 1st Choice. MRED as distributed by MLS GRID
 - $725,0004 bd6 ba4.3k sqft1638 Timber Ln, Ottawa, IL 61350Active
 MLS ID #12666642, Theresa Poundstone, ABR,CRS,GRI, Coldwell Banker Real Estate Group. MRED as distributed by MLS GRID
