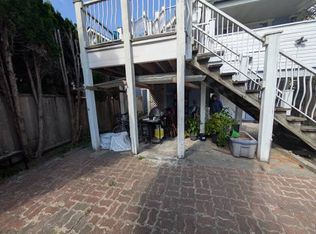
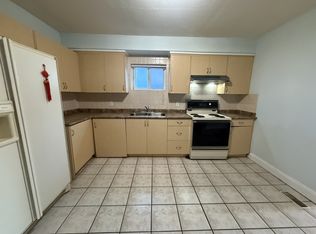
This listing is presented by Birds Nest Properties.
East 46th Avenue & Elliott Street, Vancouver
Laneway House
2 Bedrooms
2 Bathrooms
Street Parking
No Storage Locker
830 sq ft
Unfurnished
Open-Concept
In-Suite Laundry
Private Entrance
Central Location
Sorry, no pets.
Welcome home to East 46th Avenue & Elliott Street, situated in the sought-after Victoria-Fraserview neighbourhood. This custom-built laneway home offers a thoughtfully designed open-concept layout featuring wide-plank laminate flooring throughout and wide windows that fill the space with natural light, creating an inviting atmosphere. The contemporary kitchen is fully equipped with ample cabinetry and counter space, quartz countertops, and updated appliances, providing the perfect setting for everyday cooking and conversation.
Located on a quiet, tree-lined street just steps from Victoria Drive, this home is surrounded by schools, parks, and local amenities. Enjoy the outdoors with nearby Nanaimo Park and Killarney Park, perfect for walks, picnics, and recreational activities, or explore the scenic trails of Everett Crowley Park. The Killarney Community Centre offers a range of programs, fitness facilities, and community events for all ages. Families will appreciate the proximity to well-regarded schools, including Waverley Elementary, Killarney Secondary, and Sir Winston Churchill Secondary. For public transit, regular buses serve stops on East 49th Avenue and Elliot Street.
Please note: Leases are a minimum of a one-year fixed lease. Strata corporations may charge move-in/move-out fees, which are the direct responsibility of the tenant.
Minimum 1-year lease required.
Tenants pay for all utilities.
No smoking.
House for rent
C$2,100/moFees may apply
2531 E 46th Ave, Vancouver, BC V5S 1A1
2beds
830sqft
Price may not include required fees and charges. Price shown reflects the lease term provided. Learn more|
Single family residence
Available now
No pets
In unit laundry
Off street parking
Baseboard
What's special
Open-concept layoutWide-plank laminate flooring throughoutInviting atmosphereContemporary kitchenQuartz countertopsUpdated appliancesPrivate entrance
- 37 days |
- -- |
- -- |
Zillow last checked:
Listing updated:
Travel times

Let’s turn your rent into credit progress
Build credit history with every on-time payment and get credit for the payment you’re already making.
Facts & features
Interior
Bedrooms & bathrooms
- Bedrooms: 2
- Bathrooms: 2
- Full bathrooms: 2
Heating
- Baseboard
Appliances
- Included: Dishwasher, Freezer, Microwave Oven, Oven, Refrigerator
- Laundry: In Unit
Features
- Flooring: Hardwood
Interior area
- Total interior livable area: 830 sqft
Property
Parking
- Parking features: Off Street
- Details: Contact manager
Features
- Exterior features: Private Entrance
Lot
- Features: Private
Construction
Type & style
- Home type: SingleFamily
- Property subtype: Single Family Residence
Community & HOA
HOA
- Amenities included: Parking
Location
- Region: Vancouver
Financial & listing details
- Lease term: 1 Year
Nearby apartments for rent



Price history
| Date | Event | Price |
|---|---|---|
| 7/20/2026 | Price change | C$2,100-4.5%C$3/sqft |
Source: Zillow Rentals Report a problem | ||
| 7/7/2026 | Price change | C$2,200-4.3%C$3/sqft |
Source: Zillow Rentals Report a problem | ||
| 6/25/2026 | Price change | C$2,300-2.1%C$3/sqft |
Source:  Greater Vancouver REALTORS® #R3135288 Report a problem Greater Vancouver REALTORS® #R3135288 Report a problem | ||
| 6/15/2026 | Price change | C$2,350-6%C$3/sqft |
Source: Greater Vancouver REALTORS® #R3135288 Report a problem | ||
| 6/12/2026 | Listed for rent | C$2,500C$3/sqft |
Source: Greater Vancouver REALTORS® #R3135288 Report a problem | ||
Neighborhood: Victoria
Nearby schools
GreatSchools rating
- NAPoint Roberts Primary SchoolGrades: K-2Distance: 16.5 mi
- 5/10Birch Bay Home ConnectionsGrades: K-8Distance: 21.2 mi
- 6/10Blaine High SchoolGrades: 9-12Distance: 21.8 mi