Skip main navigation
Sold for $525,000
  • $525,000

    2531 E GRANITE VIEW Drive, Phoenix, AZ 85048

    3beds
    2baths
    1,442sqft
    Single Family Residence
    Built in 1989
    5,571 Square Feet Lot
    $512,500 Zestimate®
    $364/sqft
    $2,289 Estimated rent

    Home value

    $512,500

    $472,000 - $559,000

    $2,289/mo

    Zestimate® history
    Loading
    Loading...

    Owner options

    List your home for rent

    $2,289/mo

    Rent Zestimate®

    Find your next renter with Zillow Rental Manager. Plus, with online applications, you can quickly screen prospective tenants – for free.

    Learn more

    $2,289/mo

    Rent Zestimate®

    Refinance and save

    $3,227/mo

    Est. payment

    Refinancing to a lower rate could help reduce your monthly payments and save thousands over the life of the loan.

    See today's rates

    $3,227/mo

    Est. payment

    Explore your selling options

    Work with a Zillow partner agent

    Leverage their expertise and Zillow's premium Showcase listings to get your home seen by more buyers.

    Get started

    List with your own agent

    Get your home in front of millions of buyers by listing it on Zillow.

    Learn how to do it

    Sell it yourself

    Take full control of how buyers see your home on Zillow by listing For Sale by Owner (FSBO).

    List your home

    What's special

    Newly installed turfAutomated irrigation systemFresh interior paintProfessionally installed ev outletsRose-lined walkwayNewly installed induction stoveDouble-pane windows
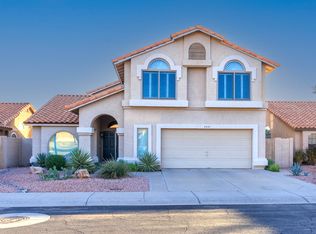
    Welcome to your own peaceful sanctuary, where modern upgrades meet lush, thoughtfully designed landscaping. This home offers unparalleled privacy and tranquility, with a ''Hollywood hedge'' in the front yard providing complete seclusion from the street. The newly installed turf and automated irrigation system ensure easy maintenance, while mature palms, cacti, bougainvillea, and oleander create a picturesque oasis. The backyard is a gardener's dream, featuring a magnificent orange tree, a rose-lined walkway, and other delightful garden features. Inside, the home has been beautifully updated with premium finishes and energy-efficient upgrades. A brand-new roof, double-pane windows, and sliders enhance durability and insulation, while the newly installed induction stove and smart dishwasher elevate the kitchen to a professional level. The bathrooms have been elegantly renovated with high-end materials, and the entire home features stunning new large-format tile flooring. Additional highlights include an oversized energy-efficient water heater, a new garage door opening system, and two professionally installed EV outlets in the garage. The fresh interior paint complements the serene ambiance of the home, while the prime location offers easy access to scenic walking and hiking trails just steps from your door. Enjoy the oversized private community pool and jacuzzi, just a short walk away, in this quiet and secluded neighborhood. This home is the perfect blend of modern comfort and natural beauty, offering a unique opportunity to own a true retreat.

    Zillow last checked:

    Listing updated:

    Listed by:

    Joanne Mahler 480-604-7310,

    Trelora Realty

    Bought with:

    Carin S Nguyen, BR546062000

    Real Broker

    Jeremiah J Hancock, SA631236000

    Real Broker

    Source: ARMLS,MLS#: 6786097MLS Logo

    Facts & features

    Interior

    Bedrooms & bathrooms
    • Bedrooms: 3
    • Bathrooms: 2
    Heating
    • Electric
    Cooling
    • Central Air
    Features
    • Granite Counters, Eat-in Kitchen, Breakfast Bar, Full Bth Master Bdrm
    • Flooring: Tile
    • Has basement: No
    Interior area
    • Total structure area: 1,442
    • Total interior livable area: 1,442 sqft

    Property

    Parking
    • Total spaces: 4
    • Parking features: Garage, Open
    • Garage spaces: 2
    • Uncovered spaces: 2
    Features
    • Stories: 1
    • Pool features: None
    • Spa features: None
    • Fencing: Block
    Lot
    • Size: 5,571 sqft
    • Features: Desert Front, Synthetic Grass Back, Irrigation Front, Irrigation Back
    Details
    • Parcel number: 30176715

    Construction

    Type & style
    • Home type: SingleFamily
    • Property subtype: Single Family Residence
    Materials
    • Stucco, Wood Frame, Painted
    • Roof: Tile
    Condition
    • Year built: 1989

    Utilities & green energy

    • Sewer: Public Sewer
    • Water: City Water

    Community & neighborhood

    Community
    • Community features: Community Spa, Community Spa Htd, Community Pool, Tennis Court(s), Playground, Biking/Walking Path
    Location
    • Region: Phoenix
    • Subdivision: MOUNTAIN PARK RANCH PARCEL 37 PH 2B

    HOA & financial

    HOA
    • Has HOA: Yes
    • HOA fee: $198 semi-annually
    • Services included: Maintenance Grounds
    • Association name: Mountain Park Ranch
    • Association phone: 480-704-5000

    Other

    Other facts
    • Listing terms: Cash,Conventional,FHA,VA Loan
    • Ownership: Fee Simple

    Price history

    DateEventPrice
    12/11/2024Sold$525,000+1%$364/sqft
    Source: ARMLS #6786097 Report a problem
    11/20/2024Listed for sale$519,900+48.6%$361/sqft
    Source: ARMLS #6786097 Report a problem
    5/29/2020Listing removed$349,900$243/sqft
    Source: Realty ONE Group #6054805 Report a problem
    5/21/2020Price change$349,900+1.4%$243/sqft
    Source: Realty ONE Group #6054805 Report a problem
    4/3/2020Price change$345,000-1.4%$239/sqft
    Source: Realty ONE Group #6054805 Report a problem
    3/24/2020Listed for sale$350,000+100%$243/sqft
    Source: Realty ONE Group #6054805 Report a problem
    10/19/2011Listing removed$175,000$121/sqft
    Source: RE/MAX ELITE #4552223 Report a problem
    9/15/2011Listed for sale$175,000-30.6%$121/sqft
    Source: RE/MAX ELITE #4552223 Report a problem
    12/12/2007Sold$252,000+129.1%$175/sqft
    Source: Public Record Report a problem
    4/24/1996Sold$110,000$76/sqft
    Source: Public Record Report a problem

    Public tax history

    YearProperty taxesTax assessment
    2025$2,582 +20.8%$37,270 -5.9%
    2024$2,137 +2.2%$39,620 +77.2%
    2023$2,092 +4.5%$22,355 -13.4%
    2022$2,002 -1.7%$25,810 +8.4%
    2021$2,037 +3.3%$23,820 +4%
    2020$1,972 +3.5%$22,910 +8.8%
    2019$1,905 $21,060 +5.7%
    2018$1,905 +4.8%$19,920 +3.9%
    2017$1,818 +10.2%$19,170 +6.4%
    2016$1,649 +2.1%$18,010 +2.5%
    2015$1,615 $17,570 +15.7%
    2014-- $15,180 +15.9%
    2013-- $13,100 -9.5%
    2012-- $14,480 -9.8%
    2011-- $16,060 -14.9%
    2010-- $18,870 -15.4%
    2009-- $22,300 +79.1%
    2008-- $12,450
    2007-- $12,450
    2006-- $12,450
    2005-- $12,450 -6.4%
    2004-- $13,300
    2003-- $13,300 +15.7%
    2002-- $11,500

    Find assessor info on the county website

    Neighborhood: Ahwatukee Foothills

    Nearby schools

    GreatSchools rating
    Schools provided by the listing agent
    • Elementary: Kyrene Monte Vista School
    • Middle: Kyrene Altadena Middle School
    • High: Desert Vista High School
    • District: Kyrene Elementary District

    Source: ARMLS. This data may not be complete. We recommend contacting the local school district to confirm school assignments for this home.

    Get a cash offer in 3 minutes
    Find out how much your home could sell for in as little as 3 minutes with a no-obligation cash offer.
    Estimated market value
    $512,500
    Get a cash offer in 3 minutes
    Find out how much your home could sell for in as little as 3 minutes with a no-obligation cash offer.
    Estimated market value
    $512,500