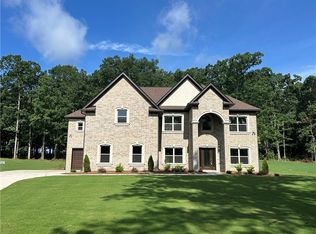
Welcome home to a rare find. This 1-story beauty offers one of a kind luxury, space, and thoughtful design. Situated on a pristine, beautifully sodded 1.21-acre lot, this breathtaking 3,931-square-foot estate offers the ultimate blend of elegant sophistication and everyday functionality-all with the freedom of no HOA. From the moment you step through the door, the craftsmanship is undeniable. Rich hardwood flooring flows underfoot, complemented by elegant trim work that frames the bright, airy spaces. The heart of the home is the magnificent Great Room, which anchors the open-concept layout and transitions seamlessly into a gourmet chef's kitchen. Outfitted with high-end appliances-including a Thor gas oven, Zephyr microwave, and Frigidaire dishwasher-the kitchen is anchored by a generous walk-in pantry, making entertaining an absolute breeze. Designed with privacy in mind, the split-bedroom plan ensures everyone has their own sanctuary. The grand Owner's Suite is a private retreat, boasting a dual-vanity bath, an oversized custom shower, and dual walk-in closets. On the opposite side of the home, the secondary bedrooms are all designed as private suites, perfect for family or guests. A dedicated office/flex room provides the ideal quiet space for remote work, a home gym, or a media room. Step outside to the enclosed patio, where you can enjoy peaceful morning coffee or evening sunsets. The exterior functionality matches the interior luxury, featuring an 8-zone irrigation system to keep your lawn flawless. For the hobbyist or car enthusiast, the massive 36x24 three-car garage features 8-foot insulated doors and ultra-quiet motors. Premium Functional Features Vehicles & Storage: Oversized 36x24 3-car garage with quiet-motor, 8ft insulated doors. Systems & Utilities: 1,500-gallon septic system (discreetly located in the front left yard); 8-zone lawn irrigation. Future Gated Entry: Prewired for future fencing and gated entry. This estate truly offers the rare combination of acreage, high-end finishes, and functional longevity.
Closed
Zillow last checked:
Listing updated:
Bought with:
Teyuna Chandler, 433970
CBC Metro Brokers
Source: GAMLS,MLS#: 10768880
Price history
| Date | Event | Price |
|---|---|---|
| 8/7/2026 | Sold | $765,000-9.9%$195/sqft |
Source:  GAMLS #10768880 Report a problem GAMLS #10768880 Report a problem | ||
| 7/30/2026 | Contingent | $849,000$216/sqft |
Source: eXp Realty #10768880 Report a problem | ||
| 7/25/2026 | Listed for sale | $849,000$216/sqft |
Source: eXp Realty #10768880 Report a problem | ||
| 7/7/2026 | Contingent | $849,000$216/sqft |
Source: eXp Realty #10768880 Report a problem | ||
| 6/19/2026 | Listed for sale | $849,000-4.1%$216/sqft |
Source: GAMLS #10768880 Report a problem | ||
| 6/15/2026 | Contingent | $885,000$225/sqft |
Source: eXp Realty #10768880 Report a problem | ||
| 5/21/2026 | Listed for sale | $885,000$225/sqft |
Source: GAMLS #10768880 Report a problem | ||
Get a cash offer in 3 minutes
Find out how much your home could sell for in as little as 3 minutes with a no-obligation cash offer.
Estimated market value
$764,900
