Skip main navigation
Closed
  • $610,000

    2531 Everwood Ct, Clarksville, TN 37043

    5beds
    3,128sqft
    Single Family Residence, Residential
    Built in 2017
    0.52 Acres Lot
    $-- Zestimate®
    $195/sqft
    $3,113 Estimated rent

    Home value

    Not available

    Estimated sales range

    Not available

    $3,113/mo

    Zestimate® history
    Loading
    Loading...

    Owner options

    List your home for rent

    $3,113/mo

    Rent Zestimate®

    Find your next renter with Zillow Rental Manager. Plus, with online applications, you can quickly screen prospective tenants – for free.

    Learn more

    $3,113/mo

    Rent Zestimate®

    Refinance and save

    $3,563/mo

    Est. payment

    Refinancing to a lower rate could help reduce your monthly payments and save thousands over the life of the loan.

    See today's rates

    $3,563/mo

    Est. payment

    Explore your selling options

    Work with a Zillow partner agent

    Leverage their expertise and Zillow's premium Showcase listings to get your home seen by more buyers.

    Get started

    List with your own agent

    Get your home in front of millions of buyers by listing it on Zillow.

    Learn how to do it

    Sell it yourself

    Take full control of how buyers see your home on Zillow by listing For Sale by Owner (FSBO).

    List your home

    What's special

    Outdoor fireplaceCustom gazeboWalk-in pantryPrivate outdoor retreatIncredible backyard oasisStainless steel appliancesTiled backsplash
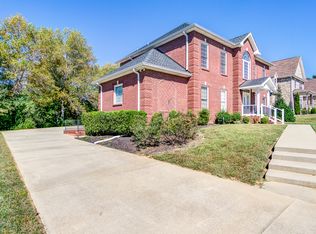
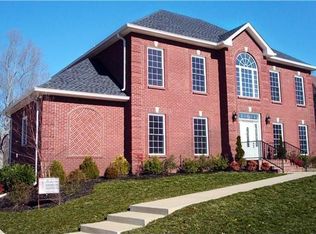
    Welcome to your own private outdoor retreat in the heart of Sango—featuring a rare VA assumable loan at 2.25%, no HOA, new $20K HVAC installed just 3 years ago! Nestled on a quiet cul-de-sac in the highly sought-after Villages subdivision, this home offers unbeatable outdoor living just steps from Rotary Park. The showstopper is the incredible backyard oasis—complete with a custom gazebo, outdoor fireplace, and a fully equipped outdoor kitchen featuring a grill, hibachi grill, smoker, sink, and refrigerator. Stamped concrete patio and sidewalks add a polished touch, while the playground makes this space perfect for entertaining and everyday enjoyment. Inside, you’ll find hardwood floors throughout the main level, upstairs landing, and bonus room, along with plantation shutters throughout. The kitchen features granite countertops, tiled backsplash, stainless steel appliances, island, and walk-in pantry, flowing seamlessly into the formal dining room. The main level offers a guest bedroom with private bath and a spacious laundry room. Upstairs includes a large bonus room with half bath, a spacious primary suite with walk-in closet, and two additional bedrooms. The connected three-car garage offers convenient access and features high-quality built-in shelving throughout—perfectly designed for storage and organization. This home delivers the perfect blend of comfort, function, and standout outdoor living—schedule your showing today!

    Zillow last checked:

    Listing updated:

    Listed by:

    Su Whetsell 931-561-5694,

    Haus Realty & Management LLC

    Bought with:

    Nathan Endres, 282024

    Keller Williams Realty Clarksville

    Source: RealTracs MLS as distributed by MLS GRID,MLS#: 3168171MLS Logo

    Facts & features

    Interior

    Bedrooms & bathrooms
    • Bedrooms: 5
    • Bathrooms: 5
    • Full bathrooms: 3
    • 1/2 bathrooms: 2
    • Main level bedrooms: 1
    Bedroom 1
    • Features: Suite
    • Level: Suite
    • Area: 322 Square Feet
    • Dimensions: 23x14
    Bedroom 2
    • Area: 168 Square Feet
    • Dimensions: 14x12
    Bedroom 3
    • Features: Extra Large Closet
    • Level: Extra Large Closet
    • Area: 228 Square Feet
    • Dimensions: 19x12
    Bedroom 4
    • Features: Extra Large Closet
    • Level: Extra Large Closet
    • Area: 208 Square Feet
    • Dimensions: 16x13
    Dining room
    • Features: Formal
    • Level: Formal
    • Area: 110 Square Feet
    • Dimensions: 11x10
    Kitchen
    • Features: Pantry
    • Level: Pantry
    • Area: 238 Square Feet
    • Dimensions: 17x14
    Living room
    • Features: Formal
    • Level: Formal
    • Area: 360 Square Feet
    • Dimensions: 20x18
    Other
    • Features: Bedroom 5
    • Level: Bedroom 5
    • Area: 288 Square Feet
    • Dimensions: 18x16
    Heating
    • Central
    Cooling
    • Central Air
    Appliances
    • Included: Double Oven, Electric Oven, Dishwasher, Disposal, Ice Maker, Microwave, Refrigerator, Stainless Steel Appliance(s)
    • Laundry: Electric Dryer Hookup
    Features
    • Ceiling Fan(s), Extra Closets, Walk-In Closet(s)
    • Flooring: Carpet, Wood, Tile
    • Basement: Crawl Space
    • Number of fireplaces: 1
    • Fireplace features: Living Room
    Interior area
    • Total structure area: 3,128
    • Total interior livable area: 3,128 sqft
    • Finished area above ground: 3,128

    Property

    Parking
    • Total spaces: 3
    • Parking features: Garage Door Opener, Garage Faces Side
    • Garage spaces: 3
    Features
    • Levels: One
    • Stories: 2
    • Patio & porch: Deck, Covered, Patio
    Lot
    • Size: 0.52 Acres
    • Features: Wooded
    • Topography: Wooded
    Details
    • Parcel number: 063081N D 04000 00011081O
    • Special conditions: Standard

    Construction

    Type & style
    • Home type: SingleFamily
    • Architectural style: Contemporary
    • Property subtype: Single Family Residence, Residential
    Materials
    • Brick
    • Roof: Shingle
    Condition
    • New construction: No
    • Year built: 2017

    Utilities & green energy

    • Sewer: Public Sewer
    • Water: Public
    • Utilities for property: Water Available

    Community & HOA

    Community
    • Security: Smoke Detector(s)
    • Subdivision: Enclave Ii
    HOA
    • Has HOA: No
    Location
    • Region: Clarksville

    Financial & listing details

    • Price per square foot: $195/sqft
    • Tax assessed value: $639,900
    • Annual tax amount: $4,831
    • Date on market: 4/3/2026

    Price history

    DateEventPrice
    7/10/2026Sold$610,000-2.4%$195/sqft
    Source: RealTracs MLS as distributed by MLS GRID #3168171 Report a problem
    6/18/2026Pending sale$625,000$200/sqft
    Source: RealTracs MLS as distributed by MLS GRID #3168171 Report a problem
    6/1/2026Contingent$625,000$200/sqft
    Source: RealTracs MLS as distributed by MLS GRID #3168171 Report a problem
    5/29/2026Price change$625,000-2.3%$200/sqft
    Source: RealTracs MLS as distributed by MLS GRID #3168171 Report a problem
    5/19/2026Price change$639,999-1.5%$205/sqft
    Source: RealTracs MLS as distributed by MLS GRID #3168171 Report a problem
    4/3/2026Listed for sale$650,000+41.3%$208/sqft
    Source: RealTracs MLS as distributed by MLS GRID #3168171 Report a problem
    10/9/2020Sold$460,000-1.1%$147/sqft
    Source: RealTracs MLS as distributed by MLS GRID #2172858 Report a problem
    8/1/2020Listed for sale$465,000+17.8%$149/sqft
    Source: Sweet Home Realty and Property Management #2172858 Report a problem
    11/22/2017Sold$394,900+618%$126/sqft
    Source: Public Record Report a problem
    6/27/2017Sold$55,000-8.3%$18/sqft
    Source: RealTracs MLS as distributed by MLS GRID #1823673 Report a problem
    10/26/2011Sold$60,000$19/sqft
    Source: Public Record Report a problem

    Public tax history

    YearProperty taxesTax assessment
    2024$4,767 +2.1%$159,975 +44.5%
    2023$4,670 $110,675
    2022$4,670 +41.1%$110,675
    2021$3,309 -25.6%$110,675
    2020$4,449 0%$110,675
    2019$4,449 $110,675 +28.4%
    2018$4,449 +51.3%$86,175 +430.3%
    2017$2,940 +319.4%$16,250
    2016$701 +2.4%$16,250
    2015$685 +1.4%$16,250
    2014$676 -17.7%$16,250 -13.3%
    2011$821 +6.3%$18,733
    2010$772 $18,733
    2009$772 $18,733
    2008-- $18,733
    2007$834 +0%$18,733
    2006$833 $18,733
    Find assessor info on the county website

    Neighborhood: 37043

    Nearby schools

    GreatSchools rating
    Schools provided by the listing agent
    • Elementary: East Montgomery Elementary
    • Middle: Richview Middle
    • High: Clarksville High

    Source: RealTracs MLS as distributed by MLS GRID. This data may not be complete. We recommend contacting the local school district to confirm school assignments for this home.

    Get pre-qualified for a loan
    At Zillow Home Loans, we can pre-qualify you in as little as 5 minutes with no impact to your credit score.

    An equal housing lender. NMLS #10287.