A canopy of mature trees cover your front walk as you stroll down the miles of paths to parks and open spaces that upper Westside Loveland has to offer. The huge windows and skylights just invite nature in. From the welcoming entry, this is the kind of house that reminds you of home, the favorite homes you've lived in full of warmth and love. Entertain on the new deck or get lost behind closed doors in an enormous primary suite & spa style bathroom, complete with walk-in shower & adjustable light Bluetooth LED mirrors. Updated!!! HVAC, extra mini-split added in primary, window shades, interior and exterior paint, trim & doors, carpets, deck, landscaping & flowers, & lighting. Rest easy, as this home is lower maintenance and almost completely renovated: $100K in the last year!
Sold for $617,500
$617,500
2531 Glen Isle Dr, Loveland, CO 80538
4beds
3,219sqft
Single Family Residence
Built in 1995
6,970 Square Feet Lot
$626,600 Zestimate®
$192/sqft
$2,780 Estimated rent
Home value
$626,600
$595,000 - $658,000
$2,780/mo
Zestimate® history
Owner options
List your home for rent
$2,780/mo
Rent Zestimate®
Find your next renter with Zillow Rental Manager. Plus, with online applications, you can quickly screen prospective tenants – for free.
$2,780/mo
Rent Zestimate®
Refinance and save
$3,609/mo
Est. payment
Refinancing to a lower rate could help reduce your monthly payments and save thousands over the life of the loan.
$3,609/mo
Est. payment
Explore your selling options
Work with a Zillow partner agent
Leverage their expertise and Zillow's premium Showcase listings to get your home seen by more buyers.
Get startedList with your own agent
Get your home in front of millions of buyers by listing it on Zillow.
Learn how to do itSell it yourself
Take full control of how buyers see your home on Zillow by listing For Sale by Owner (FSBO).
List your homeWhat's special
Zillow last checked:
Listing updated:
Listed by:
Katie Beamon 970-488-1873,
Home Love Colorado
Bought with:
Mandy Lacey, 100073070
Key Team Real Estate Corp.
Source: IRES as distributed by MLS GRID,MLS#: 1009413
Facts & features
Interior
Bedrooms & bathrooms
- Bedrooms: 4
- Bathrooms: 3
- Full bathrooms: 1
- 3/4 bathrooms: 1
- 1/2 bathrooms: 1
- Main level bathrooms: 1
Primary bedroom
- Description: Carpet
- Features: 3/4 Primary Bath
- Level: Upper
- Area: 270 Square Feet
- Dimensions: 15 x 18
Bedroom 2
- Description: Carpet
- Level: Upper
- Area: 110 Square Feet
- Dimensions: 10 x 11
Bedroom 3
- Description: Carpet
- Level: Upper
- Area: 143 Square Feet
- Dimensions: 11 x 13
Bedroom 4
- Description: Carpet
- Level: Upper
- Area: 169 Square Feet
- Dimensions: 13 x 13
Dining room
- Description: Carpet
- Level: Main
- Area: 120 Square Feet
- Dimensions: 10 x 12
Family room
- Description: Wood
- Level: Main
- Area: 272 Square Feet
- Dimensions: 16 x 17
Great room
- Description: Carpet
- Level: Main
Kitchen
- Description: Wood
- Level: Main
- Area: 192 Square Feet
- Dimensions: 12 x 16
Laundry
- Description: Luxury Vinyl
- Level: Main
- Area: 96 Square Feet
- Dimensions: 8 x 12
Living room
- Description: Carpet
- Level: Main
- Area: 240 Square Feet
- Dimensions: 15 x 16
Heating
- Forced Air
Cooling
- Ceiling Fan(s), Whole House Fan
Appliances
- Included: Electric Range, Dishwasher, Refrigerator, Disposal
- Laundry: Sink, Washer/Dryer Hookup
Features
- Eat-in Kitchen, Separate Dining Room, Cathedral Ceiling(s), Walk-In Closet(s), Kitchen Island, High Ceilings
- Windows: Window Coverings, Wood Frames
- Basement: Unfinished,Crawl Space,Built-In Radon
- Has fireplace: Yes
- Fireplace features: Gas
Interior area
- Total structure area: 2,490
- Total interior livable area: 3,219 sqft
- Finished area above ground: 2,490
Property
Parking
- Total spaces: 2
- Parking features: Garage Door Opener
- Attached garage spaces: 2
- Details: Attached
Accessibility
- Accessibility features: Level Lot
Features
- Levels: Two
- Stories: 2
- Patio & porch: Deck
- Exterior features: Sprinkler System
- Has view: Yes
- View description: Mountain(s), Hills
Lot
- Size: 6,970 Square Feet
- Features: Evergreen Trees, Deciduous Trees, Level, Abuts Private Open Space, Paved, Curbs, Gutters, Sidewalks, Fire Hydrant within 500 Feet
Details
- Parcel number: R1406892
- Zoning: RES
- Special conditions: Private Owner
Construction
Type & style
- Home type: SingleFamily
- Architectural style: Contemporary
- Property subtype: Single Family Residence
Materials
- Frame, Brick, Composition
- Roof: Composition
Condition
- New construction: No
- Year built: 1995
Utilities & green energy
- Electric: Xcel Energy
- Gas: Xcel
- Sewer: Public Sewer
- Water: City
- Utilities for property: Natural Gas Available, Electricity Available, Cable Available, Satellite Avail, High Speed Avail
Green energy
- Energy efficient items: Southern Exposure, Windows
Community & HOA
Community
- Features: Park
- Security: Fire Alarm
- Subdivision: Emerald Glen
HOA
- Has HOA: Yes
- Services included: Common Amenities
- HOA fee: $26 monthly
- HOA name: Emerald Glen Master
- HOA phone: 970-377-1626
- Second HOA fee: $37 monthly
- Second HOA name: Emerald Glen 1-5th
- Second HOA phone: 970-377-1626
Location
- Region: Loveland
Financial & listing details
- Price per square foot: $192/sqft
- Tax assessed value: $582,900
- Annual tax amount: $2,667
- Date on market: 5/13/2024
- Listing terms: Cash,Conventional,FHA,VA Loan
- Exclusions: In-home security system and shelf at left entry hall way. The Clothes Washer and Clothes Dryer are negotiable.
- Electric utility on property: Yes
- Road surface type: Asphalt
Price history
| Date | Event | Price |
|---|---|---|
| 6/14/2024 | Sold | $617,500-0.2%$192/sqft |
Source:  IRES as distributed by MLS GRID #1009413 Report a problem IRES as distributed by MLS GRID #1009413 Report a problem | ||
| 5/24/2024 | Pending sale | $619,000$192/sqft |
Source:  REcolorado as distributed by MLS GRID #IR1009413 Report a problem REcolorado as distributed by MLS GRID #IR1009413 Report a problem | ||
| 5/13/2024 | Listed for sale | $619,000-4%$192/sqft |
Source: IRES as distributed by MLS GRID #1009413 Report a problem | ||
| 5/5/2024 | Listing removed | -- |
Source: IRES as distributed by MLS GRID #1003909 Report a problem | ||
| 4/20/2024 | Price change | $645,000-1.6%$200/sqft |
Source: IRES as distributed by MLS GRID #1003909 Report a problem | ||
| 4/8/2024 | Price change | $655,550-1.6%$204/sqft |
Source: IRES as distributed by MLS GRID #1003909 Report a problem | ||
| 3/9/2024 | Price change | $665,999-0.2%$207/sqft |
Source: IRES as distributed by MLS GRID #1003909 Report a problem | ||
| 2/27/2024 | Listed for sale | $667,000+18.1%$207/sqft |
Source: IRES as distributed by MLS GRID #1003909 Report a problem | ||
| 4/1/2022 | Sold | $565,000+1.8%$176/sqft |
Source: IRES as distributed by MLS GRID #959696 Report a problem | ||
| 2/26/2022 | Listed for sale | $555,000+86.9%$172/sqft |
Source: IRES as distributed by MLS GRID #959696 Report a problem | ||
| 3/3/2008 | Listing removed | $297,000$92/sqft |
Source: Homes & Land #535849 Report a problem | ||
| 2/2/2008 | Listed for sale | $297,000+31.4%$92/sqft |
Source: Homes & Land #535849 Report a problem | ||
| 7/1/1999 | Sold | $226,000$70/sqft |
Source: Public Record Report a problem | ||
Public tax history
| Year | Property taxes | Tax assessment |
|---|---|---|
| 2025 | $3,116 +12.6% | $36,431 -5% |
| 2024 | $2,766 +16.6% | $38,344 -1% |
| 2023 | $2,372 -2.7% | $38,716 +29.9% |
| 2022 | $2,437 -4% | $29,808 -2.8% |
| 2021 | $2,538 +1.7% | $30,667 -3.9% |
| 2020 | $2,495 +6.1% | $31,918 -0.7% |
| 2019 | $2,351 | $32,140 +12.5% |
| 2018 | $2,351 | $28,562 |
| 2017 | $2,351 +16.1% | $28,562 +15.7% |
| 2016 | $2,024 +12.7% | $24,692 0% |
| 2015 | $1,796 +15.4% | $24,700 +19.3% |
| 2014 | $1,557 | $20,700 |
| 2013 | -- | $20,700 -8.7% |
| 2012 | -- | $22,670 |
| 2011 | -- | $22,670 +8.3% |
| 2010 | -- | $20,940 |
| 2009 | -- | $20,940 -13% |
| 2008 | -- | $24,080 |
| 2007 | -- | $24,080 +14.3% |
| 2006 | -- | $21,070 |
| 2005 | -- | $21,070 +3.4% |
| 2004 | -- | $20,380 -4.4% |
| 2002 | -- | $21,320 |
| 2001 | -- | $21,320 |
Find assessor info on the county website
Neighborhood: 80538
Nearby homes
- $591,1003 bd3 ba3.4k sqft2553 Glen Isle Dr, Loveland, CO 80538Off Market
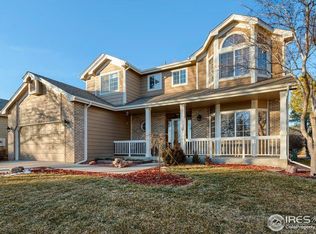
- $580,8003 bd3 ba1.6k sqft2509 Glen Isle Dr, Loveland, CO 80538Off Market
- $604,6005 bd3 ba1.7k sqft2575 Glen Isle Dr, Loveland, CO 80538Off Market
- $715,0006 bd3 ba3.3k sqft2522 Glendale Dr, Loveland, CO 80538Sold
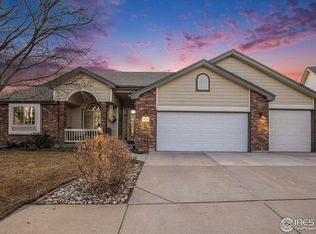
- $642,9004 bd4 ba4k sqft2508 Glendale Dr, Loveland, CO 80538Off Market
- $679,0005 bd3 ba2.1k sqft2487 Glen Isle Dr, Loveland, CO 80538Off Market
- $588,0004 bd3 ba3.2k sqft2597 Glen Isle Dr, Loveland, CO 80538Off Market
- $501,3003 bd3 ba2.5k sqft2572 Lochbuie Cir, Loveland, CO 80538Off Market
Nearby schools
GreatSchools rating
- 5/10Centennial Elementary SchoolGrades: PK-5Distance: 0.7 mi
- 5/10Lucile Erwin Middle SchoolGrades: 6-8Distance: 0.4 mi
- 5/10Loveland High SchoolGrades: 9-12Distance: 1.6 mi
Schools provided by the listing agent
- Elementary: Centennial (R2-J)
- Middle: Erwin, Lucile
- High: Loveland
Source: IRES as distributed by MLS GRID. This data may not be complete. We recommend contacting the local school district to confirm school assignments for this home.
Get a cash offer in 3 minutes
Find out how much your home could sell for in as little as 3 minutes with a no-obligation cash offer.
Estimated market value
$626,600
Get a cash offer in 3 minutes
Find out how much your home could sell for in as little as 3 minutes with a no-obligation cash offer.
Estimated market value
$626,600
- Colorado
- Larimer County
- Loveland
- 80538
- 2531 Glen Isle Dr
Nearby cities
Nearby zip codes
Other Loveland Topics
