Skip main navigation
Sold
  • Price Unknown

    2531 Hollow Village, San Antonio, TX 78231

    4beds
    2,234sqft
    Single Family Residence
    Built in 1996
    0.3 Acres Lot
    $-- Zestimate®
    $--/sqft
    $2,615 Estimated rent

    Home value

    Not available

    Estimated sales range

    Not available

    $2,615/mo

    Zestimate® history
    Loading
    Loading...

    Owner options

    List your home for rent

    $2,615/mo

    Rent Zestimate®

    Find your next renter with Zillow Rental Manager. Plus, with online applications, you can quickly screen prospective tenants – for free.

    Learn more

    $2,615/mo

    Rent Zestimate®

    Refinance and save

    $481/mo

    Est. payment

    Refinancing to a lower rate could help reduce your monthly payments and save thousands over the life of the loan.

    See today's rates

    $481/mo

    Est. payment

    Explore your selling options

    Work with a Zillow partner agent

    Leverage their expertise and Zillow's premium Showcase listings to get your home seen by more buyers.

    Get started

    List with your own agent

    Get your home in front of millions of buyers by listing it on Zillow.

    Learn how to do it

    Sell it yourself

    Take full control of how buyers see your home on Zillow by listing For Sale by Owner (FSBO).

    List your home

    What's special

    Contemporary feelUpdated baseboardsRefreshed lightingFlorida roomPeaceful viewsExtended stone patioGenerous walk-in closets
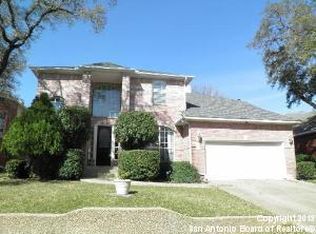
    Step into the tranquil Summerfield subdivision in this inviting single story Medallion home, quietly tucked away in a cul-de-sac. The open layout is ideal for everyday living and entertaining, with a chef-ready kitchen that showcases stainless steal appliances and plentiful storage. The primary suite features a large bathroom with a separate shower, a garden tub, dual vanities, and two generous walk-in closets. Relax in the Florida room or the extended stone patio while taking in peaceful views, and enjoy convenient access to the Salado Greenway and Hardberger Park, delivering a touch of country living in the city. Updates include luxury vinyl plank flooring, updated baseboards, refreshed lighting, and new paint on ceilings and walls. Kitchen cabinet updates add a contemporary feel, and a low-maintenance native wildflower meadow along the side yard provides colorful year-round beauty with minimal upkeep. Google Fiber is installed, and the home comes with the refrigerator plus washer and dryer for convenience.

    Zillow last checked:

    Listing updated:

    Listed by:

    Sandra Gonzalez TREC #629741 (210) 364-5850,

    Premier Realty Group Platinum

    Source: LERA MLS,MLS#: 1917483MLS Logo

    Facts & features

    Interior

    Bedrooms & bathrooms
    • Bedrooms: 4
    • Bathrooms: 2
    • Full bathrooms: 2
    Primary bedroom
    • Features: Walk-In Closet(s), Multi-Closets, Ceiling Fan(s), Full Bath
    • Area: 240
    • Dimensions: 16 x 15
    Bedroom 2
    • Area: 132
    • Dimensions: 12 x 11
    Bedroom 3
    • Area: 132
    • Dimensions: 12 x 11
    Bedroom 4
    • Area: 144
    • Dimensions: 12 x 12
    Primary bathroom
    • Features: Tub/Shower Separate, Separate Vanity, Double Vanity, Soaking Tub
    • Area: 120
    • Dimensions: 8 x 15
    Dining room
    • Area: 144
    • Dimensions: 12 x 12
    Kitchen
    • Area: 182
    • Dimensions: 14 x 13
    Living room
    • Area: 340
    • Dimensions: 20 x 17
    Heating
    • Central, 1 Unit, Electric
    Cooling
    • Ceiling Fan(s), Central Air, Attic Fan
    Appliances
    • Included: Washer, Dryer, Built-In Oven, Microwave, Range, Refrigerator, Disposal, Dishwasher, Electric Cooktop, Double Oven, ENERGY STAR Qualified Appliances
    • Laundry: Main Level, Laundry Room, Washer Hookup, Dryer Connection
    Features
    • One Living Area, Separate Dining Room, Kitchen Island, Breakfast Bar, Study/Library, Florida Room, Utility Room Inside, 1st Floor Lvl/No Steps, High Ceilings, Open Floorplan, High Speed Internet, All Bedrooms Downstairs, Telephone, Walk-In Closet(s), Master Downstairs, Ceiling Fan(s), Chandelier, Solid Counter Tops, Custom Cabinets, Programmable Thermostat
    • Flooring: Ceramic Tile, Wood, Vinyl
    • Windows: Window Coverings, Skylight(s)
    • Has basement: No
    • Attic: Pull Down Storage,Permanent Stairs,Storage Only
    • Number of fireplaces: 1
    • Fireplace features: One, Living Room, Stone/Rock/Brick
    Interior area
    • Total interior livable area: 2,234 sqft

    Property

    Parking
    • Total spaces: 2
    • Parking features: Two Car Garage, Attached, Garage Faces Side, Oversized, Garage Door Opener
    • Attached garage spaces: 2
    Features
    • Levels: One
    • Stories: 1
    • Pool features: None, Community
    Lot
    • Size: 0.3 Acres
    • Features: Cul-De-Sac, Greenbelt, 1/4 - 1/2 Acre, Level, Curbs, Street Gutters, Sidewalks, Streetlights, Fire Hydrant w/in 500'
    • Residential vegetation: Mature Trees (ext feat)
    Details
    • Parcel number: 171220020340

    Construction

    Type & style
    • Home type: SingleFamily
    • Property subtype: Single Family Residence
    Materials
    • Brick, 4 Sides Masonry
    • Foundation: Slab
    • Roof: Composition
    Condition
    • Pre-Owned
    • New construction: No
    • Year built: 1996
    Details
    • Builder name: Medallion Homes

    Utilities & green energy

    • Utilities for property: Cable Available, City Garbage service
    Green energy
    • Energy efficient items: Insulation
    • Water conservation: Water-Smart Landscaping, Rain/Freeze Sensors, EF Irrigation Control

    Community & HOA

    Community
    • Features: Tennis Court(s), Clubhouse, Playground, Jogging Trails
    • Security: Controlled Access, Security Guard
    • Subdivision: Summerfield
    HOA
    • Has HOA: Yes
    • HOA fee: $481 quarterly
    • HOA name: SUMMERFIELD HOA
    Location
    • Region: San Antonio

    Financial & listing details

    • Tax assessed value: $478,710
    • Annual tax amount: $10,854
    • Date on market: 10/22/2025
    • Cumulative days on market: 97 days
    • Listing terms: Conventional,FHA,VA Loan,TX Vet,Cash
    • Road surface type: Paved, Asphalt

    Price history

    DateEventPrice
    2/12/2026Sold--
    Source: LERA MLS #1917483 Report a problem
    1/28/2026Pending sale$489,000$219/sqft
    Source: LERA MLS #1917483 Report a problem
    1/16/2026Contingent$489,000$219/sqft
    Source: LERA MLS #1917483 Report a problem
    12/9/2025Price change$489,000-1.6%$219/sqft
    Source: LERA MLS #1917483 Report a problem
    10/22/2025Listed for sale$497,000-2.5%$222/sqft
    Source: LERA MLS #1917483 Report a problem
    5/7/2024Sold--
    Source: LERA MLS #1763735 Report a problem
    4/17/2024Pending sale$510,000$228/sqft
    Source: LERA MLS #1763735 Report a problem
    4/10/2024Contingent$510,000$228/sqft
    Source: LERA MLS #1763735 Report a problem
    4/4/2024Listed for sale$510,000+89.6%$228/sqft
    Source: LERA MLS #1763735 Report a problem
    4/27/2017Sold--
    Source: Public Record Report a problem
    4/24/2015Sold--
    Source: LERA MLS #1100429 Report a problem
    2/23/2015Listed for sale$269,000$120/sqft
    Source: 1st State Realty #1100429 Report a problem

    Public tax history

    YearProperty taxesTax assessment
    2025$8,398 -4.4%$478,710 -0.9%
    2024$8,782 +2.9%$483,300 +5%
    2023$8,534 +0.5%$460,340 +20.6%
    2022$8,494 +7.8%$381,843 +10%
    2021$7,883 $347,130 +2.5%
    2020$7,883 +3.2%$338,800 +10%
    2019$7,635 $308,000 +6.2%
    2018$7,635 -0.3%$290,000 -3.3%
    2017$7,661 +1.9%$299,760 +2.7%
    2016$7,519 +100.7%$291,900 +7.5%
    2015$3,745 $271,490 +7.2%
    2014$3,745 $253,230 -0.2%
    2013-- $253,800 +4.9%
    2012-- $242,010 -0.9%
    2011-- $244,230 -0.9%
    2010-- $246,440 +5.8%
    2009-- $232,980 -3.7%
    2008-- $241,879 +5.2%
    2007-- $229,990 +15.1%
    2006-- $199,900 +10%
    2005-- $181,800
    2004-- --
    2003-- --
    2002-- --
    2001-- --
    2000-- --
    Find assessor info on the county website

    Neighborhood: 78231

    Nearby schools

    GreatSchools rating
    Schools provided by the listing agent
    • Elementary: Oak Meadow
    • Middle: Jackson
    • High: Churchill
    • District: North East I.S.D.

    Source: LERA MLS. This data may not be complete. We recommend contacting the local school district to confirm school assignments for this home.