Skip main navigation
Sold for $965,000
  • Listing Provided by: Xtri Business Services Inc
    Bought with: Re/Max Partners
    $965,000

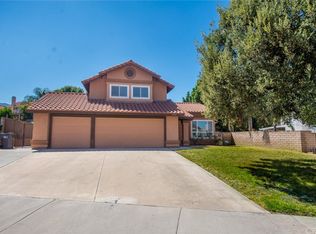
    2531 Independence Way, Corona, CA 92882

    4beds
    2,405sqft
    Single Family Residence
    Built in 1987
    9,148 Square Feet Lot
    $967,600 Zestimate®
    $401/sqft
    $4,616 Estimated rent

    Home value

    $967,600

    $881,000 - $1.06M

    $4,616/mo

    Zestimate® history
    Loading
    Loading...

    Owner options

    List your home for rent

    $4,616/mo

    Rent Zestimate®

    Find your next renter with Zillow Rental Manager. Plus, with online applications, you can quickly screen prospective tenants – for free.

    Learn more

    $4,616/mo

    Rent Zestimate®

    Refinance and save

    $6,169/mo

    Est. payment

    Refinancing to a lower rate could help reduce your monthly payments and save thousands over the life of the loan.

    See today's rates

    $6,169/mo

    Est. payment

    Explore your selling options

    Work with a Zillow partner agent

    Leverage their expertise and Zillow's premium Showcase listings to get your home seen by more buyers.

    Get started

    List with your own agent

    Get your home in front of millions of buyers by listing it on Zillow.

    Learn how to do it

    Sell it yourself

    Take full control of how buyers see your home on Zillow by listing For Sale by Owner (FSBO).

    List your home

    What's special

    Amazing saltwater swimming poolBbq islandSlate floorsEngineered wood floorsAdjoining family roomStunning dining areaCozy breakfast nook
    Pool Party, anyone? This property is an entertainer's delight. You enter the home through a beautiful entry door into a dramatic living room with floor-to-ceiling custom curtains, a stunning dining area with engineered wood floors, and a main floor bedroom and a full bathroom. Straight ahead is the kitchen which boasts slate floors and granite countertops. The custom range and microwave will make everyone eager to show off their culinary skills. A cozy breakfast nook completes the spacious kitchen. The adjoining family room makes it easy to enjoy your company while you prepare meals and entertain in an open atmosphere. A single French door invites you into the backyard, which boasts the most amazing saltwater swimming pool that is a must-have. It is safe for kids of all ages and has different levels of seating. You can take a walk inside the entire pool if you so choose. On a hot day, just put the umbrellas in the stands provided inside the pool. The outside area also has a fire pit, a BBQ island, and a bar. The second floor has 3 bedrooms and a bonus room, which serves as a theatre room. The master bathroom is a renovated masterpiece, complete with a chandelier. All bathrooms have been tastefully upgraded. This home is in a very sought-after and desirable area.

    Zillow last checked:

    Listing updated:

    Listing Provided by:

    Marjorie Gray DRE #01080424 marjoriegray9914@gmail.com,

    Xtri Business Services Inc

    Bought with:

    Nora De La Torre, DRE #01260779

    Re/Max Partners

    Source: CRMLS,MLS#: SW25179692MLS LogoOriginating MLS: California Regional MLS

    Facts & features

    Interior

    Bedrooms & bathrooms
    • Bedrooms: 4
    • Bathrooms: 3
    • Full bathrooms: 3
    • Main level bathrooms: 1
    • Main level bedrooms: 1
    Bedroom
    • Features: Bedroom on Main Level
    Bathroom
    • Features: Bathtub, Granite Counters, Separate Shower, Tub Shower, Upgraded
    Kitchen
    • Features: Kitchen/Family Room Combo, Remodeled, Updated Kitchen
    Heating
    • Central
    Cooling
    • Central Air
    Appliances
    • Included: Dishwasher, Gas Range, Microwave
    • Laundry: Inside
    Features
    • Balcony, Breakfast Area, Block Walls, High Ceilings, Bedroom on Main Level
    • Doors: French Doors, Sliding Doors
    • Windows: Screens, Shutters
    • Has fireplace: Yes
    • Fireplace features: Family Room
    • Common walls with other units/homes: 2+ Common Walls
    Interior area
    • Total interior livable area: 2,405 sqft

    Property

    Parking
    • Total spaces: 3
    • Parking features: Attached Carport
    • Attached garage spaces: 3
    • Has carport: Yes
    Features
    • Levels: Two
    • Stories: 2
    • Entry location: front
    • Patio & porch: Open, Patio
    • Has private pool: Yes
    • Pool features: In Ground, Private, Solar Heat
    • Fencing: Block
    • Has view: Yes
    • View description: City Lights
    Lot
    • Size: 9,148 sqft
    • Features: Back Yard, Front Yard, Sprinklers In Front, Lawn, Landscaped, Sprinklers On Side, Yard
    Details
    • Parcel number: 112181002
    • Special conditions: Standard

    Construction

    Type & style
    • Home type: SingleFamily
    • Architectural style: Contemporary,Traditional
    • Property subtype: Single Family Residence
    • Attached to another structure: Yes
    Materials
    • Stucco
    • Foundation: Slab
    • Roof: Concrete,Tile
    Condition
    • Updated/Remodeled,Turnkey
    • New construction: No
    • Year built: 1987

    Utilities & green energy

    • Electric: Electricity - On Property, Standard
    • Sewer: Public Sewer
    • Water: Public
    • Utilities for property: Electricity Available, Natural Gas Available, Water Available

    Community & neighborhood

    Security
    • Security features: Smoke Detector(s)
    Community
    • Community features: Sidewalks
    Location
    • Region: Corona
    • Subdivision: Horsethief Canyon

    Other

    Other facts
    • Listing terms: Cash,Conventional
    • Road surface type: Paved

    Price history

    DateEventPrice
    10/16/2025Sold$965,000$401/sqft
    Source: CRMLS #SW25179692 Report a problem
    9/19/2025Contingent$965,000$401/sqft
    Source: CRMLS #SW25179692 Report a problem
    9/8/2025Listed for sale$965,000$401/sqft
    Source: CRMLS #SW25179692 Report a problem
    9/4/2025Pending sale$965,000$401/sqft
    Source: CRMLS #SW25179692 Report a problem
    8/11/2025Listed for sale$965,000+135.4%$401/sqft
    Source: CRMLS #SW25179692 Report a problem
    10/16/2008Sold$410,000+64%$170/sqft
    Source: Public Record Report a problem
    7/28/2000Sold$250,000$104/sqft
    Source: Public Record Report a problem

    Public tax history

    YearProperty taxesTax assessment
    2025$5,989 +3.4%$527,965 +2%
    2024$5,794 +1.4%$517,614 +2%
    2023$5,714 +1.9%$507,466 +2%
    2022$5,610 +2%$497,517 +2%
    2021$5,499 +1.1%$487,762 +1%
    2020$5,439 +2.4%$482,762 +2%
    2019$5,313 +2.3%$473,297 +2%
    2018$5,194 +2.5%$464,018 +2%
    2017$5,067 $454,920 +2%
    2016$5,067 +3.2%$446,001 +1.5%
    2015$4,908 +3.8%$439,303 +2%
    2014$4,730 $430,700 +13.3%
    2013-- $380,000 +0.5%
    2012-- $378,000 -3.3%
    2011-- $391,000 +13.7%
    2010-- $344,000 -4.7%
    2009-- $361,000 +8.2%
    2008-- $333,609 +2%
    2007-- $327,068 +2%
    2006-- $320,656 +18.7%
    2005-- $270,252 +3.9%
    2003-- $260,100 +2%
    2002-- $255,000 +2%
    2001$3,147 +10.2%$250,000 +11.2%
    2000$2,856 $224,782

    Find assessor info on the county website

    Neighborhood: 92882

    Nearby schools

    GreatSchools rating
    Get a cash offer in 3 minutes
    Find out how much your home could sell for in as little as 3 minutes with a no-obligation cash offer.
    Estimated market value
    $967,600
    Get a cash offer in 3 minutes
    Find out how much your home could sell for in as little as 3 minutes with a no-obligation cash offer.
    Estimated market value
    $967,600