Skip main navigation
For sale
  • Price cut: $5.9K (7/8)
    $559,000

    2531 Island Grove Blvd, Frederick, MD 21701

    3beds
    2,728sqft
    : 
    Loading
    Get pre-qualified
    Townhouse
    Built in 2008
    3,920 Square Feet Lot
    $-- Zestimate®
    $205/sqft
    $119/mo HOA

    What's special

    Cozy wood-burning fireplaceWalk-in closetAttached two-car garageDramatic two-story entry foyerSeparate walk-in showerHardwood floorsHigh-end monogram stainless-steel appliances
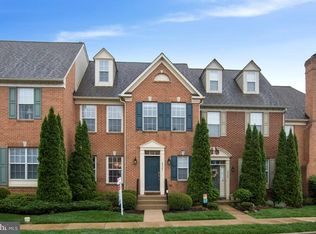
    PRICE ADJUSTMENT! This thoughtfully designed three-bedroom, three-and-a-half-bath townhome offers approximately 2,918 square feet of beautifully appointed living space in the sought-after Wormans Mill community. 🏡🏡 A dramatic two-story entry foyer welcomes you into this elegant urban home, where upper-level views of the Catoctin Mountain peaks provide a stunning backdrop. The spacious dining room serves as the heart of the main level, flanked by a gourmet kitchen and an inviting living room featuring a cozy wood-burning fireplace. 🏡🏡The kitchen is equipped with high-end Monogram stainless-steel appliances and showcases hardwood floors, extended warm cherry cabinetry, and granite countertops. Convenient access from the attached two-car garage makes unloading groceries and deliveries effortless. 🏡🏡Upstairs, the spacious primary suite features a walk-in closet and a luxurious private bath complete with a soaking tub, separate walk-in shower, and dual vanities. Two additional bedrooms, a full bath, and a laundry room complete the second level. 🏡🏡The finished lower level offers exceptional flexibility for a variety of uses, including a recreation room, hobby space, guest quarters, or home office. A full bathroom on this level adds additional convenience. 🏡🏡Outdoor living is equally impressive, with a composite deck and patio fully surrounded by mature trees, creating a unique private oasis. A retractable awning provides shade throughout the day, creating a peaceful outdoor retreat ideal for relaxing or entertaining. 🏡🏡Residents of Wormans Mill enjoy outstanding amenities, including a Clubhouse with a Fitness Room, Library, and full Kitchen, as well as a Community Pool, Pickleball Courts, Tennis Courts, and Basketball Courts. 🏡🏡Ideally located near historic Frederick, Carroll Creek events, major commuter routes, shopping, and dining, this exceptional home combines comfort, convenience, and community living. 🏡🏡Don’t miss the opportunity to tour this beautiful property.
    40 days
    |
    513
    |
    31
    |

    Likely to sell faster than

    Zillow last checked:

    Listing updated:

    Listed by:

    Joan Reilly 301-370-7403,

    Coldwell Banker Realty 3017935700,

    Co-Listing Agent: Rebekah C. Kleinman 240-994-2166,

    Coldwell Banker Realty

    Source: Bright MLS,MLS#: MDFR2082958MLS Logo

    Loading...

      Facts & features

      Interior

      Bedrooms & bathrooms
      • Bedrooms: 3
      • Bathrooms: 4
      • Full bathrooms: 3
      • 1/2 bathrooms: 1
      • Main level bathrooms: 1
      Basement
      • Area: 808
      Heating
      • Heat Pump, Natural Gas
      Cooling
      • Central Air, Electric
      Appliances
      • Included: Dishwasher, Microwave, Range Hood, Refrigerator, Stainless Steel Appliance(s), Water Heater, Oven/Range - Gas, Gas Water Heater
      Features
      • Soaking Tub, Bathroom - Tub Shower, Bathroom - Walk-In Shower, Breakfast Area, Built-in Features, Ceiling Fan(s), Combination Kitchen/Living, Crown Molding, Dining Area, Family Room Off Kitchen, Open Floorplan, Kitchen - Gourmet, Kitchen Island, Primary Bath(s), Recessed Lighting, Upgraded Countertops, Walk-In Closet(s)
      • Flooring: Engineered Wood, Wood
      • Basement: Partial,Full,Finished,Heated,Improved,Interior Entry,Windows
      • Number of fireplaces: 1
      • Fireplace features: Wood Burning
      Interior area
      • Total structure area: 2,728
      • Total interior livable area: 2,728 sqft
      • Finished area above ground: 1,920
      • Finished area below ground: 808
      Video & virtual tour

      Property

      Parking
      • Total spaces: 2
      • Parking features: Garage Faces Rear, Garage Door Opener, Detached, On Street
      • Garage spaces: 2
      • Has uncovered spaces: Yes
      Accessibility
      • Accessibility features: None
      Features
      • Levels: Two
      • Stories: 2
      • Pool features: Community
      • Fencing: Privacy
      Lot
      • Size: 3,920 Square Feet
      • Features: Corner Lot/Unit
      Details
      • Additional structures: Above Grade, Below Grade
      • Parcel number: 1102259486
      • Zoning: PND
      • Special conditions: Standard

      Construction

      Type & style
      • Home type: Townhouse
      • Architectural style: Traditional,Colonial
      • Property subtype: Townhouse
      Materials
      • Brick, Vinyl Siding
      • Foundation: Concrete Perimeter
      • Roof: Architectural Shingle
      Condition
      • New construction: No
      • Year built: 2008

      Utilities & green energy

      • Sewer: Public Sewer
      • Water: Public
      • Utilities for property: Electricity Available, Natural Gas Available, Sewer Available, Water Available

      Community & HOA

      Community
      • Security: Fire Sprinkler System
      • Subdivision: Wormans Mill
      HOA
      • Has HOA: Yes
      • Amenities included: Basketball Court, Bike Trail, Clubhouse, Common Grounds, Dog Park, Jogging Path, Meeting Room, Party Room, Picnic Area, Pool, Putting Green, Tennis Court(s), Tot Lots/Playground, Fitness Center
      • Services included: Common Area Maintenance, Lawn Care Front, Lawn Care Side, Pool(s), Recreation Facility, Snow Removal
      • HOA fee: $119 monthly
      • HOA name: WORMANS MILL CONSERVANCY
      Location
      • Region: Frederick

      Financial & listing details

      • Price per square foot: $205/sqft
      • Tax assessed value: $494,533
      • Annual tax amount: $8,636
      • Date on market: 6/5/2026
      • Listing agreement: Exclusive Right To Sell
      • Ownership: Fee Simple

        Estimated market value

        Not available

        Estimated sales range

        Not available

        Not available

        Price history

        DateEventPrice
        7/8/2026Price change$559,000-1%$205/sqft
        Source: Bright MLS #MDFR2082958 Report a problem
        6/29/2026Price change$564,900-1.4%$207/sqft
        Source: Bright MLS #MDFR2082958 Report a problem
        6/5/2026Listed for sale$572,900+41%$210/sqft
        Source: Bright MLS #MDFR2082958 Report a problem
        1/29/2009Sold$406,350$149/sqft
        Source: Public Record Report a problem

        Public tax history

        YearProperty taxesTax assessment
        2025$8,724 -95.2%$473,100 +8.5%
        2024$183,204 +2452.2%$436,200 +9.2%
        2023$7,178 +10.6%$399,300 +10.2%
        2022$6,491 +1.7%$362,400 +1.8%
        2021$6,385 +2.2%$356,133
        2020$6,248 +1.9%--
        2019$6,133 +0.7%$343,600 +0.6%
        2018$6,092 +51.3%$341,500 -0.6%
        2017$4,027 -29.4%$343,600 +1.9%
        2016$5,703 $337,300 +2.7%
        2015$5,703 $328,333 +2.8%
        2014$5,703 $319,367 +2.9%
        2013-- $310,400
        2012-- $310,400
        2011-- $310,400 -17.7%
        2010-- $377,300 +7.9%
        2009-- $349,570 +249.6%
        2008-- $100,000
        2007-- $100,000 +29.3%
        2006-- $77,332
        Find assessor info on the county website

        Monthly payment

        Est. payment

        Payment breakdown

        Explore the cost of this home by adjusting the details. Changes won't be saved.
        All calculations are estimates and provided by Zillow, Inc. for informational purposes only. Actual amounts may vary.
        HOA fees may include property taxes on listings classified as Co-Ops. Contact the listing agent and/or owner for fee details.
        Mortgage interest rates are dependent on a number of factors, including credit score, down payment, and repayment length. Interest rate data provided by Zillow Group Marketplace, Inc. as of 1/1/1970 from various mortgage lenders with which we have lead or other similar arrangements; the Estimated Payment is an average of those rates.
        See how much you could borrow to make a competitive offer.

        Climate risks

        Neighborhood: 21701

        Getting around

        19 / 100
        Car-Dependent
        21 / 100
        Minimal Transit
        12 / 100
        Somewhat Bikeable

        Nearby schools

        GreatSchools rating
        Schools provided by the listing agent
        • Elementary: Walkersville
        • Middle: Walkersville
        • High: Walkersville
        • District: Frederick County Public Schools

        Source: Bright MLS. This data may not be complete. We recommend contacting the local school district to confirm school assignments for this home.

        A local agent can set up tours, give advice and negotiate with sellers.

        Browse local experts

        Similar homes