This traditional ranch-style home proves that sometimes bigger isn't better--it's all about the right space and the right vibe. With a fenced yard, detached 2.5-car garage, and an extra-wide concrete driveway, you'll have plenty of room for all your toys and hobbies. Inside, the home is bright and sunny with an open-concept kitchen, living, and dining area. A charming accented wooden archway and open staircase to the lower level add character and warmth. The spacious primary bedroom features a walk-in closet and patio doors leading to a large deck and an adorable concrete patio--perfect for morning coffee or evening unwinding. Cute, comfortable, and thoughtfully designed, this home delivers the perfect size with all the right feels.
Active
$249,900
2531 Island Park ROAD, La Crosse, WI 54603
2beds
1,224sqft
Single Family Residence
Built in 1972
8,712 Square Feet Lot
$245,200 Zestimate®
$204/sqft
$-- HOA
What's special
Walk-in closetBright and sunnyFenced yardCharming accented wooden archwayLarge deckSpacious primary bedroom
- 1 day
- 266
- 12
Zillow last checked:
Listing updated:
Listed by:
Katie Johnson 608-797-4038,
Assist 2 Sell Premium Choice Realty, LLC
Source: WIREX MLS,MLS#: 1979215 Originating MLS: Metro MLS
Originating MLS: Metro MLSFacts & features
Interior
Bedrooms & bathrooms
- Bedrooms: 2
- Bathrooms: 1
- Full bathrooms: 1
- Main level bedrooms: 2
Primary bedroom
- Level: Main
- Area: 121
- Dimensions: 11 x 11
Bedroom 2
- Level: Main
- Area: 88
- Dimensions: 11 x 8
Bathroom
- Features: Shower Over Tub
Kitchen
- Level: Main
- Area: 100
- Dimensions: 10 x 10
Living room
- Level: Main
Heating
- Natural Gas, Forced Air
Cooling
- Central Air
Appliances
- Included: Dishwasher, Dryer, Range, Refrigerator, Washer, Water Softener
Features
- Walk-In Closet(s)
- Basement: Block,Full
Interior area
- Total structure area: 1,224
- Total interior livable area: 1,224 sqft
Video & virtual tour
Property
Parking
- Total spaces: 2.5
- Parking features: Garage Door Opener, Detached, 2 Car
- Garage spaces: 2.5
Features
- Levels: One
- Stories: 1
- Patio & porch: Deck
Lot
- Size: 8,712 Square Feet
Details
- Parcel number: 004000529000
- Zoning: RES
Construction
Type & style
- Home type: SingleFamily
- Architectural style: Ranch
- Property subtype: Single Family Residence
Materials
- Vinyl Siding
Condition
- 21+ Years
- New construction: No
- Year built: 1972
Utilities & green energy
- Sewer: Public Sewer
- Water: Well
Community & HOA
Location
- Region: La Crosse
- Municipality: Campbell
Financial & listing details
- Price per square foot: $204/sqft
- Tax assessed value: $241,200
- Annual tax amount: $3,079
- Date on market: 9/4/2026
- Inclusions: Refrigerator, Stove, Dishwasher, Water Softener (Owned), Washer And Dryer. Shelving That Is Fastened To Wall In Garage Will Stay. Misc Siding And Trim Etc In Garage Rafters Will Be Left For New Owners Too.
- Exclusions: 2 New Trees In Backyard.
Estimated market value
$245,200
$233,000 - $257,000
$1,741/mo
Price history
| Date | Event | Price |
|---|---|---|
| 9/4/2026 | Listed for sale | $249,900+47%$204/sqft |
Source:  WIREX MLS #1979215 Report a problem WIREX MLS #1979215 Report a problem | ||
| 4/1/2019 | Sold | $170,000-3.9%$139/sqft |
Source: Public Record Report a problem | ||
| 1/1/2019 | Price change | $176,900-1.7%$145/sqft |
Source: La Crosse by Owner, LLC #1616545 Report a problem | ||
| 12/10/2018 | Listed for sale | $179,900+15%$147/sqft |
Source: La Crosse by Owner, LLC #1616545 Report a problem | ||
| 9/6/2016 | Sold | $156,500+1.7%$128/sqft |
Source: Public Record Report a problem | ||
| 7/15/2016 | Listed for sale | $153,900+24.1%$126/sqft |
Source: Cindy Gerke & Assoc. REALTORS #1487030 Report a problem | ||
| 9/8/2011 | Sold | $124,000-2.7%$101/sqft |
Source: Public Record Report a problem | ||
| 8/4/2011 | Listed for sale | $127,500+4.5%$104/sqft |
Source: Cindy Gerke & Associates Inc., Realtors #1215810 Report a problem | ||
| 12/27/2006 | Sold | $122,000+117.9%$100/sqft |
Source: Public Record Report a problem | ||
| 3/15/2006 | Sold | $56,000$46/sqft |
Source: Public Record Report a problem | ||
Public tax history
| Year | Property taxes | Tax assessment |
|---|---|---|
| 2025 | $2,614 +9.6% | $228,200 |
| 2024 | $2,385 -3.6% | $228,200 +71.3% |
| 2023 | $2,474 -2.8% | $133,200 |
| 2022 | $2,545 -4.2% | $133,200 |
| 2021 | $2,656 +3.7% | $133,200 |
| 2020 | $2,560 +1.3% | $133,200 |
| 2019 | $2,527 +3.8% | $133,200 |
| 2017 | $2,436 +8.2% | $133,200 +25.5% |
| 2016 | $2,251 -1.7% | $106,100 |
| 2015 | $2,291 +1.9% | $106,100 |
| 2014 | $2,249 -7% | $106,100 |
| 2013 | $2,417 +9.4% | $106,100 |
| 2012 | $2,209 +3.2% | $106,100 |
| 2011 | $2,140 -3.5% | $106,100 |
| 2010 | $2,217 +2.5% | $106,100 |
| 2009 | $2,163 +3.7% | $106,100 |
| 2008 | $2,087 +0.4% | $106,100 |
| 2007 | $2,078 +72% | $106,100 +65.3% |
| 2006 | $1,208 -38.2% | $64,200 -13.8% |
| 2005 | $1,956 +2.9% | $74,500 |
| 2004 | $1,901 +8.1% | $74,500 |
| 2003 | $1,759 +2.4% | $74,500 |
| 2002 | $1,718 +1.3% | $74,500 |
| 2001 | $1,696 +3.2% | $74,500 |
| 2000 | $1,644 | $74,500 |
Find assessor info on the county website
Monthly payment
Est. payment
Payment breakdown
Explore the cost of this home by adjusting the details. Changes won't be saved.Climate risks
Neighborhood: 54603
Nearby schools
Schools provided by the listing agent
- District: La Crosse
Source: WIREX MLS. This data may not be complete. We recommend contacting the local school district to confirm school assignments for this home.

Similar homes
- $234,9003 bd2 ba1.2k sqft1327 Wood STREET, La Crosse, WI 54603Active
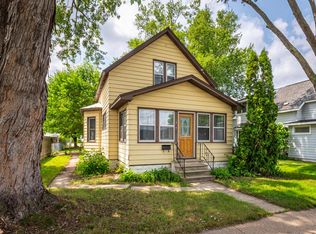 MLS ID #1972722, Spenser Nickelatti. WIREX MLS
 - $169,9003 bd2 ba1.3k sqft527 Avon STREET, La Crosse, WI 54601Active
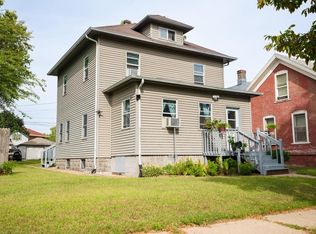 MLS ID #1978590, Bee Lor. WIREX MLS
 - $254,9003 bd2 ba1.1k sqft411 1st AVENUE E E, Holmen, WI 54636Active
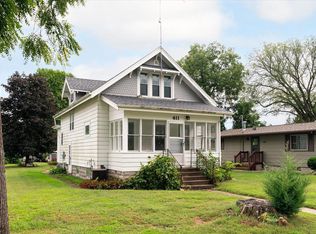 MLS ID #1979233, Tika Herritz. WIREX MLS
 - $269,9003 bd2 ba1.7k sqft1718 Hagar STREET, La Crosse, WI 54603Active
 MLS ID #1975458, Marcus Johnson. WIREX MLS
 - $247,5003 bd2 ba1.3k sqft1217 East Ave S, La Crosse, WI 54601For Sale
 MLS ID #7120496, Tina Goettelman, Edina Realty, Inc.. NorthstarMLS as distributed by MLS GRID
